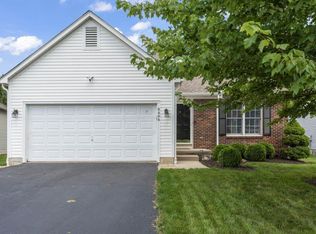
LOCATION, LOCATION, LOCATION! Delaware County with Award Winning Olentangy Schools! Beautifully maintained two-story home in a PRIME location! Enjoy being within walking distance to shops, restaurants & everyday conveniences, while also just minutes from major highways & downtown. From the moment you step inside, you'll appreciate the fresh paint, newer Pella windows & doors with built-in blinds throughout, plus gorgeous hardwood floors that flow across the entire main level. The spacious living room features soaring vaulted ceilings, a cozy gas fireplace & an open layout that seamlessly connects to the dining area & kitchen, perfect for entertaining! The kitchen is sure to impress with solid wood cabinetry, stainless steel appliances, a large center island, abundant counter space & a pantry for extra storage. Just off the kitchen is a bright eat-in area with sliding doors leading to the private, beautifully landscaped backyard. A generously sized first-floor laundry room & convenient half bath complete the main level. Upstairs you'll find 3 spacious bedrooms plus an oversized loft offering endless possibilities! Use it as a family room, playroom, home office, media room, or even convert it into a 4th bedroom. The spacious primary suite features a walk-in closet & an ensuite bath with double vanities & a large walk-in shower. The finished lower level provides additional living space perfect for movie nights, a game room or home gym, while the unfinished area & crawl space offer an abundance of storage. Step outside to your private backyard retreat featuring a spacious patio overlooking mature landscaping, the perfect setting for relaxing or hosting family & friends. This home truly offers the perfect combination of location, space, updates & functionality. Don't miss your opportunity to make it yours!
Contingent
Price cut: $5.1K (8/18)
$444,900
8482 Olenbrook Dr, Lewis Center, OH 43035
3beds
2,272sqft
Single Family Residence
Built in 1999
6,969 Square Feet Lot
$-- Zestimate®
$196/sqft
$7/mo HOA
What's special
- 35 days
- 1,221
- 71
Likely to sell faster than
Zillow last checked:
Listing updated:
Listed by:
Kacey A Wright 740-502-1467,
RE/MAX Partners
Source: Columbus and Central Ohio Regional MLS ,MLS#: 226029913
Facts & features
Interior
Bedrooms & bathrooms
- Bedrooms: 3
- Bathrooms: 3
- Full bathrooms: 2
- 1/2 bathrooms: 1
Heating
- Forced Air
Cooling
- Central Air
Appliances
- Included: Dishwasher, Electric Range, Gas Water Heater, Microwave, Refrigerator
- Laundry: Electric Dryer Hookup
Features
- Flooring: Wood, Carpet, Ceramic/Porcelain
- Windows: Insulated Windows
- Basement: Partial
- Number of fireplaces: 1
- Fireplace features: One, Gas Log
- Common walls with other units/homes: No Common Walls
Interior area
- Total structure area: 1,972
- Total interior livable area: 2,272 sqft
Property
Parking
- Total spaces: 2
- Parking features: Garage Door Opener, Attached, On Street, Assigned
- Garage spaces: 2
- Has uncovered spaces: Yes
Features
- Levels: Two
- Patio & porch: Patio
- Fencing: Fenced
Lot
- Size: 6,969 Square Feet
Details
- Parcel number: 31834302008000
- Special conditions: Standard
Construction
Type & style
- Home type: SingleFamily
- Architectural style: Traditional
- Property subtype: Single Family Residence
Materials
- Foundation: Block
Condition
- New construction: No
- Year built: 1999
Utilities & green energy
- Sewer: Public Sewer
- Water: Public
Community & HOA
Community
- Subdivision: Woods of Olentangy
HOA
- Has HOA: Yes
- Amenities included: Sidewalk
- HOA fee: $80 annually
Location
- Region: Lewis Center
Financial & listing details
- Price per square foot: $196/sqft
- Tax assessed value: $365,800
- Annual tax amount: $6,250
- Date on market: 8/8/2026
- Listing terms: Other,VA Loan,FHA,Conventional
Estimated market value
Not available
Estimated sales range
Not available
Not available
Price history
| Date | Event | Price |
|---|---|---|
| 8/30/2026 | Contingent | $444,900$196/sqft |
Source: | ||
| 8/18/2026 | Price change | $444,900-1.1%$196/sqft |
Source: | ||
| 8/8/2026 | Listed for sale | $450,000+40.6%$198/sqft |
Source: | ||
| 11/6/2020 | Sold | $320,000+26.5%$141/sqft |
Source: | ||
| 12/23/2016 | Sold | $253,000+1124.2%$111/sqft |
Source: | ||
| 5/1/2009 | Sold | $20,666-90%$9/sqft |
Source: Public Record Report a problem | ||
| 12/4/2008 | Listed for sale | $207,500+1.3%$91/sqft |
Source: Real Living #2847248 Report a problem | ||
| 11/13/2003 | Sold | $204,900+12.6%$90/sqft |
Source: Public Record Report a problem | ||
| 8/30/1999 | Sold | $181,913$80/sqft |
Source: Public Record Report a problem | ||
Public tax history
| Year | Property taxes | Tax assessment |
|---|---|---|
| 2025 | $6,289 +1% | $128,030 |
| 2024 | $6,227 -0.4% | $128,030 |
| 2023 | $6,254 +5.5% | $128,030 +32.5% |
| 2022 | $5,926 -0.6% | $96,610 |
| 2021 | $5,960 -0.6% | $96,610 |
| 2020 | $5,993 +32.8% | $96,610 +25.9% |
| 2019 | $4,513 -0.5% | $76,720 |
| 2018 | $4,534 +1.1% | $76,720 +12.6% |
| 2017 | $4,484 +5% | $68,110 |
| 2016 | $4,270 +11.5% | $68,110 |
| 2015 | $3,832 -1.5% | $68,110 |
| 2014 | $3,889 -2.2% | $68,110 |
| 2013 | $3,977 +1.2% | $68,110 |
| 2012 | $3,930 +0.1% | $68,110 |
| 2011 | $3,925 +11.7% | $68,110 -4.4% |
| 2010 | $3,514 +0.3% | $71,260 |
| 2009 | $3,504 +3.4% | $71,260 |
| 2008 | $3,388 +15.2% | $71,260 -4.7% |
| 2007 | $2,942 +0.1% | $74,800 |
| 2006 | $2,939 +0.5% | $74,800 |
| 2005 | $2,925 | $74,800 |
| 2004 | -- | -- |
| 2003 | $4,247 -0.1% | $69,370 |
| 2002 | $4,254 +9.1% | $69,370 +8.2% |
| 2000 | $3,898 +2354.9% | $64,120 +2555.1% |
| 1999 | $159 | $2,415 |
Find assessor info on the county website
Monthly payment
Est. payment