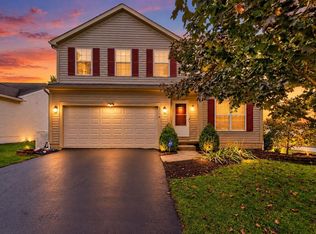
Welcome to this meticulously maintained home in the highly desirable Worthington Highlands neighborhood, within the Worthington School District. This spacious 3-bedroom, 2.5-bath two-story home offers an inviting open-concept design and displays pride of ownership throughout.
The impressive family room features a dramatic floor-to-ceiling brick fireplace, vaulted ceiling, and an open loft above. New flooring extends throughout the first and second stories, while many of the home's light fixtures have been tastefully updated. The refreshed kitchen features new flooring, updated countertops and cabinet hardware, with convenient access to both the formal dining room and family room.
The spacious primary suite includes a walk-in closet and en suite bath with a large soaking tub. Two additional bedrooms each feature double closets and ceiling fans.
The finished lower level provides even more living space with a recreation room already wired for a future home theater, plus an additional flexible room ideal for a craft room, fitness area, playroom, or home office. Abundant unfinished space provides plenty of additional storage, and a radon mitigation system is already in place.
Outside, enjoy the large patio with pergola and built-in bench seating, surrounded by mature trees, beautiful landscaping, and an abundance of perennials. An attached two-car garage adds everyday convenience.
Ideally located near parks, shopping, restaurants, and major commuter routes, this beautifully cared-for home offers a wonderful combination of space, comfort, quality, and location.
Contingent
$474,500
744 Summertree Ln, Columbus, OH 43081
3beds
3,087sqft
Single Family Residence
Built in 1992
7,840 Square Feet Lot
$-- Zestimate®
$154/sqft
$-- HOA
What's special
- 51 days
- 487
- 44
Zillow last checked:
Listing updated:
Listed by:
Mona K Cope 614-323-4145,
Red 1 Realty,
Kara A Barnhart 614-286-8148,
Red 1 Realty
Source: Columbus and Central Ohio Regional MLS ,MLS#: 226032311
Facts & features
Interior
Bedrooms & bathrooms
- Bedrooms: 3
- Bathrooms: 3
- Full bathrooms: 2
- 1/2 bathrooms: 1
Heating
- Forced Air
Cooling
- Central Air
Appliances
- Included: Dishwasher, Electric Range, Electric Water Heater, Humidifier, Microwave
- Laundry: Electric Dryer Hookup
Features
- Flooring: Wood, Carpet
- Windows: Insulated Windows
- Basement: Full
- Number of fireplaces: 1
- Fireplace features: Wood Burning, One
- Common walls with other units/homes: No Common Walls
Interior area
- Total structure area: 2,215
- Total interior livable area: 3,087 sqft
Property
Parking
- Total spaces: 2
- Parking features: Garage Door Opener, Attached
- Garage spaces: 2
Features
- Levels: Two
- Patio & porch: Patio, Deck
Lot
- Size: 7,840 Square Feet
Details
- Parcel number: 610217633
- Special conditions: Standard
Construction
Type & style
- Home type: SingleFamily
- Architectural style: Traditional
- Property subtype: Single Family Residence
Materials
- Foundation: Block
Condition
- New construction: No
- Year built: 1992
Utilities & green energy
- Sewer: Public Sewer
- Water: Public
Community & HOA
Community
- Subdivision: Worthington Highlands
HOA
- Has HOA: No
- Amenities included: Sidewalk
Location
- Region: Columbus
Financial & listing details
- Price per square foot: $154/sqft
- Tax assessed value: $370,700
- Annual tax amount: $8,215
- Date on market: 8/31/2026
- Listing terms: VA Loan,FHA,Conventional
Estimated market value
Not available
Estimated sales range
Not available
Not available
Price history
| Date | Event | Price |
|---|---|---|
| 9/25/2026 | Contingent | $474,500$154/sqft |
Source:  Columbus and Central Ohio Regional MLS #226032311 Report a problem Columbus and Central Ohio Regional MLS #226032311 Report a problem | ||
| 8/31/2026 | Listed for sale | $474,500+111.4%$154/sqft |
Source: Columbus and Central Ohio Regional MLS #226032311 Report a problem | ||
| 12/2/2010 | Sold | $224,500$73/sqft |
Source: Public Record Report a problem | ||
Public tax history
| Year | Property taxes | Tax assessment |
|---|---|---|
| 2025 | $8,215 +3.1% | $129,750 |
| 2024 | $7,966 +4.6% | $129,750 |
| 2023 | $7,618 +12.5% | $129,750 +41.8% |
| 2022 | $6,769 +8.4% | $91,490 |
| 2021 | $6,245 +3.8% | $91,490 |
| 2020 | $6,015 +8.3% | $91,490 +20.1% |
| 2019 | $5,552 +3.2% | $76,200 |
| 2018 | $5,378 | $76,200 |
| 2017 | $5,378 +6.9% | $76,200 +7.6% |
| 2016 | $5,029 0% | $70,840 |
| 2015 | $5,030 | $70,840 |
| 2014 | $5,030 +101.1% | $70,840 |
| 2013 | $2,502 -46.7% | $70,840 |
| 2011 | $4,696 -0.2% | $70,840 -7.4% |
| 2010 | $4,704 +11% | $76,510 |
| 2008 | $4,239 +2.3% | $76,510 |
| 2007 | $4,145 +0.4% | -- |
| 2006 | $4,129 +1.3% | -- |
| 2005 | $4,076 +3.3% | -- |
| 2004 | $3,944 +13.2% | -- |
| 2003 | $3,486 -0.5% | -- |
| 2002 | $3,502 +4.3% | -- |
| 2001 | $3,358 +9.4% | -- |
| 2000 | $3,069 | -- |
Find assessor info on the county website
Monthly payment
Est. payment
Payment breakdown
Explore the cost of this home by adjusting the details. Changes won't be saved.Climate risks
Neighborhood: Worthington Highlands
Similar homes
- $459,0004 bd4 ba2.6k sqft848 Staffington Dr, Columbus, OH 43081For Sale

 MLS ID #226029857, Darci L Wagner, Coldwell Banker Realty. Columbus and Central Ohio Regional MLS
 - $439,5004 bd3 ba2k sqft658 Lynnfield Dr, Columbus, OH 43081For Sale
 MLS ID #226028153, John E Francis, Cutler Real Estate. Columbus and Central Ohio Regional MLS
 - $465,0003 bd4 ba2k sqft165 Juniper Ave, Westerville, OH 43081For Sale
 MLS ID #226035010, Daniel J Beirne, Opendoor Brokerage LLC. Columbus and Central Ohio Regional MLS
 - $459,9993 bd3 ba2.2k sqft9214 Windy Creek Dr, Columbus, OH 43240For Sale
 MLS ID #226037834, Rhiannon M Ferrari, EXP Realty, LLC. Columbus and Central Ohio Regional MLS
 - $459,9004 bd3 ba1.9k sqft1036 Bryan Dr, Westerville, OH 43081For SaleMLS ID #226033276, Karen Elizabeth Newbanks, Cutler Real Estate. Columbus and Central Ohio Regional MLS
- $459,9004 bd3 ba1.8k sqft290 Schrock Rd, Worthington, OH 43085For SaleMLS ID #226032761, James E Ross, Red 1 Realty. Columbus and Central Ohio Regional MLS
- $425,0003 bd3 ba2k sqft622 Valley Forge Ct, Westerville, OH 43081For SaleMLS ID #226035356, Jan R Benadum, Coldwell Banker Realty. Columbus and Central Ohio Regional MLS
- $485,0003 bd3 ba1.8k sqft7504 Crossing Pl, Lewis Center, OH 43035For SaleMLS ID #226022567, Anne Halter Gonzales, Coldwell Banker Realty. Columbus and Central Ohio Regional MLS
- $440,0004 bd2 ba2.1k sqft3916 Piatt Rd, Delaware, OH 43015For SaleMLS ID #226038218, Scott R Noblet, EXP Realty, LLC. Columbus and Central Ohio Regional MLS
- $483,0004 bd3 ba1.9k sqft1901 Westwood Dr, Lewis Center, OH 43035For SaleMLS ID #226023420, Mary K Sunderman, Keller Williams Capital Ptnrs. Columbus and Central Ohio Regional MLS
- $565,9004 bd3 ba2.9k sqft1235 Crooked Tree Ct, Westerville, OH 43081For SaleMLS ID #226030755, Maureen Plank, Cam Taylor Co. Ltd., Realtors. Columbus and Central Ohio Regional MLS
- $460,0003 bd3 ba1.8k sqft7302 Summerfield Dr, Lewis Center, OH 43035For SaleMLS ID #226029660, Patrick J Murphy, Keller Williams Consultants. Columbus and Central Ohio Regional MLS
- $439,0004 bd3 ba2k sqft8681 Kirkland Dr, Lewis Center, OH 43035For SaleMLS ID #226034239, Hwei-Lee Lee, RE/MAX Affiliates, Inc.. Columbus and Central Ohio Regional MLS
- $550,0004 bd3 ba2.6k sqft354 Amesbury Ct, Westerville, OH 43082For SaleMLS ID #226035449, Julie R Wills, Howard Hanna Real Estate Svcs. Columbus and Central Ohio Regional MLS
- $429,9003 bd3 ba1.6k sqft6847 McVey Blvd, Columbus, OH 43235For SaleMLS ID #226038308, Jamie M Wlodyka, Beckett Realty Group. Columbus and Central Ohio Regional MLS
- $565,0004 bd3 ba2.4k sqft2315 Bold Venture Dr, Lewis Center, OH 43035For SaleMLS ID #226035166, Richard A Wright, RE/MAX Affiliates, Inc.. Columbus and Central Ohio Regional MLS
- $498,0004 bd4 ba3k sqft4976 Memphis Ct, Hilliard, OH 43026For SaleMLS ID #226033467, Felicia F Fang, Keller Williams Consultants. Columbus and Central Ohio Regional MLS
- $449,0003 bd5 ba2.3k sqft2858 Marcellus Dr, Columbus, OH 43219For SaleMLS ID #226037956, Pradeep Acharya, Howard Hanna Real Estate Svcs. Columbus and Central Ohio Regional MLS
- $564,9003 bd4 ba2.8k sqft6681 Chelton Pl, Westerville, OH 43082For SaleMLS ID #226030381, DeLena Ciamacco, RE/MAX Connection. Columbus and Central Ohio Regional MLS
- $449,8004 bd3 ba2.3k sqft596 Ridenour Rd, Columbus, OH 43230For SaleMLS ID #226036559, Micah B Harr, Homes that Click Advantage LLC. Columbus and Central Ohio Regional MLS
