Welcome to 848 Staffington Drive, a beautifully maintained Westerville home in Worthington Schools with major updates already completed! The bright, inviting interior offers a functional floor plan with neutral finishes and updated lighting. The kitchen features white cabinetry, granite countertops, generous prep space and breakfast bar seating, opening to the adjoining dining area for easy everyday living and entertaining.
Upstairs you'll find comfortable bedrooms, including a guest bedroom with its own en suite sink--a unique and convenient feature for family or overnight guests. The finished lower level adds approximately 850 sq. ft. of additional living space plus a full bath, making it ideal for a rec room, home office, fitness area, playroom or guest space.
Car enthusiasts will love the garage with impressive 14-ft ceilings, offering potential for car lifts to accommodate additional vehicles, plus excellent built-in or overhead storage possibilities.
Outside, enjoy a private-feeling backyard with mature trees, landscaping and a patio perfect for relaxing or entertaining.
Big-ticket improvements include roof (2024), furnace (2019), A/C (2023), hot water tank (2023) and sump pump (2023). Additional updates include carpet, bathroom floor tile and toilets, main-floor light fixtures, front and storm doors, garage door and more.
Convenient to shopping, dining, Chase and everyday amenities. Worthington Schools, extensive updates, exceptional garage potential and the ability to accommodate a fast close make this home a must-see!
For sale
$499,900
848 Staffington Dr, Columbus, OH 43081
4beds
2,680sqft
:
Get pre-qualified$3,584/mo
Single Family Residence
Built in 1996
7,840 Square Feet Lot
$-- Zestimate®
$187/sqft
$-- HOA
What's special
- 4 days |
- 206 |
- 12 |
Zillow last checked:
Listing updated:
Listed by:
Darci L Wagner 614-395-5452,
Coldwell Banker Realty
Source: Columbus and Central Ohio Regional MLS ,MLS#: 226029857
Facts & features
Interior
Bedrooms & bathrooms
- Bedrooms: 4
- Bathrooms: 4
- Full bathrooms: 3
- 1/2 bathrooms: 1
Heating
- Forced Air
Cooling
- Central Air
Features
- Flooring: Carpet, Vinyl
- Windows: Insulated Windows
- Has basement: Yes
- Number of fireplaces: 1
- Fireplace features: One, Gas Log
- Common walls with other units/homes: No Common Walls
Interior area
- Total structure area: 1,930
- Total interior livable area: 2,680 sqft
Property
Parking
- Total spaces: 2
- Parking features: Attached
- Garage spaces: 2
Features
- Levels: Two
- Patio & porch: Patio
Lot
- Size: 7,840 Square Feet
Details
- Parcel number: 610224253
- Special conditions: Standard
Construction
Type & style
- Home type: SingleFamily
- Architectural style: Traditional
- Property subtype: Single Family Residence
Condition
- New construction: No
- Year built: 1996
Utilities & green energy
- Sewer: Public Sewer
- Water: Public
Community & HOA
Community
- Subdivision: Worthington Highlands
HOA
- Has HOA: No
- Amenities included: Sidewalk
Location
- Region: Columbus
Financial & listing details
- Price per square foot: $187/sqft
- Tax assessed value: $336,900
- Annual tax amount: $7,240
- Date on market: 8/10/2026
Estimated market value
Not available
Estimated sales range
Not available
Not available
Price history
| Date | Event | Price |
|---|---|---|
| 8/10/2026 | Listed for sale | $499,900+225.2%$187/sqft |
Source:  Columbus and Central Ohio Regional MLS #226029857 Report a problem Columbus and Central Ohio Regional MLS #226029857 Report a problem | ||
| 6/12/1997 | Sold | $153,700-25%$57/sqft |
Source: Public Record Report a problem | ||
| 12/6/1995 | Sold | $205,000$76/sqft |
Source: Public Record Report a problem | ||
Public tax history
| Year | Property taxes | Tax assessment |
|---|---|---|
| 2024 | $7,240 +4.6% | $117,920 |
| 2023 | $6,923 +5% | $117,920 +32.4% |
| 2022 | $6,591 +8.4% | $89,080 |
| 2021 | $6,081 +3.8% | $89,080 |
| 2020 | $5,857 +6.5% | $89,080 +18% |
| 2019 | $5,501 +106.5% | $75,500 |
| 2018 | $2,665 | $75,500 |
| 2017 | $2,665 -40% | $75,500 +20.8% |
| 2016 | $4,438 0% | $62,510 |
| 2015 | $4,439 | $62,510 |
| 2014 | $4,439 +101.1% | $62,510 |
| 2013 | $2,208 -45.2% | $62,510 |
| 2011 | $4,029 -0.1% | $62,510 -4.7% |
| 2010 | $4,032 +14.6% | $65,590 +3.3% |
| 2008 | $3,517 +2.3% | $63,490 |
| 2007 | $3,439 +0.4% | -- |
| 2006 | $3,426 +1.3% | -- |
| 2005 | $3,382 -6.4% | -- |
| 2004 | $3,611 +13.2% | -- |
| 2003 | $3,191 -0.5% | -- |
| 2002 | $3,206 +4.3% | -- |
| 2001 | $3,075 +9.4% | -- |
| 2000 | $2,810 | -- |
Find assessor info on the county website
Monthly payment
Est. payment
Payment breakdown
Explore the cost of this home by adjusting the details. Changes won't be saved.Climate risks
Neighborhood: Worthington Highlands
Nearby schools
GreatSchools rating
- 7/10Worthington Park Elementary SchoolGrades: K-5Distance: 0.4 mi
- 7/10Worthingway Middle SchoolGrades: 6-8Distance: 2.9 mi
- 9/10Thomas Worthington High SchoolGrades: 9-12Distance: 3.4 mi
- $482,2004 bd2 ba768 sqft840 Staffington Dr, Columbus, OH 43081Off Market
- $505,0004 bd3 ba2.8k sqft832 Lynnfield Dr, Westerville, OH 43081Sold

- $144,8001 bd1 ba690 sqft872 Polaris Crossing Blvd, Westerville, OH 43081Off Market
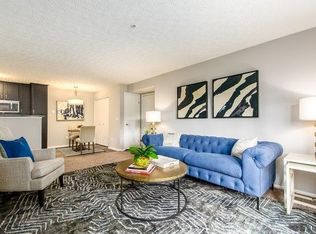
- $159,3002 bd2 ba890 sqft882 Polaris Crossing Blvd, Westerville, OH 43081Off Market
- $157,8002 bd2 ba890 sqft862 Polaris Crossing Blvd, Westerville, OH 43081Off Market
- $159,3002 bd2 ba890 sqft874 Polaris Crossing Blvd, Westerville, OH 43081Off Market
- $157,8002 bd2 ba890 sqft864 Polaris Crossing Blvd, Westerville, OH 43081Off Market
- $159,3002 bd2 ba890 sqft884 Polaris Crossing Blvd, Westerville, OH 43081Off Market
A local agent can set up tours, give advice and negotiate with sellers.
A local lender can help you make sure your offer is ready when you are.
Similar homes
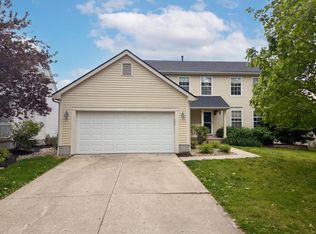
- $480,0004 bd3 ba2.3k sqft7966 Lazelle Woods Dr, Columbus, OH 43081For Sale
 MLS ID #226017638, Daniel J Beirne, Opendoor Brokerage LLC. Columbus and Central Ohio Regional MLS
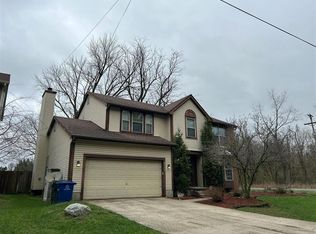
 - $--4 bd2 ba2.1k sqft4718 Wyandotte Dr, Columbus, OH 43230Auction
 ServiceLink Auction
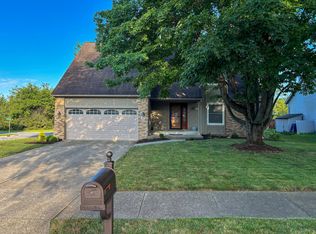
 - $529,0004 bd3 ba2.2k sqft621 Valley Wood Ct, Westerville, OH 43081For Sale
 MLS ID #226027993, Casie Marie Ebel, Howard Hanna - Main Office. Columbus and Central Ohio Regional MLS
 - $515,0004 bd3 ba2.2k sqft2821 Minuteman Ct, Powell, OH 43065For Sale
 MLS ID #226028350, Karen S Smith, The Brokerage House . Columbus and Central Ohio Regional MLS
 - $480,0003 bd3 ba1.8k sqft7302 Summerfield Dr, Lewis Center, OH 43035For SaleMLS ID #226029660, Patrick J Murphy, Keller Williams Consultants. Columbus and Central Ohio Regional MLS
- $489,0005 bd3 ba2.9k sqft2567 Starford Dr, Dublin, OH 43016For SaleMLS ID #226028962, Nicole R Yoder-Barnhart, Howard Hanna Real Estate Serv. Columbus and Central Ohio Regional MLS
- $--3 bd3 ba2k sqft2354 Sherwington Ct, Dublin, OH 43016AuctionAuction.com 2
- $439,9004 bd3 ba1.8k sqft9175 Misty Dawn Dr, Columbus, OH 43240For SaleMLS ID #226028054, Lory Kim, RE/MAX Connection. Columbus and Central Ohio Regional MLS
- $549,9993 bd5 ba2.6k sqft730 Mohican Way, Westerville, OH 43081For SaleMLS ID #226022529, Bethanie Defrancisco, Coldwell Banker Realty. Columbus and Central Ohio Regional MLS
- $470,0004 bd3 ba2.2k sqft7456 Gardenview Pl, Dublin, OH 43016For SaleMLS ID #226028454, Selka L Sung, Red 1 Realty. Columbus and Central Ohio Regional MLS
- $499,9004 bd4 ba2.9k sqft216 McNamara Loop, Lewis Center, OH 43035For SaleMLS ID #226028238, J. Nathan Filia, Golden Gate Real Estate. Columbus and Central Ohio Regional MLS
- $510,0004 bd3 ba2.6k sqft6145 Bradwood Dr, Westerville, OH 43081For SaleMLS ID #226012332, Sherrell Erica Butler, e-Merge Real Estate. Columbus and Central Ohio Regional MLS
- $492,9003 bd3 ba3.3k sqft7045 Sherbrook Dr, Westerville, OH 43082For SaleMLS ID #226021772, Brian C Bainbridge, CRT, Realtors. Columbus and Central Ohio Regional MLS
- $409,9003 bd3 ba1.5k sqft8446 Olenbrook Dr, Lewis Center, OH 43035For SaleMLS ID #226025820, Koteswara Bodipudi, Red 1 Realty. Columbus and Central Ohio Regional MLS
- $450,0003 bd3 ba1.7k sqft6808 Pine Bark Ln, Columbus, OH 43235For SaleMLS ID #226028792, Jerri K Furniss, Cutler Real Estate. Columbus and Central Ohio Regional MLS
- $574,9004 bd3 ba3.4k sqft244 Ensigns Ln, Lewis Center, OH 43035For SaleMLS ID #226029319, Denise M Beck, Keller Williams Greater Cols. Columbus and Central Ohio Regional MLS
- $539,9004 bd2 ba1.8k sqft5275 Harlem Rd, Galena, OH 43021For SaleMLS ID #226025412, Mike Forman, Forman Realtors, Inc. Columbus and Central Ohio Regional MLS
- $319,8004 bd2 ba1.9k sqft3646 Parsons Ave, Columbus, OH 43207For SaleMLS ID #226029752, Lori L Thurman, Coldwell Banker Realty. Columbus and Central Ohio Regional MLS
- $385,0003 bd2 ba1.9k sqft5900 Bluestone Way, Lewis Center, OH 43035For SaleMLS ID #226029610, Ramamohan R Sanepalli, RE/MAX Town Center. Columbus and Central Ohio Regional MLS
- $639,9005 bd4 ba3.5k sqft2154 Pleasant Colony Dr, Lewis Center, OH 43035For SaleMLS ID #226023203, Andrew J Murnane, Howard Hanna Real Estate Svcs. Columbus and Central Ohio Regional MLS
