Welcome to 7045 Sherbrook Drive, a thoughtfully updated home designed for both comfort and functionality. From the moment you arrive, you'll appreciate the attractive stone-look vinyl siding, low-maintenance trim, flagstone landscape borders, river rock beds, and inviting outdoor spaces. The backyard is perfect for entertaining with a fire pit area, while the adjustable Goalrilla basketball hoop provides endless recreation.
Inside, the updated kitchen features newer appliances, countertops, backsplash, sink, faucet, and under-cabinet lighting, along with abundant cabinetry and pantry storage. The dining room offers custom wainscoting and durable tile flooring, creating a warm and welcoming gathering space.
The primary suite includes custom closet systems and built-in storage solutions, while the laundry room offers additional workspace and organization. A versatile second-floor loft serves perfectly as a home office, homework station, playroom, or flex space.
The finished basement expands the living area with luxury vinyl flooring, custom shiplap accents, built-in storage, a media center, office nook, and extensive storage space behind a custom barn door. Whether used for movie nights, hobbies, fitness, or working from home, the basement offers incredible flexibility.
The deeper garage is enhanced with dedicated electrical service, multiple 220V circuits, LED lighting, climate control, custom storage systems, and a refrigerator, making it ideal for projects, hobbies, or additional workspace.
Major improvements include triple-pane windows, additional attic insulation, high-efficiency HVAC, insulated garage door, basement insulation upgrades, waterproofing measures, battery-backed sump pump, water monitoring system, and SimpliSafe security system with smoke, carbon monoxide, glass-break, and water sensors.
Offering abundant storage, flexible living spaces, thoughtful updates, and peace of mind, this move-in-ready home is ready for its next owners!
For sale
Price cut: $10K (7/29)
$497,000
7045 Sherbrook Dr, Westerville, OH 43082
3beds
3,300sqft
:
Get pre-qualified$3,456/mo
Single Family Residence
Built in 1999
0.26 Acres Lot
$-- Zestimate®
$151/sqft
$13/mo HOA
What's special
- 51 days |
- 1,430 |
- 62 |
Likely to sell faster than
Zillow last checked:
Listing updated:
Listed by:
Brian C Bainbridge 614-560-3018,
CRT, Realtors
Source: Columbus and Central Ohio Regional MLS ,MLS#: 226021772
Facts & features
Interior
Bedrooms & bathrooms
- Bedrooms: 3
- Bathrooms: 3
- Full bathrooms: 2
- 1/2 bathrooms: 1
- Main level bedrooms: 1
Heating
- Forced Air
Cooling
- Central Air
Appliances
- Included: Dishwasher, Gas Range, Microwave, Refrigerator
Features
- Flooring: Laminate, Carpet
- Windows: Insulated Windows
- Basement: Full
- Common walls with other units/homes: No Common Walls
Interior area
- Total structure area: 2,508
- Total interior livable area: 3,300 sqft
Video & virtual tour
Property
Parking
- Total spaces: 2
- Parking features: Garage Door Opener, Attached
- Garage spaces: 2
Features
- Levels: Two
- Patio & porch: Patio
Lot
- Size: 0.26 Acres
Details
- Parcel number: 31731403011000
- Special conditions: Standard
Construction
Type & style
- Home type: SingleFamily
- Architectural style: Modern
- Property subtype: Single Family Residence
Materials
- Foundation: Block
Condition
- New construction: No
- Year built: 1999
Utilities & green energy
- Sewer: Public Sewer
- Water: Public
Community & HOA
Community
- Subdivision: Sherbrook/Genoa Township
HOA
- Has HOA: Yes
- Amenities included: Park, Sidewalk
- HOA fee: $150 annually
Location
- Region: Westerville
Financial & listing details
- Price per square foot: $151/sqft
- Tax assessed value: $399,100
- Annual tax amount: $7,646
- Date on market: 6/26/2026
- Listing terms: VA Loan,FHA,Conventional
Estimated market value
Not available
Estimated sales range
Not available
Not available
Price history
| Date | Event | Price |
|---|---|---|
| 7/29/2026 | Price change | $497,000-2%$151/sqft |
Source:  Columbus and Central Ohio Regional MLS #226021772 Report a problem Columbus and Central Ohio Regional MLS #226021772 Report a problem | ||
| 7/10/2026 | Price change | $507,000-1.6%$154/sqft |
Source: Columbus and Central Ohio Regional MLS #226021772 Report a problem | ||
| 6/26/2026 | Listed for sale | $515,000+87.3%$156/sqft |
Source: Columbus and Central Ohio Regional MLS #226021772 Report a problem | ||
| 12/24/2016 | Listing removed | $274,900$83/sqft |
Source: 43 Homes #216033905 Report a problem | ||
| 11/17/2016 | Price change | $274,900-1.8%$83/sqft |
Source: 43 Homes #216033905 Report a problem | ||
| 9/16/2016 | Price change | $279,900-1.8%$85/sqft |
Source: 43 Homes #216033905 Report a problem | ||
| 7/16/2016 | Listed for sale | $285,000+41.8%$86/sqft |
Source: RE/MAX IMPACT #216025973 Report a problem | ||
| 7/16/2009 | Sold | $201,000-7.8%$61/sqft |
Source: Public Record Report a problem | ||
| 5/22/2009 | Price change | $217,900-3.1%$66/sqft |
Source: Real Living #2916066 Report a problem | ||
| 5/15/2009 | Listed for sale | $224,900$68/sqft |
Source: Real Living #2916066 Report a problem | ||
Public tax history
| Year | Property taxes | Tax assessment |
|---|---|---|
| 2025 | $7,646 +5.8% | $139,690 |
| 2024 | $7,226 +2% | $139,690 |
| 2023 | $7,083 +10.3% | $139,690 +43.3% |
| 2022 | $6,422 -1% | $97,480 |
| 2021 | $6,486 -0.6% | $97,480 |
| 2020 | $6,526 +11.4% | $97,480 +16% |
| 2019 | $5,857 +3.2% | $84,000 |
| 2018 | $5,678 -1.4% | $84,000 +6.1% |
| 2017 | $5,756 | $79,180 |
| 2016 | $5,756 +0.8% | $79,180 |
| 2015 | $5,710 +1.2% | $79,180 |
| 2014 | $5,641 +13.2% | $79,180 +12.5% |
| 2013 | $4,982 +1.1% | $70,360 |
| 2012 | $4,929 +9.5% | $70,360 |
| 2011 | $4,501 -8.3% | $70,360 -12.1% |
| 2010 | $4,910 +4.1% | $80,080 |
| 2009 | $4,717 +15.1% | $80,080 |
| 2008 | $4,100 -0.8% | $80,080 -3.2% |
| 2007 | $4,132 +0.7% | $82,740 |
| 2006 | $4,103 +13.1% | $82,740 |
| 2005 | $3,627 | $82,740 |
| 2004 | -- | -- |
| 2003 | $5,835 | $70,805 |
| 2002 | $5,835 +10.3% | $70,805 +10% |
| 2000 | $5,293 +483.1% | $64,365 +447.3% |
| 1999 | $908 | $11,760 |
Find assessor info on the county website
Monthly payment
Est. payment
Payment breakdown
Explore the cost of this home by adjusting the details. Changes won't be saved.Climate risks
Neighborhood: 43082
Nearby schools
GreatSchools rating
- 8/10Alcott Elementary SchoolGrades: K-5Distance: 0.3 mi
- 7/10Genoa Middle SchoolGrades: 6-8Distance: 1.1 mi
- 6/10Westerville Central High SchoolGrades: 9-12Distance: 0.2 mi
- $491,1004 bd4 ba2.1k sqft7031 Sherbrook Dr, Westerville, OH 43082Off Market
- $460,2003 bd2 ba1.8k sqft7057 Sherbrook Dr, Westerville, OH 43082Off Market
- $501,1003 bd2 ba2.5k sqft7015 Sherbrook Dr, Westerville, OH 43082Off Market
- $442,3004 bd2 ba1.7k sqft7071 Sherbrook Dr, Westerville, OH 43082Off Market
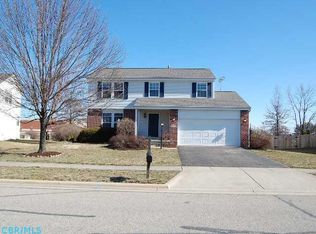
- $465,0003 bd2 ba1.3k sqft6689 Wycliffe Pl, Westerville, OH 43082Sold
- $501,7004 bd2 ba2.3k sqft6999 Sherbrook Dr, Westerville, OH 43082Off Market
- $470,0003 bd4 ba2.8k sqft7070 Sherbrook Dr, Westerville, OH 43082Sold
- $422,8003 bd2 ba1.5k sqft7083 Sherbrook Dr, Westerville, OH 43082Off Market
A local agent can set up tours, give advice and negotiate with sellers.
A local lender can help you make sure your offer is ready when you are.
Similar homes
- $--3 bd3 ba1.7k sqft6816 Brookstone Dr, Westerville, OH 43082Auction
 Auction.com 2
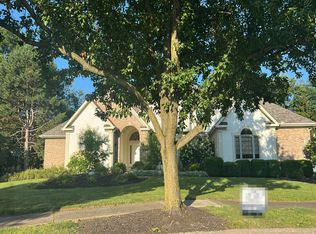
 - $--4 bd3 ba3.1k sqft1097 Nautilus Pl, Westerville, OH 43082Auction
 Auction.com 2
 - $525,0005 bd3 ba2.3k sqft7568 Park Bend Ct, Westerville, OH 43082For Sale
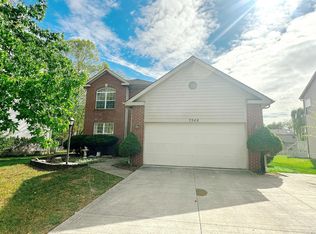
 MLS ID #225039366, Dong Niu, Howard Hanna Real Estate Serv. Columbus and Central Ohio Regional MLS
 - $529,0004 bd3 ba2.2k sqft621 Valley Wood Ct, Westerville, OH 43081For Sale
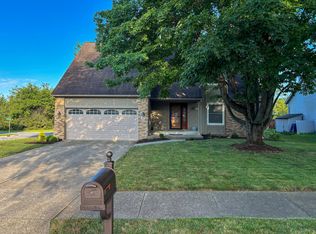 MLS ID #226027993, Casie Marie Ebel, Howard Hanna - Main Office. Columbus and Central Ohio Regional MLS
 - $579,9003 bd5 ba2.6k sqft730 Mohican Way, Westerville, OH 43081For SaleMLS ID #226022529, Bethanie Defrancisco, Coldwell Banker Realty. Columbus and Central Ohio Regional MLS
- $510,0004 bd3 ba2.6k sqft6145 Bradwood Dr, Westerville, OH 43081For SaleMLS ID #226012332, Sherrell Erica Butler, e-Merge Real Estate. Columbus and Central Ohio Regional MLS
- $480,0004 bd3 ba2.3k sqft7966 Lazelle Woods Dr, Columbus, OH 43081For SaleMLS ID #226017638, Daniel J Beirne, Opendoor Brokerage LLC. Columbus and Central Ohio Regional MLS
- $549,9004 bd2 ba1.8k sqft5275 Harlem Rd, Galena, OH 43021For SaleMLS ID #226025412, Mike Forman, Forman Realtors, Inc. Columbus and Central Ohio Regional MLS
- $520,0004 bd3 ba1.9k sqft9126 Ellersly Dr, Lewis Center, OH 43035For SaleMLS ID #226026385, Rebecca Rea Ridley, Signature Real Estate. Columbus and Central Ohio Regional MLS
- $515,0004 bd3 ba2.2k sqft2821 Minuteman Ct, Powell, OH 43065For SaleMLS ID #226028350, Karen S Smith, The Brokerage House . Columbus and Central Ohio Regional MLS
- $625,0004 bd3 ba3k sqft300 Heather Ln, Powell, OH 43065For SaleMLS ID #226029286, Brittney N Miller, Key Realty. Columbus and Central Ohio Regional MLS
- $484,9003 bd3 ba2.7k sqft7506 Deer Valley Xing, Powell, OH 43065For SaleMLS ID #226028753, Joni Bowman, Howard Hanna Real Estate Svcs. Columbus and Central Ohio Regional MLS
- $473,0003 bd3 ba1.9k sqft3212 Yellow Finch Way, Columbus, OH 43231For SaleMLS ID #226027646, Daniel J Beirne, Opendoor Brokerage LLC. Columbus and Central Ohio Regional MLS
- $499,9004 bd3 ba2.8k sqft2075 Eckard Rd, Centerburg, OH 43011For SaleMLS ID #226014941, Anne B Voight, RE/MAX Impact. Columbus and Central Ohio Regional MLS
- $478,0004 bd4 ba2.4k sqft1134 Bergenia Dr, Reynoldsburg, OH 43068For SaleMLS ID #226028989, Frantz Gonzalve, Unique Realty Consultants. Columbus and Central Ohio Regional MLS
- $450,0003 bd3 ba1.7k sqft6808 Pine Bark Ln, Columbus, OH 43235For SaleMLS ID #226028792, Jerri K Furniss, Cutler Real Estate. Columbus and Central Ohio Regional MLS
- $479,0004 bd4 ba2.5k sqft246 Weeping Willow Run Dr, Johnstown, OH 43031For SaleMLS ID #226020961, Linda L Walker, Patriot House Realty LLC. Columbus and Central Ohio Regional MLS
- $469,9003 bd3 ba2.3k sqft5994 Abbey Church Rd, Dublin, OH 43017For SaleMLS ID #226028589, Natalie Kurpita, The Westwood Real Estate Co.. Columbus and Central Ohio Regional MLS
- $470,0004 bd3 ba2.2k sqft7456 Gardenview Pl, Dublin, OH 43016For SaleMLS ID #226028454, Selka L Sung, Red 1 Realty. Columbus and Central Ohio Regional MLS
- $630,0004 bd4 ba3.6k sqft6298 Fox Hollow Dr, Galena, OH 43021For SaleMLS ID #226024797, Paige Bryant, Coldwell Banker Realty. Columbus and Central Ohio Regional MLS
