EXTENSIVELY UPGRADED TWO-STORY HOME NESTLED ONTO A SCENIC, ~1/3 ACRE LOT BACKING TO WOODED VIEWS! TWO-STORY FOYER WITH HARDWOOD FLOORS OPENS TO A TWO-STORY GREAT RM W/ STONE FIREPLACE & NEW WOODS FLOORS. FULLY APPLIANCED AND VAULTED KITCHEN/DINETTE HAS WHITE CABINETS, WALK-IN PANTRY, HARDWOOD FLOORS AND WALKS OUT TO A CUSTOM PAVER PATIO. 1ST FLOOR MASTER SUITE HAS WALK-IN CLOSET & UPGRADED PRIVATE BATH WITH GARDEN TUB. LOFT/DEN/4TH BR HAS WALK-IN CLOSET AND OVERLOOKS GREAT ROOM. 1ST FLOOR LAUNDRY & SO MUCH MORE! MANY RECENT UPDATES. 2,400SF!
For sale
$478,000
1134 Bergenia Dr, Reynoldsburg, OH 43068
4beds
2,400sqft
Single Family Residence
Built in 2003
0.26 Acres Lot
$-- Zestimate®
$199/sqft
$-- HOA
What's special
Overlooks great roomWhite cabinetsWalk-in pantry
- 32 days
- 301
- 6
Zillow last checked:
Listing updated:
Listed by:
Frantz Gonzalve 614-260-3791,
Unique Realty Consultants
Source: Columbus and Central Ohio Regional MLS ,MLS#: 226028989
Facts & features
Interior
Bedrooms & bathrooms
- Bedrooms: 4
- Bathrooms: 4
- Full bathrooms: 3
- 1/2 bathrooms: 1
- Main level bedrooms: 1
Heating
- Forced Air
Cooling
- Central Air
Appliances
- Included: Dishwasher, Gas Range, Microwave
Features
- Flooring: Wood, Vinyl
- Windows: Insulated Windows
- Basement: Full
- Number of fireplaces: 1
- Fireplace features: Gas Log
- Common walls with other units/homes: No Common Walls
Interior area
- Total structure area: 2,400
- Total interior livable area: 2,400 sqft
Property
Parking
- Total spaces: 2
- Parking features: Garage Door Opener, Attached
- Garage spaces: 2
Features
- Levels: Two
- Patio & porch: Patio
Lot
- Size: 0.26 Acres
Details
- Additional structures: Shed(s)
- Parcel number: 01302758800.293
- Special conditions: Standard
Construction
Type & style
- Home type: SingleFamily
- Property subtype: Single Family Residence
Condition
- New construction: No
- Year built: 2003
Utilities & green energy
- Sewer: Public Sewer
- Water: Public
Community & HOA
Community
- Security: Security System
- Subdivision: Taylor Woods
HOA
- Has HOA: No
- Amenities included: Sidewalk
Location
- Region: Reynoldsburg
Financial & listing details
- Price per square foot: $199/sqft
- Tax assessed value: $336,700
- Annual tax amount: $5,026
- Date on market: 7/31/2026
- Listing terms: VA Loan,FHA,Conventional
Estimated market value
Not available
Estimated sales range
Not available
Not available
Price history
| Date | Event | Price |
|---|---|---|
| 7/31/2026 | Listed for sale | $478,000+127.7%$199/sqft |
Source:  Columbus and Central Ohio Regional MLS #226028989 Report a problem Columbus and Central Ohio Regional MLS #226028989 Report a problem | ||
| 1/8/2016 | Listing removed | $209,900$87/sqft |
Source: RE/MAX CONNECTION REALTORS #215035849 Report a problem | ||
| 1/8/2016 | Listed for sale | $209,900+3.9%$87/sqft |
Source: RE/MAX CONNECTION REALTORS #215035849 Report a problem | ||
| 1/7/2016 | Sold | $202,000-3.8%$84/sqft |
Source: Columbus and Central Ohio Regional MLS #215035849 Report a problem | ||
| 12/4/2015 | Pending sale | $209,900$87/sqft |
Source: RE/MAX CONNECTION REALTORS #215035849 Report a problem | ||
| 10/3/2015 | Listed for sale | $209,900-5.4%$87/sqft |
Source: RE/MAX Connection Realtors #215035849 Report a problem | ||
| 6/9/2003 | Sold | $221,958+208.3%$92/sqft |
Source: Agent Provided Report a problem | ||
| 5/3/1999 | Sold | $72,000$30/sqft |
Source: Public Record Report a problem | ||
Public tax history
| Year | Property taxes | Tax assessment |
|---|---|---|
| 2025 | $5,026 +6.6% | $117,845 |
| 2024 | $4,716 +0.2% | $117,845 |
| 2023 | $4,705 +3.6% | $117,845 |
| 2022 | $4,540 +0% | -- |
| 2021 | $4,537 -2.3% | -- |
| 2020 | $4,646 +8.6% | -- |
| 2019 | $4,279 -0.6% | -- |
| 2018 | $4,306 -37.4% | -- |
| 2017 | $6,875 +62.9% | -- |
| 2016 | $4,220 +3.3% | -- |
| 2015 | $4,084 | -- |
| 2014 | $4,084 +0.7% | -- |
| 2013 | $4,057 -37.2% | -- |
| 2012 | $6,458 +1.7% | -- |
| 2011 | $6,353 -3.5% | -- |
| 2010 | $6,581 | $75,990 |
| 2009 | -- | $75,990 |
| 2008 | $3,715 +10.5% | $75,990 -2.2% |
| 2007 | $3,363 -0.1% | $77,700 |
| 2006 | $3,366 +2.9% | $77,700 |
| 2005 | $3,272 +9.2% | $77,700 +10.4% |
| 2004 | $2,997 +471.2% | $70,390 +456.9% |
| 2003 | $525 | $12,640 |
Find assessor info on the county website
Monthly payment
Est. payment
Payment breakdown
Explore the cost of this home by adjusting the details. Changes won't be saved.Climate risks
Neighborhood: 43068
- $392,0004 bd2 ba2.3k sqft1130 Bergenia Dr, Reynoldsburg, OH 43068Off Market
- $483,8004 bd4 ba3.7k sqft1138 Bergenia Dr, Reynoldsburg, OH 43068Off Market
- $454,2005 bd4 ba4.1k sqft1183 Gladiolus Ct, Reynoldsburg, OH 43068Off Market
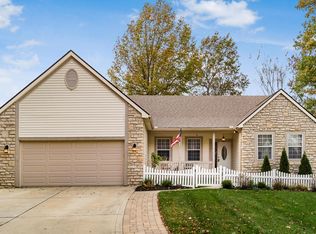
- $428,8004 bd3 ba2.7k sqft1126 Bergenia Dr, Reynoldsburg, OH 43068Off Market

Similar homes
- $440,0003 bd4 ba2.6k sqft7854 Astra Cir, Reynoldsburg, OH 43068For Sale
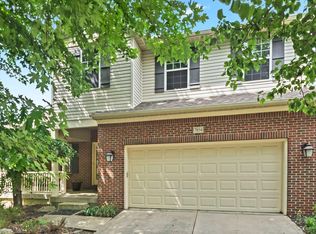
 MLS ID #226025294, Xenia Armstrong, Red 1 Realty. Columbus and Central Ohio Regional MLS
 - $479,9004 bd3 ba2.3k sqft9520 Camelot St NW, Pickerington, OH 43147For Sale
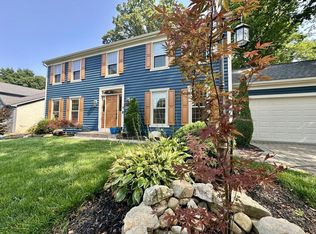 MLS ID #201201, Timothy Rutherford, ERA Martin & Associates (C). Scioto Valley AOR
 - $340,0004 bd3 ba1.6k sqft3098 Fayburrow Dr, Reynoldsburg, OH 43068For Sale
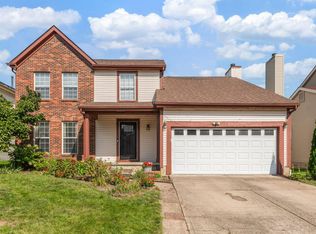 MLS ID #226032531, Ram P Kharel, Real of Ohio . Columbus and Central Ohio Regional MLS
 - $415,9003 bd3 ba2.5k sqft8727 Crooked Maple Dr, Blacklick, OH 43004For Sale
 MLS ID #226030504, Harold B Drummer, www.WEBMLS.net. Columbus and Central Ohio Regional MLS
 - $392,5004 bd3 ba2.2k sqft1036 Preble Dr, Blacklick, OH 43004For SaleMLS ID #226027692, Jodi E St Clair, Home Station Realty. Columbus and Central Ohio Regional MLS
- $375,0004 bd3 ba2k sqft6502 Lehman Rd, Canal Winchester, OH 43110For SaleMLS ID #226032940, Eric Russell, RE/MAX ONE. Columbus and Central Ohio Regional MLS
- $504,9994 bd4 ba2.8k sqft155 Heron Ave, Pataskala, OH 43062For SaleMLS ID #226028393, Bhoj R Gurung, Adventure Realty Group, LLC. Columbus and Central Ohio Regional MLS
- $424,9004 bd3 ba2.2k sqft366 Linden Cir, Pickerington, OH 43147For SaleMLS ID #226017571, Joan Elflein, Ohio Broker Direct, LLC. Columbus and Central Ohio Regional MLS
- $419,9004 bd3 ba2k sqft611 Fawndale Pl, Columbus, OH 43230For SaleMLS ID #226027688, James F Roehrenbeck, RE/MAX Town Center. Columbus and Central Ohio Regional MLS
- $560,0004 bd4 ba3.1k sqft2756 Skelton Ln, Blacklick, OH 43004For SaleMLS ID #226017209, Jacob S Mercer, Berkshire Hathaway HS Pro Rlty. Columbus and Central Ohio Regional MLS
- $500,0005 bd4 ba3.1k sqft7519 Gundy Dr, Canal Winchester, OH 43110For SaleMLS ID #226026981, Michelle Demopolis, Keller Williams Capital Ptnrs. Columbus and Central Ohio Regional MLS
- $525,0004 bd3 ba2.5k sqft108 Walcreek Dr, Columbus, OH 43230For SaleMLS ID #225036028, Thomas J Fortin, Thomas Fortin & Company LLC.. Columbus and Central Ohio Regional MLS
- $499,9004 bd3 ba3k sqft212 Partridge Ct, Pickerington, OH 43147For SaleMLS ID #226013313, Sara J Bonnie, Bonnie Realty Services. Columbus and Central Ohio Regional MLS
- $609,9004 bd3 ba3.2k sqft8000 Narrow Leaf Dr, Blacklick, OH 43004For SaleMLS ID #226025525, Ronald A Guzzo, RE/MAX Premier Choice. Columbus and Central Ohio Regional MLS
- $449,9004 bd4 ba3k sqft670 Carriage Ct, Newark, OH 43055For SaleMLS ID #226028957, Jodie Greene, Century 21 Frank Frye. Columbus and Central Ohio Regional MLS
- $327,0004 bd3 ba1.8k sqft1049 Legacy Ln SW, Pataskala, OH 43062For SaleMLS ID #226027003, William C Wickom, USA-1 Real Estate Corp.. Columbus and Central Ohio Regional MLS
- $449,9004 bd3 ba1.9k sqft8079 Pelham Dr, Columbus, OH 43081For SaleMLS ID #226023356, Jaime Barlow, Sell For One Percent. Columbus and Central Ohio Regional MLS
- $420,5444 bd3 ba1.9k sqft4231 Water Avenue Dr, Canal Winchester, OH 43110New ConstructionColumbus and Central Ohio Regional MLS
