Nestled on a quiet cul-de-sac in the desirable west end of Newark, near the Newark Campus of The Ohio State University, this spacious two-story home sits on a generous .53-acre lot and offers over 3,000 square feet of living space including finished space in the walkout lower level. There are four bedrooms, two full bathrooms, and two half bathrooms. Designed for both comfort and functionality, the main level features a welcoming living room, a den/home office with built-in shelving, and a large formal dining room. The kitchen includes a pantry and casual dining area with access to the back deck--perfect for everyday living and entertaining. A standout feature is the expansive family room, highlighted by a floor-to-ceiling brick fireplace, cathedral ceilings, and exposed wooden beams. A convenient half bath with laundry hookups completes the main floor. Upstairs, the primary suite offers a walk-in closet and private full bathroom. Three additional bedrooms, a full guest bathroom, and hallway linen storage provide ample space for family or guests. The partially finished walkout basement adds versatility with a rec room, featuring sliding doors that open to a covered patio beneath the deck. Additional unfinished areas provide room for storage, mechanicals, and a second set of laundry hookups. Additional highlights include a three-car attached garage, partially fenced backyard, and a 14-month home warranty plan offered by the seller. This home combines space, character, and a prime location--ready for you to make it your own.
Coming soon
$449,900
670 Carriage Ct, Newark, OH 43055
4beds
3,076sqft
:
Get pre-qualified$3,041/mo
Single Family Residence
Built in 1976
0.53 Acres Lot
$-- Zestimate®
$146/sqft
$-- HOA
What's special
- 8 days |
- 471 |
- 19 |
Likely to sell faster than
Zillow last checked:
Listing updated:
Listed by:
Jodie Greene 740-973-4281,
Century 21 Frank Frye
Source: Columbus and Central Ohio Regional MLS ,MLS#: 226028957
Facts & features
Interior
Bedrooms & bathrooms
- Bedrooms: 4
- Bathrooms: 4
- Full bathrooms: 2
- 1/2 bathrooms: 2
Heating
- Forced Air
Cooling
- Central Air
Appliances
- Included: Dishwasher, Electric Range, Microwave, Refrigerator
Features
- Flooring: Wood, Carpet, Vinyl
- Basement: Walk-Out Access,Full
- Number of fireplaces: 1
- Fireplace features: Wood Burning, One
- Common walls with other units/homes: No Common Walls
Interior area
- Total structure area: 3,076
- Total interior livable area: 3,076 sqft
Property
Parking
- Total spaces: 3
- Parking features: Attached
- Garage spaces: 3
Features
- Levels: Two
- Patio & porch: Patio, Deck
Lot
- Size: 0.53 Acres
Details
- Parcel number: 05424764400.000
- Special conditions: Standard
Construction
Type & style
- Home type: SingleFamily
- Architectural style: Traditional
- Property subtype: Single Family Residence
Materials
- Foundation: Block
Condition
- New construction: No
- Year built: 1976
Utilities & green energy
- Sewer: Public Sewer
- Water: Public
Community & HOA
Community
- Subdivision: Camelot Estate
HOA
- Has HOA: No
Location
- Region: Newark
Financial & listing details
- Price per square foot: $146/sqft
- Tax assessed value: $344,200
- Annual tax amount: $4,532
- Date on market: 7/31/2026
- Listing terms: VA Loan,FHA,Conventional
Estimated market value
Not available
Estimated sales range
Not available
Not available
Price history
| Date | Event | Price |
|---|---|---|
| 10/11/2005 | Sold | $225,000$73/sqft |
Source: Public Record Report a problem | ||
Public tax history
| Year | Property taxes | Tax assessment |
|---|---|---|
| 2025 | $4,532 +2.6% | $120,470 |
| 2024 | $4,418 +0.2% | $120,470 |
| 2023 | $4,409 +7.7% | $120,470 |
| 2022 | $4,095 +7.2% | -- |
| 2021 | $3,821 -2.2% | -- |
| 2020 | $3,908 +20.9% | -- |
| 2019 | $3,232 +299.4% | -- |
| 2018 | $809 -82.8% | -- |
| 2017 | $4,699 +777.3% | -- |
| 2016 | $536 -39.1% | -- |
| 2015 | $879 | -- |
| 2014 | $879 -78.6% | -- |
| 2013 | $4,108 +1% | -- |
| 2012 | $4,066 -1.9% | -- |
| 2011 | $4,143 -7.5% | -- |
| 2010 | $4,482 | $77,530 |
| 2009 | -- | $77,530 |
| 2008 | $2,463 -0.6% | $77,530 +0.3% |
| 2007 | $2,479 -10.9% | $77,280 |
| 2006 | $2,782 +1.1% | $77,280 |
| 2005 | $2,752 -8.5% | $77,280 -7.5% |
| 2004 | $3,007 +17.3% | $83,590 |
| 2003 | $2,565 -0.7% | $83,590 |
| 2002 | $2,582 +13.4% | $83,590 +12.6% |
| 2000 | $2,277 | $74,210 |
Find assessor info on the county website
Monthly payment
Est. payment
Payment breakdown
Explore the cost of this home by adjusting the details. Changes won't be saved.Climate risks
Neighborhood: 43055
Nearby schools
GreatSchools rating
- 9/10Legend Elementary SchoolGrades: K-5Distance: 1.2 mi
- 7/10Liberty Middle SchoolGrades: 6-8Distance: 1.1 mi
- 3/10Newark High SchoolGrades: 9-12Distance: 1.9 mi
- $398,8003 bd4 ba2.8k sqft684 Carriage Ct, Newark, OH 43055Off Market

- $11,000-- bd-- ba-- sqft684 Carriage Ct, Newark, OH 43055Off Market
- $395,0004 bd2 ba2k sqft658 Carriage Ct, Newark, OH 43055Off Market
- $175,4442 bd2 ba960 sqft1440 Londondale Pkwy APT C2, Newark, OH 43055Sold
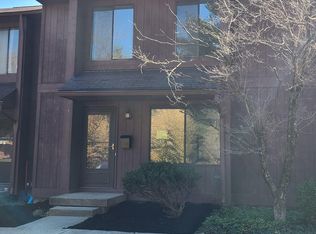
- $175,5002 bd1 ba882 sqft1440 Londondale Pkwy APT C2, Newark, OH 43055Sold
- $185,0002 bd2 ba960 sqft1440 Londondale Pkwy APT A1, Newark, OH 43055Sold
- $132,9002 bd1 ba882 sqft1440 Londondale Pkwy, Newark, OH 43055Off Market
- $185,0002 bd2 ba924 sqft1440 Londondale Pkwy, Newark, OH 43055Sold
A local agent can set up tours, give advice and negotiate with sellers.
A local lender can help you make sure your offer is ready when you are.
Similar homes
- $420,0005 bd4 ba2.6k sqft251 Alcon Dr, Newark, OH 43055For Sale
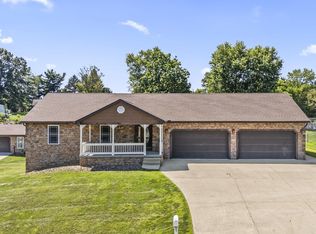
 MLS ID #226029754, Johnelle E Baker, Coldwell Banker Realty. Columbus and Central Ohio Regional MLS
 - $485,0004 bd3 ba2.4k sqft1365 Normandy Dr, Newark, OH 43055For Sale
 MLS ID #226015109, Robert S Stewart, Howard Hanna Real Estate Svcs. Columbus and Central Ohio Regional MLS
 - $485,0004 bd2 ba3k sqft107 Linnell Dr NW, Granville, OH 43023For Sale
 MLS ID #226029718, Sam Cooper, Howard Hanna Real Estate Svcs. Columbus and Central Ohio Regional MLS
 - $439,9003 bd3 ba2.9k sqft121 Cherokee Trl, Granville, OH 43023For Sale
 MLS ID #226029323, Tammy S Hendren, Keller Williams Greater Cols. Columbus and Central Ohio Regional MLS
 - $349,9004 bd2 ba1.7k sqft534 Brentwood Dr NE, Newark, OH 43055For SaleMLS ID #226028545, Lory Kim, RE/MAX Connection. Columbus and Central Ohio Regional MLS
- $309,0003 bd2 ba1.6k sqft88 S 31st St, Newark, OH 43055For SaleMLS ID #226028789, Brandon James Cooper, Realistar. Columbus and Central Ohio Regional MLS
- $425,0004 bd3 ba2.7k sqft1871 Blue Jay Rd, Heath, OH 43056For SaleMLS ID #226007905, Kathleen M Ford, Coldwell Banker Realty. Columbus and Central Ohio Regional MLS
- $499,9994 bd2 ba2.5k sqft291 Pinetree Dr, Granville, OH 43023For SaleMLS ID #226009928, Hugh H Price, Howard HannaRealEstateServices. Columbus and Central Ohio Regional MLS
- $564,9003 bd3 ba2.8k sqft525 Gleneagles Dr, Newark, OH 43055For SaleMLS ID #226018176, William G Bogantz II, Superior Real Estate, LLC. Columbus and Central Ohio Regional MLS
- $350,0004 bd2 ba1.5k sqft1618 Saddlebrook Dr, Heath, OH 43056For SaleMLS ID #226029364, Daniel J Beirne, Opendoor Brokerage LLC. Columbus and Central Ohio Regional MLS
- $299,9003 bd2 ba1.5k sqft639 Taft Ave, Newark, OH 43055For SaleMLS ID #226013359, Lauren Brown, EXP Realty, LLC. Columbus and Central Ohio Regional MLS
- $500,0005 bd3 ba4.1k sqft9535 Rain Rock Rd, Newark, OH 43055For SaleMLS ID #226022650, Ryan J Ruehle, EXP Realty, LLC. Columbus and Central Ohio Regional MLS
- $479,0004 bd3 ba3k sqft19 Spike Rush Ct, Etna, OH 43062For SaleMLS ID #226029189, Gretchen Rigsby, Century 21 Frank Frye. Columbus and Central Ohio Regional MLS
- $425,0004 bd3 ba2.1k sqft206 Oxford Dr, Pataskala, OH 43062For SaleMLS ID #226029710, Sam Cooper, Howard Hanna Real Estate Svcs. Columbus and Central Ohio Regional MLS
- $495,5004 bd4 ba3.2k sqft13471 Palmer Rd SW, Etna, OH 43068For SaleMLS ID #226029117, Robert G Dodley Jr., Coldwell Banker Realty. Columbus and Central Ohio Regional MLS
- $574,0004 bd2 ba2.7k sqft4099 Jacksontown Rd SE, Heath, OH 43056For SaleMLS ID #226027893, Shellil Yohannes, Red 1 Realty. Columbus and Central Ohio Regional MLS
- $369,0005 bd2 ba2.3k sqft7675 Lake Drive Rd, Heath, OH 43056For SaleMLS ID #226023161, Carol J Hall, e-Merge Real Estate. Columbus and Central Ohio Regional MLS
- $540,0005 bd4 ba2.8k sqft120 Kildare St, Granville, OH 43023For SaleMLS ID #226025271, Lauren E Pearson, RE/MAX Consultant Group. Columbus and Central Ohio Regional MLS
- $407,5003 bd3 ba2.2k sqft187 Valley View Dr SE, Newark, OH 43056For SaleMLS ID #226020034, Jenna Debolt, Century 21 Excellence Realty. Columbus and Central Ohio Regional MLS
- $475,0004 bd3 ba3k sqft200 Hazelton Etna Rd SW, Pataskala, OH 43062For SaleMLS ID #226023695, Brandon Thompson, Red 1 Realty. Columbus and Central Ohio Regional MLS
