Imagine paying just $151 for an entire year of electricity--the actual 2025 cost for this exceptional solar-equipped home. Equipped with a 7.8 kWp solar system and SolarEdge inverter (battery ready), this home combines remarkable energy savings with stylish updates in one of Granville's most desirable neighborhoods. Village Green is adjacent to the scenic walking path leading to the heart of the Village of Granville and just moments from the beautiful Bryn Du Mansion grounds, home to year-round community events and TJ Evans Bike Trail.
Inside, you'll find three finished levels featuring 4-5 bedrooms and 3.5 baths. The updated kitchen (2017) offers new cabinetry, a large island, refrigerator, oven/microwave combo, cooktop, and opens to the inviting family room with gas fireplace and flexible dining, office, or den space. A new Andersen patio door (2025) leads to the fenced backyard. Upstairs are four light-filled bedrooms enhanced by three solar tubes, including a spacious primary suite with private bath and walk-in closet. The recently finished lower level adds a stylish full bath and large flex room perfect for rec room, media space, or as a 5th bedroom. Major 2024 updates include a Class 3 impact-resistant IKO roof, Bryant two-stage furnace, 18 SEER Bryant A/C, water heater, and smart garage door opener. Energy efficient, beautifully updated, and perfectly located--this home truly has it all.
For sale
$540,000
120 Kildare St, Granville, OH 43023
5beds
2,810sqft
Single Family Residence
Built in 2002
10,454 Square Feet Lot
$-- Zestimate®
$192/sqft
$20/mo HOA
What's special
Large islandFour light-filled bedroomsThree solar tubesThree finished levelsFenced backyardSmart garage door openerNew andersen patio door
- 47 days |
- 608 |
- 8 |
Likely to sell faster than
Zillow last checked:
Listing updated:
Listed by:
Lauren E Pearson 740-501-0454,
RE/MAX Consultant Group
Source: Columbus and Central Ohio Regional MLS ,MLS#: 226025271
Facts & features
Interior
Bedrooms & bathrooms
- Bedrooms: 5
- Bathrooms: 4
- Full bathrooms: 3
- 1/2 bathrooms: 1
Heating
- Forced Air
Cooling
- Central Air
Appliances
- Included: Dishwasher, Gas Range, Microwave, Refrigerator
Features
- Flooring: Carpet, Ceramic/Porcelain, Vinyl
- Windows: Insulated Windows
- Basement: Full
- Number of fireplaces: 1
- Fireplace features: One, Gas Log
- Common walls with other units/homes: No Common Walls
Interior area
- Total structure area: 2,110
- Total interior livable area: 2,810 sqft
Property
Parking
- Total spaces: 2
- Parking features: Garage Door Opener, Attached
- Garage spaces: 2
Features
- Levels: Two
- Patio & porch: Porch, Patio
- Fencing: Fenced
Lot
- Size: 10,454 Square Feet
Details
- Parcel number: 02004234801.064
- Special conditions: Standard
Construction
Type & style
- Home type: SingleFamily
- Architectural style: Traditional
- Property subtype: Single Family Residence
Condition
- New construction: No
- Year built: 2002
Utilities & green energy
- Sewer: Public Sewer
- Water: Public
Community & HOA
Community
- Security: Security System
- Subdivision: Village Green
HOA
- Has HOA: Yes
- Amenities included: Sidewalk
- HOA fee: $240 annually
Location
- Region: Granville
Financial & listing details
- Price per square foot: $192/sqft
- Tax assessed value: $348,200
- Annual tax amount: $5,525
- Date on market: 7/8/2026
Estimated market value
Not available
Estimated sales range
Not available
Not available
Price history
| Date | Event | Price |
|---|---|---|
| 7/8/2026 | Listed for sale | $540,000+172.7%$192/sqft |
Source:  Columbus and Central Ohio Regional MLS #226025271 Report a problem Columbus and Central Ohio Regional MLS #226025271 Report a problem | ||
| 8/5/2009 | Sold | $198,000-10%$70/sqft |
Source: Public Record Report a problem | ||
| 5/25/2008 | Listing removed | $219,900$78/sqft |
Source: Point2 #2750800 Report a problem | ||
| 4/20/2008 | Listed for sale | $219,900+3.3%$78/sqft |
Source: Point2 #2750800 Report a problem | ||
| 11/7/2002 | Sold | $212,900$76/sqft |
Source: Public Record Report a problem | ||
Public tax history
| Year | Property taxes | Tax assessment |
|---|---|---|
| 2025 | $5,525 +3.1% | $121,870 |
| 2024 | $5,360 +2.8% | $121,870 |
| 2023 | $5,212 -0.4% | $121,870 |
| 2022 | $5,236 +1.9% | -- |
| 2021 | $5,139 -0.1% | -- |
| 2020 | $5,143 +8.8% | -- |
| 2019 | $4,726 -3.6% | -- |
| 2018 | $4,902 -47.7% | -- |
| 2017 | $9,364 +119.2% | -- |
| 2016 | $4,272 -0.1% | -- |
| 2015 | $4,275 | -- |
| 2014 | $4,275 -2.2% | -- |
| 2013 | $4,371 -39.8% | -- |
| 2012 | $7,265 +0.2% | -- |
| 2011 | $7,253 -13.7% | -- |
| 2010 | $8,407 | $69,130 -13.9% |
| 2009 | -- | $80,260 |
| 2008 | $4,417 +1.2% | $80,260 +2.2% |
| 2007 | $4,365 +1.2% | $78,510 |
| 2006 | $4,313 +0.7% | $78,510 |
| 2005 | $4,282 +15.4% | $78,510 +15.4% |
| 2004 | $3,710 +1.3% | $68,010 |
| 2003 | $3,664 | $68,010 |
Find assessor info on the county website
Monthly payment
Est. payment
Payment breakdown
Explore the cost of this home by adjusting the details. Changes won't be saved.Climate risks
Neighborhood: 43023
Nearby schools
GreatSchools rating
- 9/10Granville Elementary SchoolGrades: K-3Distance: 1.6 mi
- 8/10Granville Middle SchoolGrades: 7-8Distance: 2.5 mi
- 9/10Granville High SchoolGrades: 9-12Distance: 2.7 mi
- $477,8004 bd2 ba2.2k sqft116 Kildare St, Granville, OH 43023Off Market
- $266,4002 bd2 ba1.1k sqft123 Shannon Ln, Granville, OH 43023Off Market
- $478,3004 bd3 ba2.1k sqft204 Kildare St, Granville, OH 43023Off Market

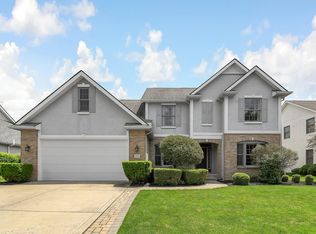
- $525,0004 bd4 ba3.7k sqft112 Kildare St, Granville, OH 43023Sold
- $446,1003 bd2 ba2k sqft116 Donegal Dr, Granville, OH 43023Off Market
- $360,6003 bd2 ba2.4k sqft121 Shannon Ln, Granville, OH 43023Off Market
- $391,5003 bd2 ba2.2k sqft119 Shannon Ln, Granville, OH 43023Off Market
- $268,4002 bd2 ba1k sqft115 Shannon Ln, Granville, OH 43023Off Market
A local agent can set up tours, give advice and negotiate with sellers.
A local lender can help you make sure your offer is ready when you are.
Similar homes
- $575,0004 bd4 ba3k sqft1356 Welsh Hills Rd NE, Granville, OH 43023For Sale
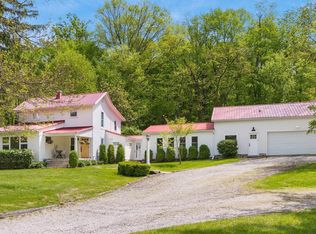
 MLS ID #226015591, Lauren E Pearson, RE/MAX Consultant Group. Columbus and Central Ohio Regional MLS
 - $729,0005 bd3 ba3.7k sqft125 Cassidy Ct, Granville, OH 43023For Sale
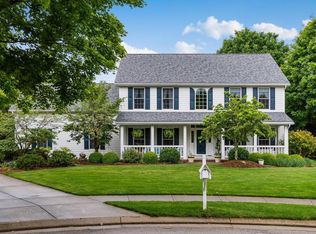 MLS ID #226019801, Lauren E Pearson, RE/MAX Consultant Group. Columbus and Central Ohio Regional MLS
 - $500,0004 bd3 ba2.4k sqft1365 Normandy Dr, Newark, OH 43055For Sale
 MLS ID #226031330, Kimberly D Hamrick, Keller Williams Consultants. Columbus and Central Ohio Regional MLS
 - $498,0004 bd3 ba2.9k sqft2602 Crestview Woods Dr, Newark, OH 43055For Sale
 MLS ID #226029792, Hugh H Price, Howard HannaRealEstateServices. Columbus and Central Ohio Regional MLS
 - $599,9004 bd2 ba2.4k sqft799 Old James Rd, Granville, OH 43023For SaleMLS ID #225011668, Amanda Smith, Howard Hanna Real Estate Svcs. Columbus and Central Ohio Regional MLS
- $439,9004 bd3 ba2.7k sqft182 Mannaseh Dr W, Granville, OH 43023For SaleMLS ID #226031067, Michelle R Johnston, Coldwell Banker Realty. Columbus and Central Ohio Regional MLS
- $399,9003 bd3 ba2.1k sqft103 Shannon Ln, Granville, OH 43023For SaleMLS ID #226025045, Lauren E Pearson, RE/MAX Consultant Group. Columbus and Central Ohio Regional MLS
- $759,0005 bd4 ba3.3k sqft306 Beechwood Dr, Granville, OH 43023For SaleMLS ID #226022687, Katie Richards, Keller Williams Greater Cols. Columbus and Central Ohio Regional MLS
- $375,0003 bd2 ba2.3k sqft213 Shannon Ln, Granville, OH 43023For SaleMLS ID #226028755, Richard H Pinkerton, Pinkerton Real Estate Services. Columbus and Central Ohio Regional MLS
- $799,0004 bd4 ba3.7k sqft72 Pinehurst Dr, Granville, OH 43023For SaleMLS ID #226026306, Hugh H Price, Howard HannaRealEstateServices. Columbus and Central Ohio Regional MLS
- $482,5003 bd2 ba2k sqft127 Beaman Gates Dr, Granville, OH 43023For SaleMLS ID #226024177, Vanessa L Beneze, Century 21 Premiere Properties. Columbus and Central Ohio Regional MLS
- $639,9005 bd5 ba3.8k sqft8258 Lancaster Rd, Hebron, OH 43025For SaleMLS ID #226025040, Dean Bradford, Howard HannaRealEstateServices. Columbus and Central Ohio Regional MLS
- $529,9004 bd5 ba3.2k sqft12980 Oakmere Dr, Pickerington, OH 43147For SaleMLS ID #226031706, Jeri G Zealer, Howard Hanna Real Estate Svcs. Columbus and Central Ohio Regional MLS
- $550,0004 bd3 ba2.2k sqft122 Wilshire Dr, Hebron, OH 43025For SaleMLS ID #226001814, Kelly A Parker, Howard Hanna Real Estate Svcs. Columbus and Central Ohio Regional MLS
- $550,0003 bd4 ba2.5k sqft7659 Johnstown Utica Rd, Johnstown, OH 43031For SaleMLS ID #226019324, Sam Cooper, Howard Hanna Real Estate Svcs. Columbus and Central Ohio Regional MLS
- $560,0004 bd4 ba3.1k sqft2756 Skelton Ln, Blacklick, OH 43004For SaleMLS ID #226017209, Jacob S Mercer, Berkshire Hathaway HS Pro Rlty. Columbus and Central Ohio Regional MLS
- $539,9004 bd3 ba2.9k sqft13324 Princeton Ln, Pickerington, OH 43147For SaleMLS ID #226017722, Laxmi Kharel, Howard Hanna Real Estate Svcs. Columbus and Central Ohio Regional MLS
- $679,9005 bd4 ba3.7k sqft1224 Lundys Lane Rd, Newark, OH 43055For SaleMLS ID #226028347, Lauren E Pearson, RE/MAX Consultant Group. Columbus and Central Ohio Regional MLS
- $509,9004 bd3 ba2.2k sqft8888 Chateau Dr NW, Pickerington, OH 43147For SaleMLS ID #226030990, Justin A Schone, RE/MAX ONE. Columbus and Central Ohio Regional MLS
- $405,0003 bd2 ba1.6k sqft319 Mannaseh Dr W, Granville, OH 43023For SaleMLS ID #226028666, Katherine E Jurden, Coldwell Banker Realty. Columbus and Central Ohio Regional MLS
