Situated in the desirable Park Trails neighborhood within the Granville School District, this spacious one-owner home offers an abundance of square footage and thoughtfully designed living space with an inviting open floor plan, spacious rooms, high ceilings, and abundant windows that fill the home with natural light. A welcoming two-story foyer sets the tone for the main level, which features a formal dining room with a tray ceiling, a comfortable living room or flex space, a lovely private office, half bath, and convenient first-floor laundry with the washer and dryer included. Attractive luxury plank flooring extends throughout the main level. The heart of the home is the spacious kitchen, complete with a large center island, pantry, and newer dishwasher. It opens effortlessly to the casual dining area and the impressive two-story great room with a gas fireplace, creating the perfect gathering space for everyday living and entertaining. Upstairs, double doors open to the vaulted primary suite, offering a relaxing retreat with a private bath featuring a garden tub, dual vanities, and two walk-in closets. There are 3 additional generously sized bedrooms. The walkout lower level offers a great storage area or excellent potential for future living space tailored to your needs. Outside, the refinished deck overlooks the private rear yard and provides a lovely setting to relax, entertain, or simply enjoy the natural surroundings. The lot is really special and desirable. The home backs up to the wooded green space and is one of the highest points in the entire development. Enjoy the recent updates that include HVAC, hot water tank (approximately five years old), and a newer dehumidifier. Easy access to Routes 37, 161 & 16 for your daily commute.
For sale
$498,000
2602 Crestview Woods Dr, Newark, OH 43055
4beds
2,932sqft
Single Family Residence
Built in 2004
10,454 Square Feet Lot
$-- Zestimate®
$170/sqft
$25/mo HOA
What's special
- 12 days |
- 1,019 |
- 43 |
Likely to sell faster than
Zillow last checked:
Listing updated:
Listed by:
Hugh H Price 740-404-2399,
Howard HannaRealEstateServices
Source: Columbus and Central Ohio Regional MLS ,MLS#: 226029792
Facts & features
Interior
Bedrooms & bathrooms
- Bedrooms: 4
- Bathrooms: 3
- Full bathrooms: 2
- 1/2 bathrooms: 1
Heating
- Forced Air
Cooling
- Central Air
Appliances
- Included: Dishwasher, Electric Range, Microwave, Refrigerator
- Laundry: Electric Dryer Hookup
Features
- Flooring: Carpet, Vinyl
- Windows: Insulated Windows
- Basement: Walk-Out Access,Full
- Number of fireplaces: 1
- Fireplace features: One, Gas Log
- Common walls with other units/homes: No Common Walls
Interior area
- Total structure area: 2,932
- Total interior livable area: 2,932 sqft
Property
Parking
- Total spaces: 2
- Parking features: Attached
- Garage spaces: 2
Features
- Levels: Two
- Patio & porch: Deck
Lot
- Size: 10,454 Square Feet
Details
- Parcel number: 05604226400.260
- Special conditions: Standard
Construction
Type & style
- Home type: SingleFamily
- Property subtype: Single Family Residence
Materials
- Foundation: Block
Condition
- New construction: No
- Year built: 2004
Utilities & green energy
- Sewer: Public Sewer
- Water: Public
Community & HOA
Community
- Subdivision: Park Trails
HOA
- Has HOA: Yes
- HOA fee: $300 annually
Location
- Region: Newark
Financial & listing details
- Price per square foot: $170/sqft
- Tax assessed value: $386,500
- Annual tax amount: $5,508
- Date on market: 8/8/2026
- Listing terms: VA Loan,FHA,Conventional
Estimated market value
Not available
Estimated sales range
Not available
Not available
Price history
| Date | Event | Price |
|---|---|---|
| 8/8/2026 | Listed for sale | $498,000+85.3%$170/sqft |
Source:  Columbus and Central Ohio Regional MLS #226029792 Report a problem Columbus and Central Ohio Regional MLS #226029792 Report a problem | ||
| 12/15/2004 | Sold | $268,800$92/sqft |
Source: Public Record Report a problem | ||
Public tax history
| Year | Property taxes | Tax assessment |
|---|---|---|
| 2025 | $5,508 -8.9% | $135,275 |
| 2024 | $6,048 +5.8% | $135,275 |
| 2023 | $5,714 +1.5% | $135,275 |
| 2022 | $5,632 -1.8% | -- |
| 2021 | $5,733 +0.8% | -- |
| 2020 | $5,687 +2.4% | -- |
| 2019 | $5,552 -3.5% | -- |
| 2018 | $5,755 -46.3% | -- |
| 2017 | $10,710 +88.3% | -- |
| 2016 | $5,688 -0.1% | -- |
| 2015 | $5,691 | -- |
| 2014 | $5,691 +1% | -- |
| 2013 | $5,637 -39.7% | -- |
| 2012 | $9,344 +0.1% | -- |
| 2011 | $9,332 +4.2% | -- |
| 2010 | $8,959 | $88,450 |
| 2009 | -- | $88,450 |
| 2008 | $4,651 -6.4% | $88,450 -5.7% |
| 2007 | $4,970 +0% | $93,800 |
| 2006 | $4,969 +0.7% | $93,800 |
| 2005 | $4,935 +555.4% | $93,800 +536.4% |
| 2004 | $753 +336% | $14,740 +329.7% |
| 2003 | $173 | $3,430 |
Find assessor info on the county website
Monthly payment
Est. payment
Payment breakdown
Explore the cost of this home by adjusting the details. Changes won't be saved.Climate risks
Neighborhood: 43055
Nearby schools
GreatSchools rating
- 9/10Granville Elementary SchoolGrades: K-3Distance: 1.7 mi
- 8/10Granville Middle SchoolGrades: 7-8Distance: 2.5 mi
- 9/10Granville High SchoolGrades: 9-12Distance: 2.7 mi
- $538,1004 bd3 ba3.1k sqft2608 Crestview Woods Dr, Newark, OH 43055Off Market
- $550,0004 bd4 ba3.6k sqft2594 Crestview Woods Dr, Newark, OH 43055Sold
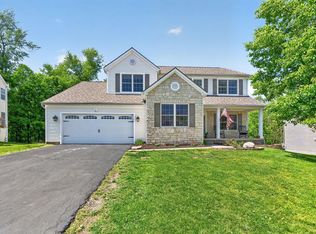
- $445,1003 bd2 ba2.3k sqft2586 Crestview Woods Dr, Newark, OH 43055Off Market
- $468,8004 bd2 ba2.7k sqft2597 Crestview Woods Dr, Newark, OH 43055Off Market
- $556,2004 bd3 ba3.2k sqft403 Timberland View Dr, Newark, OH 43055Off Market
- $453,8004 bd2 ba2.2k sqft2593 Crestview Woods Dr, Newark, OH 43055Off Market
- $507,6004 bd4 ba3.1k sqft2615 Crestview Woods Dr, Newark, OH 43055Off Market
- $488,6004 bd2 ba2.8k sqft395 Timberland View Dr, Newark, OH 43055Off Market
A local agent can set up tours, give advice and negotiate with sellers.
A local lender can help you make sure your offer is ready when you are.
Similar homes
- $530,0004 bd3 ba2.8k sqft689 Howell Dr, Newark, OH 43055For Sale
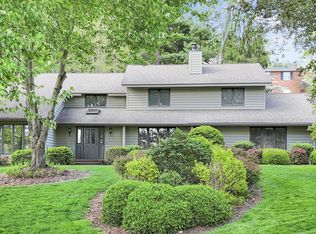
 MLS ID #226030533, Kelly A Parker, Howard Hanna Real Estate Svcs. Columbus and Central Ohio Regional MLS
 - $524,9003 bd3 ba2.8k sqft525 Gleneagles Dr, Newark, OH 43055For Sale
 MLS ID #226018176, William G Bogantz II, Superior Real Estate, LLC. Columbus and Central Ohio Regional MLS
 - $499,9994 bd2 ba2.5k sqft291 Pinetree Dr, Granville, OH 43023For Sale
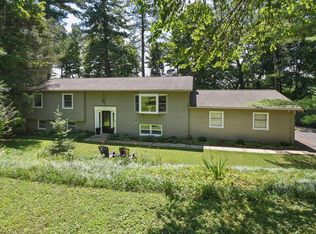 MLS ID #226009928, Hugh H Price, Howard HannaRealEstateServices. Columbus and Central Ohio Regional MLS
 - $495,0005 bd3 ba4.1k sqft9535 Rain Rock Rd, Newark, OH 43055For Sale
 MLS ID #226022650, Ryan J Ruehle, EXP Realty, LLC. Columbus and Central Ohio Regional MLS
 - $549,9003 bd3 ba1.6k sqft4059 Rock Haven Rd, Newark, OH 43055For SaleMLS ID #226020608, Andrea L Morris, Coldwell Banker Realty. Columbus and Central Ohio Regional MLS
- $469,0004 bd3 ba3.1k sqft141 Mannaseh Dr W, Granville, OH 43023For SaleMLS ID #226018594, Pradeep Acharya, Howard Hanna Real Estate Svcs. Columbus and Central Ohio Regional MLS
- $479,0004 bd3 ba3k sqft19 Spike Rush Ct, Etna, OH 43062For SaleMLS ID #226029189, Gretchen Rigsby, Century 21 Frank Frye. Columbus and Central Ohio Regional MLS
- $495,5004 bd4 ba3.2k sqft13471 Palmer Rd SW, Etna, OH 43068For SaleMLS ID #226029117, Robert G Dodley Jr., Coldwell Banker Realty. Columbus and Central Ohio Regional MLS
- $470,0004 bd3 ba3k sqft200 Hazelton Etna Rd SW, Pataskala, OH 43062For SaleMLS ID #226023695, Brandon Thompson, Red 1 Realty. Columbus and Central Ohio Regional MLS
- $495,0003 bd3 ba2.5k sqft88 Kingsmeadow Ln, Blacklick, OH 43004For SaleMLS ID #226030025, Robert J Riddle, New Albany Realty, LTD. Columbus and Central Ohio Regional MLS
- $400,0003 bd2 ba2k sqft634 Knoll Dr, Granville, OH 43023For SaleMLS ID #226030033, Hugh H Price, Howard HannaRealEstateServices. Columbus and Central Ohio Regional MLS
- $449,0004 bd3 ba2.9k sqft7820 Grandley Ct, Reynoldsburg, OH 43068For SaleMLS ID #226030688, Scott M Davison, Di Lusso Real Estate. Columbus and Central Ohio Regional MLS
- $469,9003 bd3 ba2.8k sqft160 Natalie Ln, Granville, OH 43023For SaleMLS ID #226025035, Makenzie Knapp, RE/MAX Allegiance. Columbus and Central Ohio Regional MLS
- $475,0004 bd3 ba3.7k sqft7952 Campton Ct, Reynoldsburg, OH 43068For SaleMLS ID #226030283, David M Allen, Key Realty. Columbus and Central Ohio Regional MLS
- $464,9004 bd3 ba2k sqft79 Central Station Pl, Johnstown, OH 43031For SaleMLS ID #226029686, Sara J Sparhawk, USA-1 Real Estate Corp.. Columbus and Central Ohio Regional MLS
- $425,0004 bd3 ba2.7k sqft1871 Blue Jay Rd, Heath, OH 43056For SaleMLS ID #226007905, Kathleen M Ford, Coldwell Banker Realty. Columbus and Central Ohio Regional MLS
- $415,0004 bd3 ba3.4k sqft116 Ellington Blvd, Granville, OH 43023For SaleMLS ID #226022281, Manorath Kalikotay, e-Merge Real Estate Premium. Columbus and Central Ohio Regional MLS
- $474,9004 bd4 ba3.7k sqft124 Long Hollow Dr, Etna, OH 43062For SaleMLS ID #226023647, Kimberly A Kovacs, Coldwell Banker Realty. Columbus and Central Ohio Regional MLS
- $299,9003 bd2 ba1.5k sqft639 Taft Ave, Newark, OH 43055For SaleMLS ID #226013359, Lauren Brown, EXP Realty, LLC. Columbus and Central Ohio Regional MLS
- $549,9005 bd4 ba2.7k sqft319 Fallriver Dr, Reynoldsburg, OH 43068For SaleMLS ID #226030352, Lauren Davie, Engel & Volkers Real Estate Advisors. Columbus and Central Ohio Regional MLS
