Need more space? This beautifully maintained home offers a finished lower level with a dedicated office, flexible living space, and thoughtful updates throughout.
Located in the desirable Ellington Village community, just minutes from Granville, Pataskala, and an easy commute to Columbus, residents also enjoy access to a private community pool.
Inside, you'll find an open-concept layout featuring a spacious kitchen with granite countertops, 36-inch cabinetry, a large island, and an oversized pantry. Upstairs offers three bedrooms, a versatile loft, conveniently located laundry, and a spacious primary suite with a private bath and walk-in closet.
Additional highlights include built-in smart home technology, a beautifully remodeled half bath, a backyard fire pit for relaxing evenings, and a creative bonus space featuring a built-in bunk with open play or storage space below.
If you've been searching for a move-in-ready home with flexible living areas, modern finishes, and a fantastic location, 160 Natalie Lane is one you won't want to miss.
Contingent
Price cut: $5K (7/27)
$469,900
160 Natalie Ln, Granville, OH 43023
3beds
2,815sqft
Single Family Residence
Built in 2022
10,454 Square Feet Lot
$-- Zestimate®
$167/sqft
$33/mo HOA
What's special
Large islandModern finishesThree bedroomsVersatile loftOpen-concept layoutFlexible living spaceConveniently located laundry
- 45 days |
- 385 |
- 5 |
Zillow last checked:
Listing updated:
Listed by:
Makenzie Knapp 740-692-2393,
RE/MAX Allegiance
Source: Columbus and Central Ohio Regional MLS ,MLS#: 226025035
Facts & features
Interior
Bedrooms & bathrooms
- Bedrooms: 3
- Bathrooms: 3
- Full bathrooms: 2
- 1/2 bathrooms: 1
Heating
- Forced Air
Cooling
- Central Air
Appliances
- Included: Dishwasher, Electric Water Heater, Gas Range, Microwave, Refrigerator
Features
- Flooring: Other, Carpet, Vinyl
- Windows: Insulated Windows
- Basement: Full
- Common walls with other units/homes: No Common Walls
Interior area
- Total structure area: 2,285
- Total interior livable area: 2,815 sqft
Property
Parking
- Total spaces: 2
- Parking features: Attached
- Garage spaces: 2
Features
- Levels: Two
- Patio & porch: Porch
Lot
- Size: 10,454 Square Feet
Details
- Parcel number: 02506807000.266
- Special conditions: Standard
Construction
Type & style
- Home type: SingleFamily
- Property subtype: Single Family Residence
Condition
- New construction: No
- Year built: 2022
Utilities & green energy
- Sewer: Public Sewer
- Water: Public
Community & HOA
Community
- Subdivision: Ellington Village
HOA
- Has HOA: Yes
- Amenities included: Bike/Walk Path, Pool
- HOA fee: $390 annually
Location
- Region: Granville
Financial & listing details
- Price per square foot: $167/sqft
- Annual tax amount: $6,310
- Date on market: 7/7/2026
- Listing terms: VA Loan,FHA,Conventional
Estimated market value
Not available
Estimated sales range
Not available
Not available
Price history
| Date | Event | Price |
|---|---|---|
| 8/18/2026 | Contingent | $469,900$167/sqft |
Source:  Columbus and Central Ohio Regional MLS #226025035 Report a problem Columbus and Central Ohio Regional MLS #226025035 Report a problem | ||
| 7/27/2026 | Price change | $469,900-1.1%$167/sqft |
Source: Columbus and Central Ohio Regional MLS #226025035 Report a problem | ||
| 7/16/2026 | Price change | $474,900-1%$169/sqft |
Source: Columbus and Central Ohio Regional MLS #226025035 Report a problem | ||
| 7/7/2026 | Listed for sale | $479,900+12.8%$170/sqft |
Source: Columbus and Central Ohio Regional MLS #226025035 Report a problem | ||
| 11/16/2023 | Sold | $425,601-1%$151/sqft |
Source: Columbus and Central Ohio Regional MLS #222040168 Report a problem | ||
| 10/19/2023 | Pending sale | $429,900$153/sqft |
Source: Columbus and Central Ohio Regional MLS #222040168 Report a problem | ||
| 9/14/2023 | Price change | $429,900-2.3%$153/sqft |
Source: Columbus and Central Ohio Regional MLS #222040168 Report a problem | ||
| 6/6/2023 | Price change | $439,900-2.2%$156/sqft |
Source: Columbus and Central Ohio Regional MLS #222040168 Report a problem | ||
| 5/9/2023 | Price change | $449,900-1.1%$160/sqft |
Source: Columbus and Central Ohio Regional MLS #222040168 Report a problem | ||
| 3/13/2023 | Price change | $454,900+4.6%$162/sqft |
Source: Columbus and Central Ohio Regional MLS #222040168 Report a problem | ||
| 2/8/2023 | Price change | $434,900-2.2%$154/sqft |
Source: Columbus and Central Ohio Regional MLS #222040168 Report a problem | ||
| 12/20/2022 | Price change | $444,900-1.1%$158/sqft |
Source: Columbus and Central Ohio Regional MLS #222040168 Report a problem | ||
| 12/6/2022 | Price change | $449,900-3.2%$160/sqft |
Source: Columbus and Central Ohio Regional MLS #222040168 Report a problem | ||
| 11/18/2022 | Price change | $464,900-0.4%$165/sqft |
Source: Columbus and Central Ohio Regional MLS #222040168 Report a problem | ||
| 10/21/2022 | Listed for sale | $466,900$166/sqft |
Source:  DR Horton Report a problem DR Horton Report a problem | ||
Public tax history
Tax history is unavailable.
Monthly payment
Est. payment
Payment breakdown
Explore the cost of this home by adjusting the details. Changes won't be saved.Climate risks
Neighborhood: 43023
Nearby schools
GreatSchools rating
- 8/10Kirkersville Elementary SchoolGrades: K-3Distance: 4.9 mi
- 7/10Watkins Middle SchoolGrades: 6-8Distance: 5.4 mi
- 8/10Watkins Memorial High SchoolGrades: 9-12Distance: 6 mi
- $475,4004 bd3 ba2.5k sqft207 Beaman Gates Dr, Granville, OH 43023Off Market
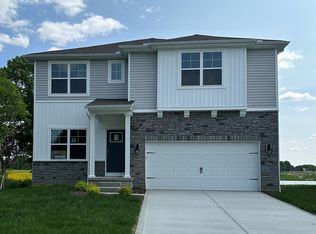
- $429,9003 bd3 ba2.1k sqft188 Beaman Gates Dr, Granville, OH 43023Sold
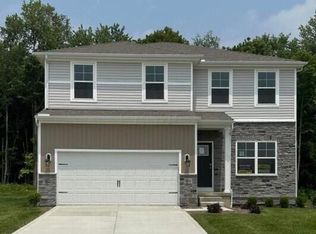
- $467,0003 bd3 ba2.9k sqft138 Avery Pl, Granville, OH 43023Sold

- $494,2354 bd3 ba2.3k sqft121 Avery Pl, Granville, OH 43023Sold

- $465,9354 bd3 ba2.3k sqft109 Avery Pl, Granville, OH 43023Sold
- $451,6304 bd3 ba2.1k sqft76 Ephriam Dr SW, Granville, OH 43023Sold
- $463,9004 bd3 ba2.3k sqft109 Natalie Ln, Granville, OH 43023Sold
- $445,4014 bd3 ba2k sqft105 Natalie Ln, Granville, OH 43023Sold
A local agent can set up tours, give advice and negotiate with sellers.
A local lender can help you make sure your offer is ready when you are.
Similar homes
- $439,9004 bd3 ba2.7k sqft182 Mannaseh Dr W, Granville, OH 43023For Sale

 MLS ID #226031067, Michelle R Johnston, Coldwell Banker Realty. Columbus and Central Ohio Regional MLS
 - $482,5003 bd2 ba2k sqft127 Beaman Gates Dr, Granville, OH 43023For Sale
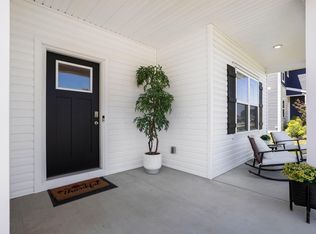 MLS ID #226024177, Vanessa L Beneze, Century 21 Premiere Properties. Columbus and Central Ohio Regional MLS
 - $469,0004 bd3 ba3.1k sqft141 Mannaseh Dr W, Granville, OH 43023For Sale
 MLS ID #226018594, Pradeep Acharya, Howard Hanna Real Estate Svcs. Columbus and Central Ohio Regional MLS
 - $405,0003 bd2 ba1.6k sqft319 Mannaseh Dr W, Granville, OH 43023For Sale
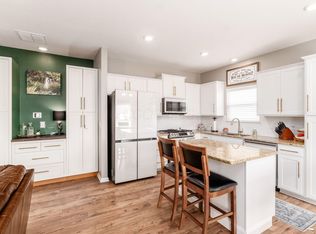 MLS ID #226028666, Katherine E Jurden, Coldwell Banker Realty. Columbus and Central Ohio Regional MLS
 - $430,0005 bd3 ba2.6k sqft168 Spring Flower Way, Etna, OH 43062For SaleMLS ID #226026963, Sheena Edwards, Key Realty. Columbus and Central Ohio Regional MLS
- $474,9004 bd3 ba2.5k sqft224 Leatherleaf Way, Pataskala, OH 43062For SaleMLS ID #226021753, Arjun Kadel, Red 1 Realty. Columbus and Central Ohio Regional MLS
- $480,0003 bd3 ba2k sqft12617 Prairie View Dr NW, Pickerington, OH 43147For SaleMLS ID #226029580, Gregory S Kullman, Street Sotheby's International. Columbus and Central Ohio Regional MLS
- $515,0004 bd4 ba2.8k sqft104 Palmetto Ct, Etna, OH 43062For SaleMLS ID #226030464, Jayla Johnson, Redfin Corporation. Columbus and Central Ohio Regional MLS
- $479,9003 bd3 ba2.1k sqft12325 Herons Landing Dr NW, Pickerington, OH 43147For SaleMLS ID #226029168, Caroline Meyer, e-Merge Real Estate. Columbus and Central Ohio Regional MLS
- $434,9004 bd3 ba3k sqft1226 Lake Forest Dr, Hebron, OH 43025For SaleMLS ID #226030257, Arjun Kadel, Red 1 Realty. Columbus and Central Ohio Regional MLS
- $394,9004 bd3 ba1.8k sqft164 Shaleridge Dr, Pataskala, OH 43062For SaleMLS ID #226027773, Robert D Richmond, Red 1 Realty. Columbus and Central Ohio Regional MLS
- $449,9004 bd3 ba2.3k sqft1198 Snipe View Loop E, Blacklick, OH 43004For SaleMLS ID #226029964, Zachary T White, Signature Real Estate. Columbus and Central Ohio Regional MLS
- $479,9994 bd3 ba2.8k sqft120 Sourwood St, Pickerington, OH 43147For SaleMLS ID #226021788, Julia N DiNardo, Century 21 Excellence Realty. Columbus and Central Ohio Regional MLS
- $399,9004 bd3 ba2.6k sqft1187 Lake Forest Dr, Hebron, OH 43025For SaleMLS ID #226028330, Ryan J Ruehle, EXP Realty, LLC. Columbus and Central Ohio Regional MLS
- $529,0003 bd4 ba2.1k sqft1165 Cunningham Ave, Pataskala, OH 43062New ConstructionMLS ID #226028419, Arielle L Adkins, NextHome Experience. Columbus and Central Ohio Regional MLS
- $550,0003 bd4 ba2.5k sqft7659 Johnstown Utica Rd, Johnstown, OH 43031For SaleMLS ID #226019324, Sam Cooper, Howard Hanna Real Estate Svcs. Columbus and Central Ohio Regional MLS
- $635,0003 bd3 ba3.9k sqft100 York Gate Dr, Pataskala, OH 43062For SaleMLS ID #226013640, Madison Schiller, Red 1 Realty. Columbus and Central Ohio Regional MLS
- $435,0004 bd4 ba2.7k sqft100 Bradley Ct #591, Pickerington, OH 43147For SaleMLS ID #226030298, Anthony Woodard, Red 1 Realty. Columbus and Central Ohio Regional MLS
- $470,0002 bd2 ba2k sqft5812 Blanton Dr #54, Westerville, OH 43081For SaleMLS ID #226030554, James F Roehrenbeck, RE/MAX Town Center. Columbus and Central Ohio Regional MLS
- $459,0003 bd2 ba1.6k sqft261 Crestview Ct, Pickerington, OH 43147For SaleMLS ID #226015494, Charles Brinn, OwnerLand Realty, Inc.. Columbus and Central Ohio Regional MLS
