Welcome to 1198 Snipe View Loop! Built in 2020, this beautifully maintained 4 bedroom, 2.5 bath home offers over 2,300 square feet of thoughtfully designed living space and is truly move-in ready.
Freshly painted throughout, new flooring throughout 2nd floor, this home features a bright, modern floor plan designed for today's lifestyle. The open-concept kitchen, dining area, and spacious living room create the perfect setting for entertaining and everyday living, while the dedicated flex room off the foyer provides endless possibilities as a home office, playroom, formal dining room, or additional living space.
Upstairs, you'll find four generously sized bedrooms, including a spacious primary suite with a large walk-in closet and private en-suite bath. A versatile second floor bonus living area offers the perfect space for a media room, playroom, homework station, or home office, while the second-floor laundry room adds everyday convenience.
The expansive full basement provides nearly 1,200 square feet of unfinished space, offering endless opportunities to create a recreation room, home gym, additional living area, or simply enjoy the abundant storage.
Located directly across from a scenic neighborhood pond, this home enjoys a peaceful setting within one of Blacklick's most desirable communities. Residents enjoy outstanding neighborhood amenities, including a swimming pool with lifeguards, a community park, playground, walking and bike paths, ponds, green space, and sidewalks throughout the neighborhood.
Conveniently located near shopping, dining, parks, schools and community amenities. Move-in ready and thoughtfully designed for the way you live today, this is a home you won't want to miss.
For sale
Price cut: $50K (8/19)
$449,900
1198 Snipe View Loop E, Blacklick, OH 43004
4beds
2,372sqft
Single Family Residence
Built in 2020
5,227 Square Feet Lot
$-- Zestimate®
$190/sqft
$75/mo HOA
What's special
Four generously sized bedroomsBright modern floor planFreshly painted throughoutSecond-floor laundry room
- 59 days
- 243
- 11
Zillow last checked:
Listing updated:
Listed by:
Zachary T White 614-314-1914,
Signature Real Estate
Source: Columbus and Central Ohio Regional MLS ,MLS#: 226029964
Facts & features
Interior
Bedrooms & bathrooms
- Bedrooms: 4
- Bathrooms: 3
- Full bathrooms: 2
- 1/2 bathrooms: 1
Heating
- Forced Air, Hot Water
Cooling
- Central Air
Appliances
- Included: Dishwasher, Electric Range, Electric Water Heater, Microwave, Refrigerator
Features
- Flooring: Wood
- Basement: Full
- Common walls with other units/homes: No Common Walls
Interior area
- Total structure area: 2,372
- Total interior livable area: 2,372 sqft
Property
Parking
- Total spaces: 2
- Parking features: Attached
- Garage spaces: 2
Features
- Levels: Two
- Has view: Yes
- View description: Water
- Has water view: Yes
- Water view: Water
Lot
- Size: 5,227 Square Feet
Details
- Parcel number: 171002117
Construction
Type & style
- Home type: SingleFamily
- Architectural style: Contemporary
- Property subtype: Single Family Residence
Condition
- New construction: No
- Year built: 2020
Utilities & green energy
- Sewer: Public Sewer
- Water: Public
Community & HOA
Community
- Subdivision: Villages at Jefferson Run
HOA
- Has HOA: Yes
- Amenities included: Bike/Walk Path, Clubhouse, Park, Pool
- Services included: Trash, Snow Removal
- HOA fee: $75 monthly
Location
- Region: Blacklick
Financial & listing details
- Price per square foot: $190/sqft
- Annual tax amount: $7,197
- Date on market: 8/7/2026
- Listing terms: VA Loan,FHA,Conventional
Estimated market value
Not available
Estimated sales range
Not available
Not available
Price history
| Date | Event | Price |
|---|---|---|
| 8/19/2026 | Price change | $449,900-10%$190/sqft |
Source:  Columbus and Central Ohio Regional MLS #226029964 Report a problem Columbus and Central Ohio Regional MLS #226029964 Report a problem | ||
| 8/7/2026 | Listed for sale | $499,900$211/sqft |
Source: Columbus and Central Ohio Regional MLS #226029964 Report a problem | ||
Public tax history
Tax history is unavailable.
Monthly payment
Est. payment
Payment breakdown
Explore the cost of this home by adjusting the details. Changes won't be saved.Climate risks
Neighborhood: 43004
- $369,8004 bd2 ba1k sqft1198 Snipe View Loop E, Blacklick, OH 43004Off Market
- $381,4004 bd2 ba772 sqft1192 Snipe View Loop E, Blacklick, OH 43004Off Market
- $398,5004 bd3 ba2.3k sqft1206 Snipe View Loop E, Blacklick, OH 43004Off Market

- $434,5004 bd3 ba2.9k sqft1214 Snipe View Loop W, Blacklick, OH 43004Off Market
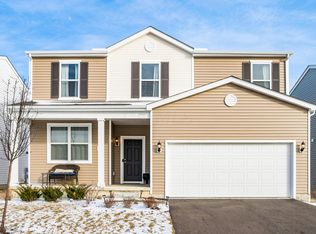
Similar homes
- $569,0004 bd3 ba2.6k sqft2674 Carmie Dr E, Blacklick, OH 43004For Sale

 MLS ID #226025441, Jeff Ramm, Coldwell Banker Realty. Columbus and Central Ohio Regional MLS
 - $445,0003 bd4 ba2.8k sqft250 Whitetail Trl, Johnstown, OH 43031For Sale
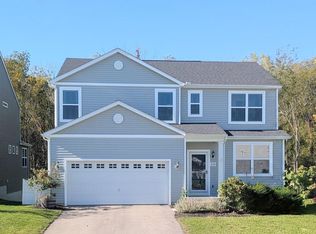 MLS ID #226037689, Linda K Chambers, Keller Williams Greater Cols. Columbus and Central Ohio Regional MLS
 - $489,0004 bd3 ba2.5k sqft7852 Oldham Dr, Reynoldsburg, OH 43068For Sale
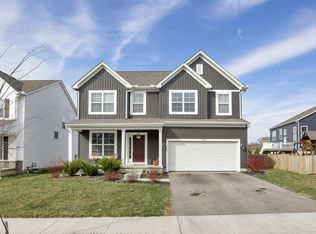 MLS ID #226008108, Bhagat P Regmi, RE/MAX Preferred Group. Columbus and Central Ohio Regional MLS
 - $430,0004 bd3 ba1.9k sqft12335 Thoroughbred Dr, Pickerington, OH 43147For Sale
 MLS ID #226035573, Karin Gisella Xander, Coldwell Banker Realty. Columbus and Central Ohio Regional MLS
 - $444,9003 bd4 ba2.6k sqft283 Sandburg Dr, Lithopolis, OH 43136For SaleMLS ID #226037454, Leah Ackerman, Cutler Real Estate. Columbus and Central Ohio Regional MLS
- $425,0003 bd4 ba2.3k sqft1381 Harold Stewart Pkwy, Pataskala, OH 43062For SaleMLS ID #226033654, Brittany Mooney, RE/MAX Revealty. Columbus and Central Ohio Regional MLS
- $435,1054 bd3 ba2.5k sqft218 Sterndale Dr, Pickerington, OH 43147For SaleMLS ID #226022066, Angela D Houston, Coldwell Banker Realty. Columbus and Central Ohio Regional MLS
- $429,8004 bd3 ba2.3k sqft564 Stonebridge Blvd, Pickerington, OH 43147For SaleMLS ID #226020161, Jamie Sarver, Red 1 Realty. Columbus and Central Ohio Regional MLS
- $359,9003 bd3 ba1.9k sqft5574 Tarboro Pl, Canal Winchester, OH 43110For SaleMLS ID #226037670, Carla K Peters, RE/MAX ONE. Columbus and Central Ohio Regional MLS
- $449,0003 bd3 ba1.9k sqft99 Sassafrass Pl, Johnstown, OH 43031For SaleMLS ID #226034463, Michael Dalton, EXP Realty, LLC. Columbus and Central Ohio Regional MLS
- $349,9003 bd3 ba1.9k sqft231 Endora St, Reynoldsburg, OH 43068For SaleMLS ID #226034652, Amy Winrod-Ford, Keller Williams Consultants. Columbus and Central Ohio Regional MLS
- $465,0003 bd3 ba2k sqft6173 Jadwinn Dr, Westerville, OH 43081For SaleMLS ID #226013963, Cheryl Huston, Keller Williams Greater Cols. Columbus and Central Ohio Regional MLS
- $249,9002 bd3 ba1.8k sqft321 Douglasfir Dr, Blacklick, OH 43004For SaleMLS ID #226029977, Jamie Sechler, The Brokerage House . Columbus and Central Ohio Regional MLS
- $238,9003 bd3 ba1.5k sqft8386 Diversey Loop #701, Blacklick, OH 43004For SaleMLS ID #226034006, Katie E Guntle, Keller Williams Capital Ptnrs. Columbus and Central Ohio Regional MLS
- $394,0003 bd3 ba2.8k sqft3742 Winding Path Dr, Canal Winchester, OH 43110For SaleMLS ID #226033687, Ben Senchury, Red 1 Realty. Columbus and Central Ohio Regional MLS
- $454,9004 bd4 ba2.7k sqft8839 Meadow Grass Ln, Lewis Center, OH 43035For SaleMLS ID #226028661, Sunil Vegesna, Red 1 Realty. Columbus and Central Ohio Regional MLS
- $515,0004 bd3 ba2.6k sqft12283 Herons Landing Dr NW, Pickerington, OH 43147For SaleMLS ID #226022886, Sam Cooper, Howard Hanna Real Estate Svcs. Columbus and Central Ohio Regional MLS
- $475,0004 bd4 ba3.5k sqft7576 Jenkins Dr, Canal Winchester, OH 43110For SaleMLS ID #226024439, Niko Coombs, EXP Realty, LLC. Columbus and Central Ohio Regional MLS
- $530,0004 bd3 ba2.4k sqft111 Longleaf St, Pickerington, OH 43147For SaleMLS ID #226030458, Stephanie Harget, Real of Ohio. Columbus and Central Ohio Regional MLS
- $399,9004 bd3 ba2.2k sqft4254 Holstein Dr, Columbus, OH 43207For SaleMLS ID #226030254, Brittany Cox, Keller Williams Greater Cols. Columbus and Central Ohio Regional MLS
