This BEAUTIFUL four-bedroom, two and a half bathroom house offers approximately 2,515 square feet of living space on a 0.22-acre lot in highly desirable Longview Highlands. The open concept layout creates a seamless flow between the living areas, providing ample space for everyday living and entertaining. The recessed lighting throughout enhances the bright and airy atmosphere.
The primary bedroom features ample space and a private en-suite bathroom. Three additional bedrooms offer versatile usage, such as home offices or guest rooms. The flexible room provides the opportunity to customize the space to suit your needs, whether as an office, home gym, playroom, or hobby area.
The fenced-in yard provides a private outdoor oasis, perfect for relaxation or recreation. Located within the Pickerington school district, this newly constructed home, built in 2023, is an ideal choice for those seeking a spacious and modern living environment.
For sale
Price cut: $5.6K (7/25)
$439,900
218 Sterndale Dr, Pickerington, OH 43147
4beds
2,515sqft
:
Get pre-qualified$2,993/mo
Single Family Residence
Built in 2023
9,147 Square Feet Lot
$-- Zestimate®
$175/sqft
$33/mo HOA
What's special
Open concept layoutRecessed lighting throughoutBright and airy atmospherePrivate en-suite bathroom
- 52 days |
- 261 |
- 17 |
Zillow last checked:
Listing updated:
Listed by:
Angela D Houston 614-204-4560,
Coldwell Banker Realty
Source: Columbus and Central Ohio Regional MLS ,MLS#: 226022066
Facts & features
Interior
Bedrooms & bathrooms
- Bedrooms: 4
- Bathrooms: 3
- Full bathrooms: 2
- 1/2 bathrooms: 1
Heating
- Forced Air
Cooling
- Central Air
Appliances
- Included: Dishwasher, Microwave, Refrigerator
Features
- Flooring: Wood
- Common walls with other units/homes: No Common Walls
Interior area
- Total structure area: 2,515
- Total interior livable area: 2,515 sqft
Property
Parking
- Total spaces: 2
- Parking features: Garage Door Opener, Attached
- Garage spaces: 2
Features
- Levels: Two
- Fencing: Fenced
Lot
- Size: 9,147 Square Feet
Details
- Parcel number: 0417690600
Construction
Type & style
- Home type: SingleFamily
- Architectural style: Traditional
- Property subtype: Single Family Residence
Materials
- Foundation: Slab
Condition
- New construction: No
- Year built: 2023
Utilities & green energy
- Sewer: Public Sewer
- Water: Public
Community & HOA
Community
- Subdivision: Longview Highlands
HOA
- Has HOA: Yes
- HOA fee: $99 quarterly
Location
- Region: Pickerington
Financial & listing details
- Price per square foot: $175/sqft
- Tax assessed value: $383,930
- Annual tax amount: $6,142
- Date on market: 6/19/2026
- Listing terms: Other,VA Loan,FHA,Conventional
Estimated market value
Not available
Estimated sales range
Not available
Not available
Price history
| Date | Event | Price |
|---|---|---|
| 7/25/2026 | Price change | $439,900-1.3%$175/sqft |
Source:  Columbus and Central Ohio Regional MLS #226022066 Report a problem Columbus and Central Ohio Regional MLS #226022066 Report a problem | ||
| 7/17/2026 | Price change | $445,500-0.9%$177/sqft |
Source: Columbus and Central Ohio Regional MLS #226022066 Report a problem | ||
| 7/13/2026 | Price change | $449,500-0.1%$179/sqft |
Source: Columbus and Central Ohio Regional MLS #226022066 Report a problem | ||
| 6/19/2026 | Listed for sale | $449,900+4.7%$179/sqft |
Source: Columbus and Central Ohio Regional MLS #226022066 Report a problem | ||
| 8/1/2023 | Sold | $429,900$171/sqft |
Source: Columbus and Central Ohio Regional MLS #223024418 Report a problem | ||
| 6/5/2023 | Pending sale | $429,900$171/sqft |
Source:  DR Horton Report a problem DR Horton Report a problem | ||
| 6/5/2023 | Listed for sale | $429,900$171/sqft |
Source: DR Horton Report a problem | ||
| 6/5/2023 | Pending sale | $429,900$171/sqft |
Source: DR Horton Report a problem | ||
| 5/19/2023 | Listed for sale | $429,900+1.2%$171/sqft |
Source: DR Horton Report a problem | ||
| 5/2/2023 | Listing removed | -- |
Source: DR Horton Report a problem | ||
| 5/1/2023 | Pending sale | $424,900$169/sqft |
Source: DR Horton Report a problem | ||
| 5/1/2023 | Listed for sale | $424,900$169/sqft |
Source: DR Horton Report a problem | ||
| 5/1/2023 | Pending sale | $424,900$169/sqft |
Source: DR Horton Report a problem | ||
Public tax history
| Year | Property taxes | Tax assessment |
|---|---|---|
| 2025 | $6,142 +10% | $134,380 +22.2% |
| 2024 | $5,586 +443.3% | $109,980 +416.6% |
| 2023 | $1,028 +398.1% | $21,290 |
| 2022 | $206 | $21,290 |
Find assessor info on the county website
Monthly payment
Est. payment
Payment breakdown
Explore the cost of this home by adjusting the details. Changes won't be saved.Climate risks
Neighborhood: 43147
Nearby schools
GreatSchools rating
- 7/10Pickerington Elementary SchoolGrades: K-4Distance: 1.1 mi
- 7/10Pickerington Ridgeview Junior High SchoolGrades: 7-8Distance: 2.1 mi
- 7/10Pickerington High School CentralGrades: 9-12Distance: 2.5 mi
- $432,9003 bd3 ba1.8k sqft226 Sterndale Dr, Pickerington, OH 43147Sold

- $393,9004 bd3 ba2k sqft204 Sterndale Dr, Pickerington, OH 43147Sold
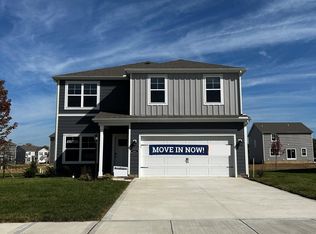
- $452,9004 bd3 ba2.1k sqft227 Sterndale Dr, Pickerington, OH 43147Sold
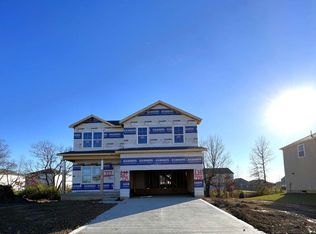
- $479,9004 bd3 ba2.5k sqft209 Sterndale Dr, Pickerington, OH 43147Sold
- $409,9003 bd3 ba1.8k sqft203 Sterndale Dr, Pickerington, OH 43147Sold
- $429,9005 bd3 ba2.6k sqft202 Sterndale Dr, Pickerington, OH 43147Sold
- $398,9004 bd2 ba1.7k sqft224 Sterndale Dr, Pickerington, OH 43147Sold
- $453,3884 bd3 ba2.1k sqft195 Norland Dr, Pickerington, OH 43147Sold
A local agent can set up tours, give advice and negotiate with sellers.
A local lender can help you make sure your offer is ready when you are.
Similar homes
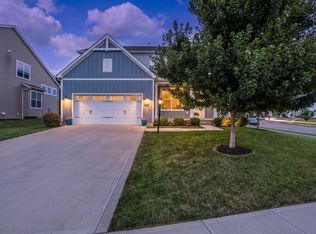
- $449,9004 bd3 ba2.5k sqft102 Moore Ct, Pickerington, OH 43147For Sale
 MLS ID #226025489, Jennifer Kessel-White, KW Classic Properties Realty. Columbus and Central Ohio Regional MLS
 - $429,9004 bd3 ba2.3k sqft564 Stonebridge Blvd, Pickerington, OH 43147For Sale
 MLS ID #226020161, Jamie Sarver, Red 1 Realty. Columbus and Central Ohio Regional MLS
 - $480,0003 bd3 ba2k sqft12617 Prairie View Dr NW, Pickerington, OH 43147For Sale
 MLS ID #226029580, Gregory S Kullman, Street Sotheby's International. Columbus and Central Ohio Regional MLS
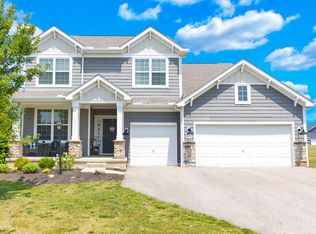
 - $529,9994 bd3 ba3.3k sqft8376 Comstock Ct NW, Pickerington, OH 43147For Sale
 MLS ID #226025025, Dylan J Knecht, RE/MAX Revealty. Columbus and Central Ohio Regional MLS
 - $499,9994 bd5 ba3.4k sqft8435 Graystone Dr, Pickerington, OH 43147For SaleMLS ID #226026565, Kathleen E Twining, KW Classic Properties Realty. Columbus and Central Ohio Regional MLS
- $511,9004 bd3 ba3k sqft212 Partridge Ct, Pickerington, OH 43147For SaleMLS ID #226013313, Sara J Bonnie, Bonnie Realty Services. Columbus and Central Ohio Regional MLS
- $529,9004 bd4 ba3.3k sqft231 Arlington Dr, Pickerington, OH 43147For SaleMLS ID #226023407, Sam Cooper, Howard Hanna Real Estate Svcs. Columbus and Central Ohio Regional MLS
- $485,0003 bd3 ba2.5k sqft7405 McQueen Dr NW, Pickerington, OH 43147For SaleMLS ID #226028610, Ryan T Cassidy, Northsteppe Realty. Columbus and Central Ohio Regional MLS
- $510,0005 bd4 ba3.3k sqft248 Arlington Dr, Pickerington, OH 43147For SaleMLS ID #226017156, Joel Custer, Keller Williams Consultants. Columbus and Central Ohio Regional MLS
- $349,9003 bd3 ba1.8k sqft3949 Winding Path Dr, Canal Winchester, OH 43110For SaleMLS ID #226028537, Kendra Hall, Move Real Estate. Columbus and Central Ohio Regional MLS
- $574,9004 bd3 ba2.6k sqft7382 Coleman Pl NW, Pickerington, OH 43147For SaleMLS ID #226021922, Nakia McCullough, Keller Williams Consultants. Columbus and Central Ohio Regional MLS
- $560,0004 bd3 ba3.6k sqft12320 Ebright Ln NW, Pickerington, OH 43147For SaleMLS ID #226013196, Vincent J Petrof, RE/MAX Connection. Columbus and Central Ohio Regional MLS
- $435,0004 bd3 ba2.7k sqft5255 Ansbach Dr, Groveport, OH 43125For SaleMLS ID #226025829, Jarred A Miller, Di Lusso Real Estate. Columbus and Central Ohio Regional MLS
- $339,9004 bd3 ba2k sqft6862 Riding Trail Dr, Canal Winchester, OH 43110For SaleMLS ID #226028815, Pamela K Meige, Coldwell Banker Realty. Columbus and Central Ohio Regional MLS
- $432,0005 bd3 ba2.6k sqft7061 Selva Trail Dr, Canal Winchester, OH 43110For SaleMLS ID #226022015, Kimberly Jo Kelly, Di Lusso Real Estate. Columbus and Central Ohio Regional MLS
- $489,0005 bd3 ba2.6k sqft5011 Niesler Rd, Canal Winchester, OH 43110For SaleMLS ID #226028433, Kathleen Kikta, Red 1 Realty. Columbus and Central Ohio Regional MLS
- $449,9005 bd3 ba2.6k sqft4321 Holstein Dr, Columbus, OH 43207For SaleMLS ID #226026811, Dairrick A Alexander, Coldwell Banker Realty. Columbus and Central Ohio Regional MLS
- $424,9004 bd4 ba2.6k sqft3219 Sitka Spruce Dr, Grove City, OH 43123For SaleMLS ID #226019910, Trevor R Andrews, Bold Realty. Columbus and Central Ohio Regional MLS
- $374,9004 bd3 ba2.3k sqft5387 Shannon Square Dr, Canal Winchester, OH 43110For SaleMLS ID #226020103, Nakia McCullough, Keller Williams Consultants. Columbus and Central Ohio Regional MLS
- $454,9004 bd3 ba2.3k sqft8145 Rhoderick Cir, Reynoldsburg, OH 43068For SaleMLS ID #226015026, Jessica L Lawson, Revolution Realty LLC. Columbus and Central Ohio Regional MLS
