Welcome to 7382 Coleman Place NW, a stunning 2025-built five-level split in the highly desirable Heron Crossing community, featuring Pickerington Schools. Offering 4 bedrooms, 2.5 baths, and a private home office, this better-than-new home combines modern luxury with thoughtful functionality throughout.
The open-concept design showcases spacious living areas, upgraded appliances, smart home features, and designer finishes that make everyday living and entertaining effortless. The owner's suite features a custom walk-in closet, while three additional bedrooms and a versatile lower-level family room provide plenty of space for family, guests, or recreation.
The unfinished basement offers endless possibilities with an egress window and rough-in plumbing already in place. Outside, enjoy a beautifully designed backyard complete with a custom paver patio, outdoor audio system, iron rod fence, and extended driveway.
With countless builder and owner upgrades already completed, why wait to build when you can move right into luxury? Schedule your private tour today!
For sale
$574,900
7382 Coleman Pl NW, Pickerington, OH 43147
4beds
2,687sqft
:
Get pre-qualified$3,965/mo
Single Family Residence
Built in 2025
0.54 Acres Lot
$-- Zestimate®
$214/sqft
$54/mo HOA
What's special
Private home officeDesigner finishesIron rod fenceUpgraded appliancesCustom paver patioSmart home featuresOpen-concept design
- 48 days |
- 366 |
- 21 |
Likely to sell faster than
Zillow last checked:
Listing updated:
Listed by:
Nakia McCullough 614-441-8011,
Keller Williams Consultants
Source: Columbus and Central Ohio Regional MLS ,MLS#: 226021922
Facts & features
Interior
Bedrooms & bathrooms
- Bedrooms: 4
- Bathrooms: 3
- Full bathrooms: 2
- 1/2 bathrooms: 1
Heating
- Forced Air
Cooling
- Central Air
Appliances
- Included: Dishwasher, Electric Range, Microwave, Refrigerator
Features
- Flooring: Carpet, Vinyl
- Windows: Insulated Windows
- Basement: Crawl Space,Egress Window(s),Partial
- Common walls with other units/homes: No Common Walls
Interior area
- Total structure area: 2,687
- Total interior livable area: 2,687 sqft
Property
Parking
- Total spaces: 2
- Parking features: Attached
- Garage spaces: 2
Features
- Levels: Multi/Split
- Patio & porch: Deck
- Fencing: Fenced
Lot
- Size: 0.54 Acres
Details
- Parcel number: 0360926500
- Special conditions: Standard
Construction
Type & style
- Home type: SingleFamily
- Architectural style: Modern
- Property subtype: Single Family Residence
Materials
- Foundation: Block
Condition
- New construction: No
- Year built: 2025
Utilities & green energy
- Sewer: Public Sewer
- Water: Public
Community & HOA
Community
- Subdivision: Heron Crossing
HOA
- Has HOA: Yes
- HOA fee: $163 quarterly
Location
- Region: Pickerington
Financial & listing details
- Price per square foot: $214/sqft
- Tax assessed value: $532,760
- Annual tax amount: $8,833
- Date on market: 6/18/2026
- Listing terms: VA Loan,FHA,Conventional
Estimated market value
Not available
Estimated sales range
Not available
Not available
Price history
| Date | Event | Price |
|---|---|---|
| 6/18/2026 | Listed for sale | $574,900+8.6%$214/sqft |
Source:  Columbus and Central Ohio Regional MLS #226021922 Report a problem Columbus and Central Ohio Regional MLS #226021922 Report a problem | ||
| 5/28/2025 | Sold | $529,400$197/sqft |
Source: Columbus and Central Ohio Regional MLS #225018778 Report a problem | ||
| 1/21/2025 | Sold | $529,400$197/sqft |
Source: Public Record Report a problem | ||
Public tax history
| Year | Property taxes | Tax assessment |
|---|---|---|
| 2025 | $8,833 +935.5% | $186,470 +998.2% |
| 2024 | $853 +7.9% | $16,980 |
| 2023 | $791 +397.7% | $16,980 |
| 2022 | $159 | $16,980 |
Find assessor info on the county website
Monthly payment
Est. payment
Payment breakdown
Explore the cost of this home by adjusting the details. Changes won't be saved.Climate risks
Neighborhood: 43147
Nearby schools
GreatSchools rating
- 9/10Toll Gate Elementary SchoolGrades: K-4Distance: 0.7 mi
- 7/10Pickerington Lakeview Junior High SchoolGrades: 7-8Distance: 0.4 mi
- 7/10Pickerington High School NorthGrades: 9-12Distance: 0.5 mi

- $577,1704 bd3 ba2.5k sqft7368 Coleman Pl NW, Pickerington, OH 43147Sold
- $461,2004 bd2 ba2k sqft7379 Coleman Pl NW, Pickerington, OH 43147Sold
- $535,9004 bd2 ba2.7k sqft7355 Coleman Pl NW, Pickerington, OH 43147Sold
- $501,2004 bd2 ba2k sqft7344 Coleman Pl NW, Pickerington, OH 43147Sold
- $454,8003 bd2 ba1.3k sqft12355 Pickerington Rd NW, Pickerington, OH 43147Off Market
- $493,3004 bd2 ba2.4k sqft7343 Coleman Pl NW, Pickerington, OH 43147Sold
- $424,8003 bd2 ba1.6k sqft7329 Coleman Pl NW, Pickerington, OH 43147Sold
- $550,0004 bd3 ba2.4k sqft7320 Coleman Pl NW, Pickerington, OH 43147Sold
A local agent can set up tours, give advice and negotiate with sellers.
A local lender can help you make sure your offer is ready when you are.
Similar homes
- $521,9004 bd3 ba2.5k sqft7271 Ribault Dr NW, Pickerington, OH 43147For Sale
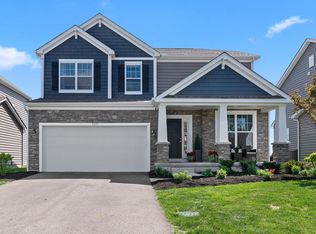
 MLS ID #226012434, Johanna M Tefend, KW Classic Properties Realty. Columbus and Central Ohio Regional MLS
 - $564,9004 bd3 ba3.6k sqft12320 Ebright Ln NW, Pickerington, OH 43147For Sale
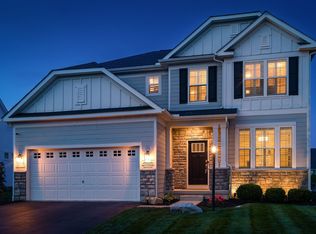 MLS ID #226013196, Vincent J Petrof, RE/MAX Connection. Columbus and Central Ohio Regional MLS
 - $610,0004 bd4 ba4k sqft13328 White Cross Dr NW, Pickerington, OH 43147For Sale
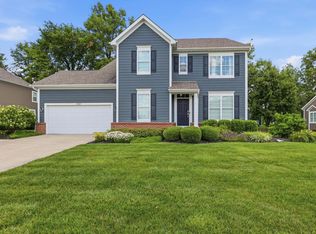 MLS ID #226025994, Rebecca M Warnement, Coldwell Banker Realty. Columbus and Central Ohio Regional MLS
 - $485,0003 bd3 ba2.5k sqft7405 McQueen Dr NW, Pickerington, OH 43147For Sale
 MLS ID #226028610, Ryan T Cassidy, Northsteppe Realty. Columbus and Central Ohio Regional MLS
 - $554,9004 bd3 ba3k sqft12353 Ebright Ln, Pickerington, OH 43147For SaleMLS ID #225043332, Trudy D Tiu, Walker Tiu Real Estate Group. Columbus and Central Ohio Regional MLS
- $529,9994 bd3 ba3.3k sqft8376 Comstock Ct NW, Pickerington, OH 43147For SaleMLS ID #226025025, Dylan J Knecht, RE/MAX Revealty. Columbus and Central Ohio Regional MLS
- $529,9004 bd4 ba3.3k sqft231 Arlington Dr, Pickerington, OH 43147For SaleMLS ID #226023407, Sam Cooper, Howard Hanna Real Estate Svcs. Columbus and Central Ohio Regional MLS
- $499,9994 bd5 ba3.4k sqft8435 Graystone Dr, Pickerington, OH 43147For SaleMLS ID #226026565, Kathleen E Twining, KW Classic Properties Realty. Columbus and Central Ohio Regional MLS
- $529,9005 bd3 ba3.2k sqft195 Preserve Dr, Pickerington, OH 43147For SaleMLS ID #226017343, Madhu Parajuli, Howard Hanna Real Estate Svcs. Columbus and Central Ohio Regional MLS
- $519,9005 bd4 ba3.1k sqft213 Arlington Dr, Pickerington, OH 43147For SaleMLS ID #226018617, Ben Senchury, Red 1 Realty. Columbus and Central Ohio Regional MLS
- $500,0004 bd4 ba3k sqft205 Arlington Dr, Pickerington, OH 43147For SaleMLS ID #226006030, Shaunna Joy Boatman, Red 1 Realty. Columbus and Central Ohio Regional MLS
- $499,0004 bd3 ba3.1k sqft596 Herrogate Sq, Pickerington, OH 43147For SaleMLS ID #226022987, Jeffery L Moore, EXP Realty, LLC. Columbus and Central Ohio Regional MLS
- $493,9004 bd3 ba3k sqft166 Longleaf St, Pickerington, OH 43147For SaleMLS ID #226022914, Laura E Listebarger, Century 21 Excellence Realty. Columbus and Central Ohio Regional MLS
- $449,9004 bd3 ba2.5k sqft102 Moore Ct, Pickerington, OH 43147For SaleMLS ID #226025489, Jennifer Kessel-White, KW Classic Properties Realty. Columbus and Central Ohio Regional MLS
- $510,0005 bd4 ba3.3k sqft248 Arlington Dr, Pickerington, OH 43147For SaleMLS ID #226017156, Joel Custer, Keller Williams Consultants. Columbus and Central Ohio Regional MLS
- $830,0004 bd4 ba3.8k sqft13155 Hunter Ave, Pickerington, OH 43147For SaleMLS ID #226025083, Justin Bruce, Keller Williams Capital Ptnrs. Columbus and Central Ohio Regional MLS
- $439,9004 bd3 ba2.5k sqft218 Sterndale Dr, Pickerington, OH 43147For SaleMLS ID #226022066, Angela D Houston, Coldwell Banker Realty. Columbus and Central Ohio Regional MLS
- $569,9004 bd3 ba3k sqft400 Waterlily Ln, Pataskala, OH 43062For SaleMLS ID #226026454, Krishna P Bajgai, Howard Hanna Real Estate Svcs. Columbus and Central Ohio Regional MLS
- $549,9994 bd3 ba3.1k sqft611 Timber Valley Dr, Pataskala, OH 43062For SaleMLS ID #226018792, Premgopal Thapa, Red 1 Realty. Columbus and Central Ohio Regional MLS
- $575,0004 bd3 ba2.6k sqft2674 Carmie Dr E, Blacklick, OH 43004For SaleMLS ID #226025441, Jeff Ramm, Coldwell Banker Realty. Columbus and Central Ohio Regional MLS
