Open Sunday, October 25 from 12-2 pm. Refreshed, spacious, and ideally located! This beautifully updated four-bedroom, 2.5-bath home offers the perfect blend of comfort, style, and convenience in the highly acclaimed Olentangy School District. Close to shopping, dining, and everyday amenities, with the scenic Highbanks Park Trails just a short walk away.
Inside, fresh paint, new carpet, refreshed flooring throughout the home. The updated kitchen features brand-new countertops and opens seamlessly to the spacious living area. Downstairs includes family room and formal dining room.
Step outside and enjoy the excellent outdoor living space, with direct flow from the kitchen and living area to a spacious deck overlooking the large backyard. A brand-new driveway and welcoming front porch with cedar posts add to the home's curb appeal.
Downstairs, the finished basement provides valuable additional living space--perfect for a recreation room, home office, gym, or media area.
With four bedrooms, two and a half baths, generous living spaces, and thoughtful updates throughout, this home is move-in ready and offers an exceptional location close to parks, trails, shopping, and restaurants. A must-see!
For sale
$469,900
391 Glenside Ln, Powell, OH 43065
4beds
2,201sqft
Single Family Residence
Built in 1992
0.25 Acres Lot
$-- Zestimate®
$213/sqft
$-- HOA
What's special
Generous living spacesExcellent outdoor living spaceBrand-new drivewayRefreshed spaciousFamily roomFormal dining room
- 16 days
- 2,129
- 216
Likely to sell faster than
Zillow last checked:
Listing updated:
Listed by:
Aaron S Minister 614-404-1255,
Minister Realty, Inc.
Source: Columbus and Central Ohio Regional MLS ,MLS#: 226038307
Facts & features
Interior
Bedrooms & bathrooms
- Bedrooms: 4
- Bathrooms: 3
- Full bathrooms: 2
- 1/2 bathrooms: 1
Heating
- Forced Air
Cooling
- Central Air
Appliances
- Included: Dishwasher, Electric Range, Microwave, Refrigerator
Features
- Flooring: Carpet, Vinyl
- Windows: Insulated Windows
- Basement: Partial
- Number of fireplaces: 1
- Fireplace features: One, Gas Log
- Common walls with other units/homes: No Common Walls
Interior area
- Total structure area: 1,941
- Total interior livable area: 2,201 sqft
Property
Parking
- Total spaces: 2
- Parking features: Attached
- Garage spaces: 2
Features
- Levels: Two
- Patio & porch: Porch, Deck
Lot
- Size: 0.25 Acres
Details
- Parcel number: 31832403024000
- Special conditions: Standard
Construction
Type & style
- Home type: SingleFamily
- Property subtype: Single Family Residence
Materials
- Foundation: Block
Condition
- New construction: No
- Year built: 1992
Utilities & green energy
- Sewer: Public Sewer
- Water: Public
Community & HOA
Community
- Subdivision: Fox Ridge / Highmeadows
HOA
- Has HOA: No
- Amenities included: Sidewalk
Location
- Region: Powell
Financial & listing details
- Price per square foot: $213/sqft
- Tax assessed value: $351,500
- Annual tax amount: $7,283
- Date on market: 10/20/2026
- Listing terms: VA Loan,FHA,Conventional
Estimated market value
Not available
Estimated sales range
Not available
Not available
Price history
| Date | Event | Price |
|---|---|---|
| 10/20/2026 | Listed for sale | $469,900$213/sqft |
Source:  Columbus and Central Ohio Regional MLS #226038307 Report a problem | ||
| 10/11/2026 | Contingent | $469,900$213/sqft |
Source: Columbus and Central Ohio Regional MLS #226038307 Report a problem | ||
| 10/8/2026 | Listed for sale | $469,900+213.1%$213/sqft |
Source: Columbus and Central Ohio Regional MLS #226038307 Report a problem | ||
| 11/17/2008 | Sold | $150,099-31.8%$68/sqft |
Source: Public Record Report a problem | ||
| 6/3/2008 | Sold | $220,000+7%$100/sqft |
Source: Public Record Report a problem | ||
| 1/14/2004 | Sold | $205,600+38.9%$93/sqft |
Source: Public Record Report a problem | ||
| 12/22/1995 | Sold | $148,000$67/sqft |
Source: Public Record Report a problem | ||
Public tax history
| Year | Property taxes | Tax assessment |
|---|---|---|
| 2025 | $7,283 +6.6% | $123,030 |
| 2024 | $6,833 -1.5% | $123,030 |
| 2023 | $6,939 +4.1% | $123,030 +35.7% |
| 2022 | $6,666 -0.3% | $90,660 |
| 2021 | $6,686 -0.2% | $90,660 |
| 2020 | $6,701 +20.3% | $90,660 +17.5% |
| 2019 | $5,569 -0.2% | $77,150 |
| 2018 | $5,579 +5% | $77,150 +9.4% |
| 2017 | $5,311 | $70,530 |
| 2016 | $5,311 +16.3% | $70,530 |
| 2015 | $4,566 -1.4% | $70,530 |
| 2014 | $4,631 +0.8% | $70,530 +3.1% |
| 2013 | $4,594 +12.1% | $68,390 |
| 2012 | $4,100 -6.7% | $68,390 |
| 2011 | $4,394 +2.4% | $68,390 -7% |
| 2010 | $4,292 -5.9% | $73,540 |
| 2009 | $4,563 +4.7% | $73,540 |
| 2008 | $4,357 +16.7% | $73,540 |
| 2007 | $3,735 -0.5% | $73,540 |
| 2006 | $3,755 -3.9% | $73,540 |
| 2005 | $3,907 | $73,540 |
| 2004 | -- | -- |
| 2003 | $4,818 | $64,505 |
| 2002 | -- | $64,505 +10% |
| 2000 | $4,207 +9.6% | $58,625 +2.2% |
| 1999 | $3,840 | $57,365 |
Find assessor info on the county website
Monthly payment
Est. payment
Payment breakdown
Explore the cost of this home by adjusting the details. Changes won't be saved.Climate risks
Neighborhood: 43065

Similar homes
- $439,9004 bd3 ba2k sqft70 Ridgedale Ct, Powell, OH 43065For Sale

 MLS ID #226037705, Joseph L Virgin, e-Merge Real Estate. Columbus and Central Ohio Regional MLS
- $450,0004 bd3 ba1.9k sqft1901 Westwood Dr, Lewis Center, OH 43035For Sale
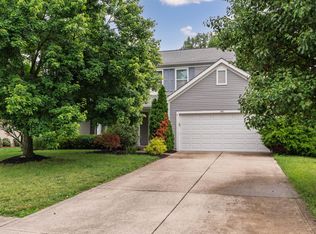 MLS ID #226023420, Mary K Sunderman, Keller Williams Capital Ptnrs. Columbus and Central Ohio Regional MLS
- $499,9004 bd3 ba2.7k sqft6522 McVey Blvd, Columbus, OH 43235For Sale
 MLS ID #226038231, Mike Whiteman, RE/MAX Achievers. Columbus and Central Ohio Regional MLS
- $454,9004 bd4 ba2.7k sqft8839 Meadow Grass Ln, Lewis Center, OH 43035For Sale
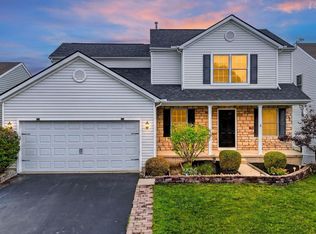 MLS ID #226028661, Sunil Vegesna, Red 1 Realty. Columbus and Central Ohio Regional MLS
- $485,0003 bd3 ba1.8k sqft7504 Crossing Pl, Lewis Center, OH 43035For SaleMLS ID #226022567, Anne Halter Gonzales, Coldwell Banker Realty. Columbus and Central Ohio Regional MLS
- $395,0003 bd2 ba1.4k sqft8756 Winnetka Ct, Powell, OH 43065For SaleMLS ID #226038213, Lee Ritchie, RE/MAX Partners. Columbus and Central Ohio Regional MLS
- $454,9003 bd3 ba2k sqft482 Commons Dr, Powell, OH 43065For SaleMLS ID #226031992, Marilyn D Mason, RE/MAX Premier Choice. Columbus and Central Ohio Regional MLS
- $475,0004 bd3 ba2.7k sqft5515 Glasgow Pl, Columbus, OH 43235For SaleMLS ID #226034525, Andrea R Kaper, Keller Williams Consultants. Columbus and Central Ohio Regional MLS
- $519,0005 bd3 ba2.6k sqft811 Mountainview Dr, Columbus, OH 43081For SaleMLS ID #226021462, Sefanit Berihun, Meacham Real Estate Company. Columbus and Central Ohio Regional MLS
- $375,0004 bd2 ba1.4k sqft1138 Pacific Ct, Columbus, OH 43085For SaleMLS ID #226039804, M. Michaela Grandey, Rolls Realty. Columbus and Central Ohio Regional MLS
- $515,0003 bd3 ba1.9k sqft6983 Constitution Pl, Columbus, OH 43235For SaleMLS ID #226037652, Mallory Leist, Coldwell Banker Realty. Columbus and Central Ohio Regional MLS
- $519,0004 bd3 ba2.5k sqft3452 Greenville Dr, Lewis Center, OH 43035For SaleMLS ID #226023245, James Cress, RE/MAX Achievers. Columbus and Central Ohio Regional MLS
- $420,0004 bd3 ba2k sqft5644 Linworth Rd, Columbus, OH 43235For SaleMLS ID #226004191, Cory L Kirkland, Redfin Corporation. Columbus and Central Ohio Regional MLS
- $525,0004 bd3 ba2.7k sqft9580 Mission Dr, Plain City, OH 43064For SaleMLS ID #226035231, Bryan C Jarrett, Keller Williams Capital Ptnrs. Columbus and Central Ohio Regional MLS
- $514,9004 bd4 ba3.1k sqft80 Crystal Petal Dr, Delaware, OH 43015For SaleMLS ID #226033251, Nathaniel D Nester, RE/MAX Town Center. Columbus and Central Ohio Regional MLS
- $450,0004 bd4 ba2.2k sqft867 Wallace Dr, Delaware, OH 43015For SaleMLS ID #226028757, Tatyana Kidd, Coldwell Banker Realty. Columbus and Central Ohio Regional MLS
- $489,9004 bd3 ba2k sqft191 Royal Farm E, Blacklick, OH 43004For SaleMLS ID #226036342, Debra Whittington, Real Estate Opportunity. Columbus and Central Ohio Regional MLS
- $439,0004 bd3 ba2.8k sqft723 Canal St, Delaware, OH 43015For SaleMLS ID #226033659, James F Roehrenbeck, RE/MAX Town Center. Columbus and Central Ohio Regional MLS
- $450,0003 bd3 ba2k sqft5461 Rushden Dr, Columbus, OH 43230For SaleMLS ID #226038291, Sarah B Moore, Coldwell Banker Realty. Columbus and Central Ohio Regional MLS
- $494,9003 bd3 ba2.2k sqft6218 Feder Rd, Columbus, OH 43228For SaleMLS ID #226037538, Donna M Wright, Howard Hanna Real Estate Svcs. Columbus and Central Ohio Regional MLS
