Welcome home to this charming 4-bedroom, 2.5-bathroom residence nestled in the highly desirable Carson Farms neighborhood of Delaware, Ohio! Designed for both comfortable everyday living and effortless entertaining, this home offers quality updates and fantastic indoor and outdoor spaces. 4 Spacious Bedrooms & 2.5 Baths: Plenty of space for family, guests, or a dedicated home office.
Partially Finished Basement: Includes a versatile flex space perfectly suited for a private home workshop, workout room, or hobby studio. Energy-efficient Anderson windows installed throughout the home bring in abundant natural light while keeping utility costs low. Step outside into a large, fully fenced backyard--ideal for pets and outdoor activities--complete with a dedicated garden shed for extra storage.
Unbeatable Community Amenities,
Carson Farms offers a vibrant lifestyle surrounded by nature. The neighborhood features a vast network of interconnected walking trails and bike paths that weave through scenic wooded areas, linking directly to four distinct neighborhood parks. Enjoy small-town charm with easy access to Downtown Delaware's popular dining, local shops, and community events.
For sale
Price cut: $4K (9/28)
$445,000
723 Canal St, Delaware, OH 43015
4beds
2,804sqft
Single Family Residence
Built in 2004
10,454 Square Feet Lot
$-- Zestimate®
$159/sqft
$13/mo HOA
What's special
Scenic wooded areas
- 37 days
- 345
- 36
Zillow last checked:
Listing updated:
Listed by:
James F Roehrenbeck 614-893-8780,
RE/MAX Town Center,
Justin A Dill 614-989-8662,
RE/MAX Town Center
Source: Columbus and Central Ohio Regional MLS ,MLS#: 226033659
Facts & features
Interior
Bedrooms & bathrooms
- Bedrooms: 4
- Bathrooms: 3
- Full bathrooms: 2
- 1/2 bathrooms: 1
Heating
- Forced Air
Cooling
- Central Air
Appliances
- Included: Dishwasher, Electric Range, Gas Water Heater, Humidifier, Microwave, Refrigerator
Features
- Flooring: Wood, Carpet, Vinyl
- Windows: Insulated Windows
- Basement: Full
- Has fireplace: Yes
- Fireplace features: Wood Burning Stove
- Common walls with other units/homes: No Common Walls
Interior area
- Total structure area: 2,006
- Total interior livable area: 2,804 sqft
Property
Parking
- Total spaces: 2
- Parking features: Garage Door Opener, Attached
- Garage spaces: 2
Features
- Levels: Two
- Patio & porch: Patio, Deck
- Has spa: Yes
- Spa features: Bath
- Fencing: Fenced
Lot
- Size: 10,454 Square Feet
Details
- Additional structures: Shed(s)
- Parcel number: 51933007016000
- Special conditions: Standard
Construction
Type & style
- Home type: SingleFamily
- Property subtype: Single Family Residence
Materials
- Foundation: Block
Condition
- New construction: No
- Year built: 2004
Utilities & green energy
- Sewer: Public Sewer
- Water: Public
Community & HOA
Community
- Security: Security System
- Subdivision: Carson Farms
HOA
- Has HOA: Yes
- Amenities included: Tennis Court(s), Basketball Court, Bike/Walk Path, Outdoor Sports Area, Park, Sidewalk
- HOA fee: $150 annually
Location
- Region: Delaware
Financial & listing details
- Price per square foot: $159/sqft
- Tax assessed value: $338,300
- Annual tax amount: $5,890
- Date on market: 9/4/2026
Estimated market value
Not available
Estimated sales range
Not available
Not available
Price history
| Date | Event | Price |
|---|---|---|
| 9/28/2026 | Price change | $445,000-0.9%$159/sqft |
Source:  Columbus and Central Ohio Regional MLS #226033659 Report a problem Columbus and Central Ohio Regional MLS #226033659 Report a problem | ||
| 9/4/2026 | Listed for sale | $449,000+6.9%$160/sqft |
Source: Columbus and Central Ohio Regional MLS #226033659 Report a problem | ||
| 4/18/2025 | Sold | $420,000-1.2%$150/sqft |
Source: Columbus and Central Ohio Regional MLS #225009139 Report a problem | ||
| 4/10/2025 | Contingent | $425,000$152/sqft |
Source: Columbus and Central Ohio Regional MLS #225009139 Report a problem | ||
| 3/28/2025 | Listed for sale | $425,000+115.4%$152/sqft |
Source: Columbus and Central Ohio Regional MLS #225009139 Report a problem | ||
| 9/12/2005 | Sold | $197,300$70/sqft |
Source: Public Record Report a problem | ||
Public tax history
| Year | Property taxes | Tax assessment |
|---|---|---|
| 2025 | $5,890 +13% | $118,410 +7.2% |
| 2024 | $5,214 -0.2% | $110,430 |
| 2023 | $5,223 +19.1% | $110,430 +37.3% |
| 2022 | $4,384 -2.2% | $80,440 |
| 2021 | $4,481 -1.1% | $80,440 |
| 2020 | $4,532 +7.4% | $80,440 +18.5% |
| 2019 | $4,219 -1.4% | $67,870 |
| 2018 | $4,278 +18.3% | $67,870 +8% |
| 2017 | $3,615 | $62,860 |
| 2016 | $3,615 -0.6% | $62,860 |
| 2015 | $3,636 -1.6% | $62,860 |
| 2014 | $3,694 -0.5% | $62,860 |
| 2013 | $3,714 +3.6% | $62,860 |
| 2012 | $3,585 +0.6% | $62,860 |
| 2011 | $3,563 +10.2% | $62,860 -8.1% |
| 2010 | $3,233 +0.2% | $68,390 |
| 2009 | $3,226 +2.4% | $68,390 |
| 2008 | $3,152 +2.1% | $68,390 |
| 2007 | $3,088 -0.8% | $68,390 |
| 2006 | $3,114 +125% | $68,390 +99.6% |
| 2005 | $1,384 | $34,270 +1079.7% |
| 2003 | -- | $2,905 |
Find assessor info on the county website
Monthly payment
Est. payment
Payment breakdown
Explore the cost of this home by adjusting the details. Changes won't be saved.Climate risks
Neighborhood: 43015


Similar homes
- $460,0004 bd3 ba2.7k sqft707 Clymer St, Delaware, OH 43015For Sale

 MLS ID #311531, Kendall Schrader, Schrader Realty. WCAR OH
 - $459,9003 bd2 ba1.9k sqft247 Jay Ct, Delaware, OH 43015For Sale
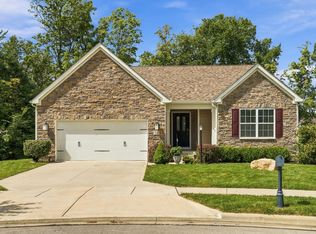
 MLS ID #226034669, Carlton J Shaffer, RE/MAX Partners. Columbus and Central Ohio Regional MLS
 - $459,0004 bd4 ba2.2k sqft867 Wallace Dr, Delaware, OH 43015For Sale
 MLS ID #226028757, Tatyana Kidd, Coldwell Banker Realty. Columbus and Central Ohio Regional MLS
 - $389,9003 bd3 ba2k sqft397 Rutherford Ave, Delaware, OH 43015For Sale
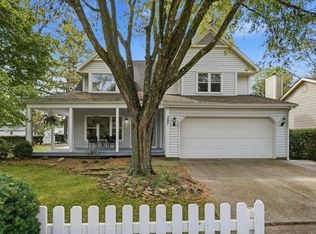 MLS ID #226037515, Matthew Hance, EXP Realty, LLC. Columbus and Central Ohio Regional MLS
 - $485,0004 bd3 ba2.4k sqft3168 Royal Dornoch Cir, Delaware, OH 43015For SaleMLS ID #226029743, Ryan J Ruehle, EXP Realty, LLC. Columbus and Central Ohio Regional MLS
- $575,0004 bd3 ba2.1k sqft2248 Troy Rd, Delaware, OH 43015For SaleMLS ID #226032304, Shannon M Brewster, Cutler Real Estate. Columbus and Central Ohio Regional MLS
- $354,9003 bd3 ba1.5k sqft182 Overtrick Dr, Delaware, OH 43015For SaleMLS ID #226034564, Lisa J Halpert, Home Central Realty. Columbus and Central Ohio Regional MLS
- $575,0004 bd3 ba2.4k sqft2523 Horseshoe Rd, Delaware, OH 43015For SaleMLS ID #226028937, Darci L Wagner, Coldwell Banker Realty. Columbus and Central Ohio Regional MLS
- $459,9003 bd3 ba1.7k sqft494 Ironhorse Dr, Delaware, OH 43015For SaleMLS ID #226021576, Julie Schnuerer, Sluss Realty Company. Columbus and Central Ohio Regional MLS
- $380,0003 bd3 ba2.1k sqft36 Oldham Ct, Delaware, OH 43015For SaleMLS ID #226034483, David A Truitt, Keller Williams Greater Cols. Columbus and Central Ohio Regional MLS
- $559,9004 bd3 ba2.8k sqft635 Sandhill Ct, Delaware, OH 43015For SaleMLS ID #226022614, Beth Fisher, Howard Hanna Real Estate Services. Columbus and Central Ohio Regional MLS
- $500,0004 bd3 ba1.9k sqft2873 Clark Shaw Rd, Powell, OH 43065For SaleMLS ID #226034286, Andrea R Kaper, Keller Williams Consultants. Columbus and Central Ohio Regional MLS
- $550,0004 bd4 ba3.6k sqft1250 Caribou Run, Delaware, OH 43015For SaleMLS ID #226030590, Niko Coombs, EXP Realty, LLC. Columbus and Central Ohio Regional MLS
- $619,9004 bd4 ba3.2k sqft820 Ballater Dr, Delaware, OH 43015For SaleMLS ID #226031842, Angelique C LaFon-Hammond, Berkshire Hathaway HS Plus Rea. Columbus and Central Ohio Regional MLS
- $569,0004 bd3 ba2.3k sqft8164 Glenmore Dr, Powell, OH 43065For SaleMLS ID #226038282, Lori Lynn, Keller Williams Consultants. Columbus and Central Ohio Regional MLS
- $624,9994 bd3 ba3.3k sqft404 Colony Ridge Dr, Delaware, OH 43015For SaleMLS ID #226035311, Jason W Merkle, Berkshire Hathaway HS Calhoon. Columbus and Central Ohio Regional MLS
- $474,9004 bd3 ba2.2k sqft4367 Marilyn Dr, Lewis Center, OH 43035For SaleMLS ID #226027298, Michael Koehler, Keller Williams Capital Ptnrs. Columbus and Central Ohio Regional MLS
- $650,0004 bd5 ba3.6k sqft2778 Eastwick Rd, Delaware, OH 43015New ConstructionMLS ID #226034137, Rebecca L Chesnick, Coldwell Banker Realty. Columbus and Central Ohio Regional MLS
- $410,0003 bd3 ba1.7k sqft5701 Shannon Heights Blvd, Dublin, OH 43016For SaleMLS ID #226037921, Amanda Kranyik, Red 1 Realty. Columbus and Central Ohio Regional MLS
- $439,0004 bd3 ba2k sqft8681 Kirkland Dr, Lewis Center, OH 43035For SaleMLS ID #226034239, Hwei-Lee Lee, RE/MAX Affiliates, Inc.. Columbus and Central Ohio Regional MLS
