Exceptional Pickerington Home with Custom Finishes & Expansive Living Spaces.
Set on a spacious corner lot within a quiet cul-de-sac, this beautifully appointed 4-bedroom, 2-full and 2-half-bath home offers an impressive combination of custom finishes, thoughtful upgrades, and everyday functionality. Located in the highly sought-after Pickerington school district, this home is also conveniently located near downtown Pickerington, shopping, dining, parks, and community amenities.
Step inside to a beautifully designed interior featuring 9-foot ceilings, crown molding, custom geometric wall paneling, and elegant archways throughout. The expanded floor plan provides an oversized living room filled with natural light and highlighted by a striking accent wall, creating an inviting space for both entertaining and everyday living.
The expanded primary suite offers a true retreat with custom accent paneling, a beautiful chandelier, and a stylishly updated ensuite bathroom featuring a double-sink vanity, dark cabinetry, and upgraded hardware. A second-floor laundry room adds convenience, while generous closet and storage space provide plenty of room to stay organized.
The finished lower level adds valuable additional living space and includes a half bathroom with a pre-plumbed shower rough-in, offering the opportunity to easily convert it into a third full bathroom.
Outside, enjoy a welcoming front porch, spacious back deck, and patio--perfect for entertaining, grilling, or relaxing. The large corner lot provides an abundance of outdoor space, while the peaceful cul-de-sac setting offers a quiet neighborhood atmosphere. Residents also enjoy convenient access to the community pool and scenic walking paths.
An oversized garage with additional storage capacity completes this impressive property. With its combination of custom craftsmanship, flexible living space, and desirable Pickerington location, this home offers a lifestyle that's hard to beat.
Coming soon
$435,000
100 Bradley Ct #591, Pickerington, OH 43147
4beds
2,784sqft
:
Get pre-qualified$2,994/mo
Single Family Residence
Built in 2014
8,276 Square Feet Lot
$-- Zestimate®
$156/sqft
$35/mo HOA
What's special
- 4 days |
- 605 |
- 13 |
Zillow last checked:
Listing updated:
Listed by:
Anthony Woodard 614-565-4155,
Red 1 Realty
Source: Columbus and Central Ohio Regional MLS ,MLS#: 226030298
Facts & features
Interior
Bedrooms & bathrooms
- Bedrooms: 4
- Bathrooms: 4
- Full bathrooms: 2
- 1/2 bathrooms: 2
Heating
- Forced Air
Cooling
- Central Air
Appliances
- Included: Dishwasher, Gas Range, Gas Water Heater, Microwave, Refrigerator
- Laundry: Electric Dryer Hookup
Features
- Flooring: Wood, Carpet
- Windows: Insulated Windows
- Basement: Egress Window(s),Full
- Common walls with other units/homes: No Common Walls
Interior area
- Total structure area: 2,784
- Total interior livable area: 2,784 sqft
Property
Parking
- Total spaces: 2
- Parking features: Garage Door Opener, Attached, On Street
- Garage spaces: 2
- Has uncovered spaces: Yes
Features
- Levels: Two
- Patio & porch: Deck
Lot
- Size: 8,276 Square Feet
Details
- Parcel number: 0410786200
- Special conditions: Standard
Construction
Type & style
- Home type: SingleFamily
- Architectural style: Traditional
- Property subtype: Single Family Residence
Condition
- To Be Built
- New construction: No
- Year built: 2014
Utilities & green energy
- Sewer: Public Sewer
- Water: Public
Community & HOA
Community
- Security: Security System
- Subdivision: Villages at Sycamore Creek
HOA
- Has HOA: Yes
- Amenities included: Basketball Court, Pool, Sidewalk
- HOA fee: $425 annually
Location
- Region: Pickerington
Financial & listing details
- Price per square foot: $156/sqft
- Annual tax amount: $6,376
- Date on market: 8/10/2026
- Listing terms: VA Loan,FHA,Conventional
Estimated market value
Not available
Estimated sales range
Not available
Not available
Price history
| Date | Event | Price |
|---|---|---|
| 5/2/2014 | Sold | $212,434$76/sqft |
Source:  Columbus and Central Ohio Regional MLS #214022480 Report a problem Columbus and Central Ohio Regional MLS #214022480 Report a problem | ||
Public tax history
Tax history is unavailable.
Monthly payment
Est. payment
Payment breakdown
Explore the cost of this home by adjusting the details. Changes won't be saved.Climate risks
Neighborhood: 43147
Nearby schools
GreatSchools rating
- 8/10Sycamore Creek Elementary SchoolGrades: K-4Distance: 0.3 mi
- 7/10Pickerington Ridgeview Junior High SchoolGrades: 7-8Distance: 1.6 mi
- 7/10Pickerington High School CentralGrades: 9-12Distance: 1.3 mi
- $441,5004 bd4 ba2.5k sqft100 Bradley Ct, Pickerington, OH 43147Off Market
- $361,5003 bd2 ba1.5k sqft104 Bradley Ct, Pickerington, OH 43147Off Market
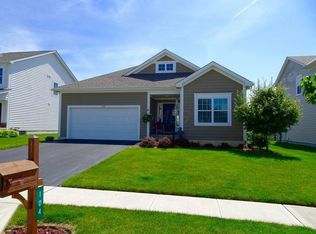
- $363,1003 bd3 ba1.6k sqft804 Zeller Dr, Pickerington, OH 43147Off Market

- $440,2004 bd2 ba2.3k sqft108 Bradley Ct, Pickerington, OH 43147Off Market
- $406,6004 bd3 ba2.3k sqft813 Zeller Dr, Pickerington, OH 43147Off Market
- $421,2003 bd2 ba2.1k sqft809 Zeller Dr, Pickerington, OH 43147Off Market
- $342,2003 bd3 ba1.3k sqft817 Zeller Dr, Pickerington, OH 43147Off Market
- $460,0004 bd3 ba2.6k sqft101 Bradley Ct, Pickerington, OH 43147Sold
A local agent can set up tours, give advice and negotiate with sellers.
A local lender can help you make sure your offer is ready when you are.
Similar homes
- $434,9004 bd4 ba2.8k sqft760 Brevard Ct, Pickerington, OH 43147For Sale
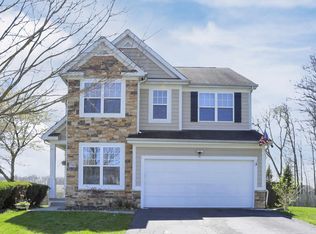
 MLS ID #226011296, Om Gautam, Howard Hanna Real Estate Svcs. Columbus and Central Ohio Regional MLS
 - $479,9994 bd3 ba2.8k sqft120 Sourwood St, Pickerington, OH 43147For Sale
 MLS ID #226021788, Julia N DiNardo, Century 21 Excellence Realty. Columbus and Central Ohio Regional MLS
 - $399,9003 bd3 ba2.1k sqft657 Brighton St, Pickerington, OH 43147For Sale
 MLS ID #226019534, Donald J Acquista, Advanced Realty Management Inc. Columbus and Central Ohio Regional MLS
 - $529,9994 bd3 ba3.3k sqft8376 Comstock Ct NW, Pickerington, OH 43147For Sale
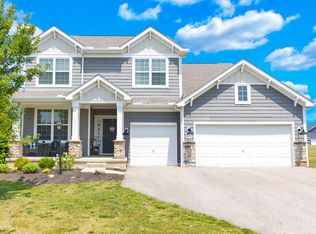 MLS ID #226025025, Dylan J Knecht, RE/MAX Revealty. Columbus and Central Ohio Regional MLS
 - $530,0004 bd2 ba2.3k sqft8171 Hill Rd NW, Canal Winchester, OH 43110For SaleMLS ID #226014283, Matthew Gregory Eitel, Rise Realty. Columbus and Central Ohio Regional MLS
- $499,9994 bd5 ba3.4k sqft8435 Graystone Dr, Pickerington, OH 43147For SaleMLS ID #226026565, Kathleen E Twining, KW Classic Properties Realty. Columbus and Central Ohio Regional MLS
- $529,9005 bd3 ba3.2k sqft195 Preserve Dr, Pickerington, OH 43147For SaleMLS ID #226017343, Madhu Parajuli, Howard Hanna Real Estate Svcs. Columbus and Central Ohio Regional MLS
- $444,9004 bd3 ba2.9k sqft5507 Lehman Meadows Dr, Canal Winchester, OH 43110For SaleMLS ID #226024406, Eric Russell, RE/MAX ONE. Columbus and Central Ohio Regional MLS
- $479,0004 bd3 ba3.1k sqft7141 Lester Dr, Canal Winchester, OH 43110For SaleMLS ID #226024998, Myisha Jarju, e-Merge Real Estate. Columbus and Central Ohio Regional MLS
- $469,0004 bd3 ba2.5k sqft440 Oakland Hills Loop, Commercial Point, OH 43116For SaleMLS ID #226030649, Melissa R Holmes-Gregory, Coldwell Banker Realty. Columbus and Central Ohio Regional MLS
- $554,9004 bd3 ba3k sqft12353 Ebright Ln, Pickerington, OH 43147For SaleMLS ID #225043332, Trudy D Tiu, Walker Tiu Real Estate Group. Columbus and Central Ohio Regional MLS
- $374,9004 bd4 ba2.3k sqft5647 Levi Kramer Blvd, Canal Winchester, OH 43110For SaleMLS ID #226019456, Ben Senchury, Red 1 Realty. Columbus and Central Ohio Regional MLS
- $375,0003 bd2 ba1.6k sqft7777 Astra Cir, Reynoldsburg, OH 43068For SaleMLS ID #226030753, Sam Cooper, Howard Hanna Real Estate Svcs. Columbus and Central Ohio Regional MLS
- $399,9004 bd3 ba2.2k sqft957 Old Farm Rd, Columbus, OH 43213For SaleMLS ID #226025082, Michael P Smith, Trade In Your House Realty. Columbus and Central Ohio Regional MLS
- $406,2004 bd3 ba2.5k sqft1065 Mastell Dr, Reynoldsburg, OH 43068For SaleMLS ID #225038036, Deborah AJ Smith, e-Merge Real Estate. Columbus and Central Ohio Regional MLS
- $419,0003 bd3 ba1.8k sqft868 Quarry Park Dr, Reynoldsburg, OH 43068For SaleMLS ID #226022516, Denise Bohnert, ERA Real Solutions Realty. Columbus and Central Ohio Regional MLS
- $414,9004 bd3 ba3.2k sqft523 Winnard Dr, Columbus, OH 43213For SaleMLS ID #226024709, Sherrell Erica Butler, e-Merge Real Estate. Columbus and Central Ohio Regional MLS
- $460,0004 bd3 ba2.2k sqft274 Riverside Dr, Commercial Point, OH 43116For SaleMLS ID #226029549, Dawn R Finch, Coldwell Banker Realty. Columbus and Central Ohio Regional MLS
- $461,0004 bd3 ba2.3k sqft1332 Delcastle Loop, Grove City, OH 43123For SaleMLS ID #226025494, Daniel J Beirne, Opendoor Brokerage LLC. Columbus and Central Ohio Regional MLS
- $427,4004 bd3 ba2.6k sqft4196 Holstein Dr, Columbus, OH 43207For SaleMLS ID #226023517, Ambra Lee Molinar, Signature Real Estate. Columbus and Central Ohio Regional MLS
