Strikingly updated 3-bedroom, 2.5-bath two-story home where thoughtful design meets everyday comfort. The first-floor owner's suite is a private escape, featuring a walk-in closet and an expanded private bath with double vanities, an oversized separate shower, and an extra closet/linen closet combo. Soaring cathedral ceilings and a gas log fireplace anchor the expansive great room, while a generous loft, remodeled full bath, and 2 bedrooms with a balcony overlook add drama above. The well-appointed kitchen offers abundant grey cabinetry, a pantry, luxury vinyl floors and backsplash, and a bright breakfast dinette. Additional highlights include a first-floor Living Room/flex room, first-floor laundry, and 6-panel doors throughout. Step outside to your private backyard oasis -- a premium swim spa delivering powerful swim jets for year-round exercise and lap swimming, plus heated hydrotherapy seating perfect for unwinding, entertaining, or both. Preston Trails is conveniently located off Diley Rd, minutes from shopping (New Kroger Superstore opening soon down Diley Rd) and restaurants just south of downtown Pickerington. A Short drive to St. Rt. 33 with access to all of central Ohio.
For sale
Price cut: $4K (10/6)
$394,900
657 Brighton St, Pickerington, OH 43147
3beds
2,122sqft
Single Family Residence
Built in 2002
8,276 Square Feet Lot
$-- Zestimate®
$186/sqft
$9/mo HOA
What's special
Gas log fireplaceGenerous loftWell-appointed kitchenFirst-floor laundrySoaring cathedral ceilingsHeated hydrotherapy seatingPrivate escape
- 135 days
- 594
- 53
Zillow last checked:
Listing updated:
Listed by:
Donald J Acquista 614-371-0037,
Advanced Realty Management Inc
Source: Columbus and Central Ohio Regional MLS ,MLS#: 226019534
Facts & features
Interior
Bedrooms & bathrooms
- Bedrooms: 3
- Bathrooms: 3
- Full bathrooms: 2
- 1/2 bathrooms: 1
- Main level bedrooms: 1
Heating
- Forced Air
Cooling
- Central Air
Appliances
- Included: Dishwasher, Electric Range, Gas Range, Gas Water Heater, Humidifier, Microwave, Refrigerator
- Laundry: Electric Dryer Hookup, Gas Dryer Hookup
Features
- Flooring: Carpet, Vinyl
- Windows: Insulated Windows
- Basement: Crawl Space,Partial
- Number of fireplaces: 1
- Fireplace features: One
- Common walls with other units/homes: No Common Walls
Interior area
- Total structure area: 2,122
- Total interior livable area: 2,122 sqft
Video & virtual tour
Property
Parking
- Total spaces: 2
- Parking features: Garage Door Opener, Attached, On Street
- Garage spaces: 2
- Has uncovered spaces: Yes
Features
- Levels: Two
- Patio & porch: Patio
- Has spa: Yes
- Spa features: Interior Hot Tub, Exterior Hot Tub
- Fencing: Fenced
Lot
- Size: 8,276 Square Feet
Details
- Additional structures: Shed(s), Outbuilding
- Parcel number: 0410676000
Construction
Type & style
- Home type: SingleFamily
- Architectural style: Traditional
- Property subtype: Single Family Residence
Materials
- Foundation: Block
Condition
- New construction: No
- Year built: 2002
Utilities & green energy
- Sewer: Public Sewer
- Water: Public
Community & HOA
Community
- Security: Security System
- Subdivision: PRESTON TRAILS SEC 5
HOA
- Has HOA: Yes
- Amenities included: Bike/Walk Path, Sidewalk
- HOA fee: $104 annually
Location
- Region: Pickerington
Financial & listing details
- Price per square foot: $186/sqft
- Tax assessed value: $343,650
- Annual tax amount: $5,498
- Date on market: 6/25/2026
- Listing terms: Conventional
Estimated market value
Not available
Estimated sales range
Not available
Not available
Price history
| Date | Event | Price |
|---|---|---|
| 10/6/2026 | Price change | $394,900-1%$186/sqft |
Source:  Columbus and Central Ohio Regional MLS #226019534 Report a problem Columbus and Central Ohio Regional MLS #226019534 Report a problem | ||
| 9/17/2026 | Price change | $398,900-0.3%$188/sqft |
Source: Columbus and Central Ohio Regional MLS #226019534 Report a problem | ||
| 8/11/2026 | Price change | $399,900-1.2%$188/sqft |
Source: Columbus and Central Ohio Regional MLS #226019534 Report a problem | ||
| 7/18/2026 | Price change | $404,900-1.2%$191/sqft |
Source: Columbus and Central Ohio Regional MLS #226019534 Report a problem | ||
| 6/25/2026 | Listed for sale | $409,900+120.4%$193/sqft |
Source: Columbus and Central Ohio Regional MLS #226019534 Report a problem | ||
| 4/22/2016 | Sold | $186,000-2.1%$88/sqft |
Source: Columbus and Central Ohio Regional MLS #216005791 Report a problem | ||
| 3/28/2016 | Pending sale | $189,900$89/sqft |
Source: HER Realtors #216005791 Report a problem | ||
| 3/24/2016 | Listed for sale | $189,900$89/sqft |
Source: HER Realtors #216005791 Report a problem | ||
| 3/14/2016 | Pending sale | $189,900$89/sqft |
Source: HER Realtors #216005791 Report a problem | ||
| 3/4/2016 | Price change | $189,900-1.6%$89/sqft |
Source: HER Realtors #216005791 Report a problem | ||
| 2/29/2016 | Listed for sale | $192,900+12.2%$91/sqft |
Source: HER Realtors #216005791 Report a problem | ||
| 7/6/2006 | Sold | $172,000+1.2%$81/sqft |
Source: Public Record Report a problem | ||
| 10/24/2005 | Sold | $170,000-11.9%$80/sqft |
Source: Public Record Report a problem | ||
| 12/17/2002 | Sold | $192,944$91/sqft |
Source: Public Record Report a problem | ||
Public tax history
| Year | Property taxes | Tax assessment |
|---|---|---|
| 2025 | $5,498 +4.5% | $120,280 +16.1% |
| 2024 | $5,260 +7.7% | $103,560 |
| 2023 | $4,882 -0.3% | $103,560 |
| 2022 | $4,898 +9.2% | $103,560 +28.2% |
| 2021 | $4,488 -0.5% | $80,800 |
| 2020 | $4,508 -1.2% | $80,800 |
| 2019 | $4,565 +6.8% | $80,800 +19% |
| 2018 | $4,273 -0.3% | $67,900 +2.8% |
| 2017 | $4,285 +0.5% | $66,020 |
| 2016 | $4,264 +1.8% | $66,020 +7.6% |
| 2015 | $4,190 +1.2% | $61,340 |
| 2014 | $4,139 +5.9% | $61,340 |
| 2013 | $3,908 -6.3% | $61,340 |
| 2012 | $4,172 -0.4% | $61,340 -6.9% |
| 2011 | $4,189 +8.3% | $65,860 |
| 2010 | $3,869 +1.5% | $65,860 -2% |
| 2009 | $3,812 +3.6% | $67,210 +0% |
| 2008 | $3,678 -0.5% | $67,208 +0% |
| 2007 | $3,698 -3.7% | $67,200 -0.5% |
| 2006 | $3,841 +5.9% | $67,530 |
| 2005 | $3,627 +1.9% | $67,530 |
| 2004 | $3,561 +30.7% | $67,530 +38.9% |
| 2003 | $2,725 +517.7% | $48,633 +446.2% |
| 2002 | $441 | $8,904 |
Find assessor info on the county website
Monthly payment
Est. payment
Payment breakdown
Explore the cost of this home by adjusting the details. Changes won't be saved.Climate risks
Neighborhood: 43147

Similar homes
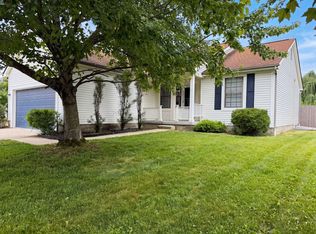
- $429,8004 bd3 ba2.3k sqft564 Stonebridge Blvd, Pickerington, OH 43147For Sale

 MLS ID #226020161, Jamie Sarver, Red 1 Realty. Columbus and Central Ohio Regional MLS
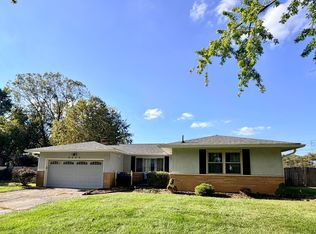
 - $345,0004 bd4 ba1.6k sqft195 Brackbill Ct, Pickerington, OH 43147For Sale
 MLS ID #226023122, Daniel J Beirne, Opendoor Brokerage LLC. Columbus and Central Ohio Regional MLS
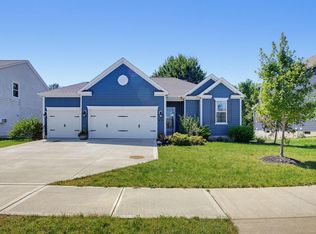
 - $329,9003 bd2 ba1.3k sqft9580 Circle Dr S, Pickerington, OH 43147For Sale
 MLS ID #226035048, Susan Chapman, Keller Williams Greater Cols. Columbus and Central Ohio Regional MLS
 - $475,0003 bd3 ba2.9k sqft165 Balderson Dr, Pickerington, OH 43147For Sale
 MLS ID #226034285, Raad Shubaily, Red 1 Realty. Columbus and Central Ohio Regional MLS
 - $349,9002 bd3 ba2.1k sqft8059 Ivory Gull Cir, Pickerington, OH 43147For SaleMLS ID #226035079, Judith L Casmo, e-Merge Real Estate. Columbus and Central Ohio Regional MLS
- $425,0004 bd3 ba2.3k sqft5366 Shannon Square Dr, Canal Winchester, OH 43110For SaleMLS ID #226034824, Karl S. Shuster, USA-1 Real Estate Corp.. Columbus and Central Ohio Regional MLS
- $364,8003 bd3 ba1.7k sqft7143 Serenoa Dr, Reynoldsburg, OH 43068For SaleMLS ID #226020542, Gopal Timsina, Howard Hanna Real Estate Svcs. Columbus and Central Ohio Regional MLS
- $385,0004 bd4 ba2.4k sqft8183 Willow Brook Crossing Dr, Blacklick, OH 43004For SaleMLS ID #226033139, Kristin Evans, Red 1 Realty. Columbus and Central Ohio Regional MLS
- $395,0003 bd3 ba2k sqft712 Fleetrun Ave, Columbus, OH 43230For SaleMLS ID #226016754, Daniel J Beirne, Opendoor Brokerage LLC. Columbus and Central Ohio Regional MLS
- $360,0004 bd2 ba1.9k sqft2258 Stargrass Ave, Grove City, OH 43123For SaleMLS ID #226038055, Molly A Mosley, RE/MAX Revealty. Columbus and Central Ohio Regional MLS
- $360,0004 bd3 ba2.2k sqft1036 Preble Dr, Blacklick, OH 43004For SaleMLS ID #226027692, Jodi E St Clair, Home Station Realty. Columbus and Central Ohio Regional MLS
- $399,9003 bd2 ba1.6k sqft1610 Sapphire Dr, Grove City, OH 43123For SaleMLS ID #226034962, Richard A Jenkins, Key Realty. Columbus and Central Ohio Regional MLS
- $425,0005 bd3 ba2.6k sqft168 Spring Flower Way, Etna, OH 43062For SaleMLS ID #226026963, Sheena Edwards, Key Realty. Columbus and Central Ohio Regional MLS
- $375,0003 bd3 ba2.8k sqft173 Butternut Pass, Commercial Point, OH 43116For SaleMLS ID #226037251, Steven C Beaver, RE/MAX Revealty. Columbus and Central Ohio Regional MLS
- $369,0003 bd2 ba1.3k sqft5471 Wilson Rd NW, Lancaster, OH 43130For SaleMLS ID #226034649, David T Darfus, DarfusRealEstate andManagement. Columbus and Central Ohio Regional MLS
- $379,9003 bd3 ba1.6k sqft1518 Ojibwas Ct, Grove City, OH 43123For SaleMLS ID #226026116, Cindy S Harrison, Signature Real Estate. Columbus and Central Ohio Regional MLS
- $300,0003 bd2 ba1.7k sqft5743 Cedar Lawn Dr, Groveport, OH 43125For SaleMLS ID #226030565, Jodi E St Clair, Home Station Realty. Columbus and Central Ohio Regional MLS
- $265,0003 bd3 ba1.6k sqft5818 Winchester Pike, Canal Winchester, OH 43110For SaleMLS ID #226036129, Alexis Peck, e-Merge Real Estate Excellence. Columbus and Central Ohio Regional MLS
- $336,0004 bd3 ba2.1k sqft323 Haystack Ave, Pataskala, OH 43062For SaleMLS ID #226032447, April A Scowden, J W Cutler & Assocs., Inc. Columbus and Central Ohio Regional MLS
