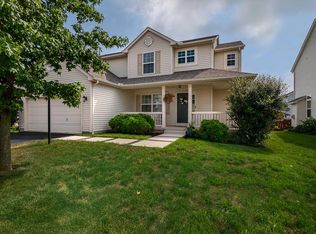
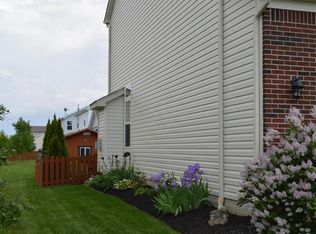
Welcome to Chestnut Estates! This spacious 2160 sq. ft. home offers the perfect blend of comfort, functionality, and room to grow. Featuring 3 bedrooms, 2.5 baths, and a versatile loft. This home is located in a desirable family-friendly neighborhood and sits on a large corner lot. The main level offers plenty of living space with a formal living room and dining room, and a cozy family room highlighted by a fireplace. The kitchen features white cabinetry, a breakfast bar, two pantries, providing ample storage and workspace for everyday living and entertaining all open to the family room. Upstairs, you'll appreciate the convenience of a second-floor laundry room and a spacious loft with a closet that could potentially serve as a fourth bedroom, home office, or playroom. The owner's suite includes a walk-in closet, dual sinks, a relaxing jacuzzi tub, and a separate shower. The additional bedrooms also feature walk-in closets, offering generous storage throughout. The partial basement is already framed and ready for your finishing touches, creating an excellent opportunity to add even more living space. Covered front porch for relaxing and rear deck for all the cookouts with friends and family. With its flexible floor plan, abundant storage, and prime corner-lot location, this Chestnut Estates home is ready to welcome its next owners!
42 days
|
501
|
11
|
Likely to sell faster than
Zillow last checked:
Listing updated:
Listed by:
Cindi Ann Watkins740-404-1071,
e-Merge Real Estate Excellence
Source: Columbus and Central Ohio Regional MLS ,MLS#: 226022817
Facts & features
Interior
Bedrooms & bathrooms
Bedrooms: 3
Bathrooms: 3
Full bathrooms: 2
1/2 bathrooms: 1
Cooling
Central Air
Appliances
Included: Dishwasher, Electric Range, Microwave, Refrigerator
Features
Flooring: Wood, Carpet, Vinyl
Has basement: Yes
Number of fireplaces: 1
Fireplace features: One, Gas Log
Common walls with other units/homes: No Common Walls
Interior area
Total structure area: 2,160
Total interior livable area: 2,160 sqft
Property
Parking
Total spaces: 2
Parking features: Garage Door Opener, Attached
Garage spaces: 2
Features
Levels: Two
Patio & porch: Porch, Deck
Lot
Size: 10,454 Square Feet
Details
Additional structures: Shed(s)
Parcel number: L2800050102600
Special conditions: Standard
Construction
Type & style
Home type: SingleFamily
Architectural style: Traditional
Property subtype: Single Family Residence
Condition
New construction: No
Year built: 2004
Utilities & green energy
Sewer: Public Sewer
Water: Public
Community & HOA
Community
Subdivision: Chestnut Estates
HOA
Has HOA: Yes
Amenities included: Sidewalk
HOA fee: $275 annually
Location
Region: Commercial Point
Financial & listing details
Price per square foot: $171/sqft
Tax assessed value: $306,290
Annual tax amount: $3,973
Date on market: 7/6/2026
Estimated market value
Zestimate®
Not available
Estimated sales range
Not available
Rent Zestimate®
Not available
Price history
Date
Event
Price
7/25/2026
Price change
$370,000-3.9%$171/sqft
Source: Columbus and Central Ohio Regional MLS #226022817Report a problem
7/6/2026
Listed for sale
$385,000+78.9%$178/sqft
Source: Columbus and Central Ohio Regional MLS #226022817Report a problem
Explore the cost of this home by adjusting the details. Changes won't be saved.
Principal & interest
$1,547
Mortgage insurance
$0
Property taxes
$170
Home insurance
$105
HOA fees
$0
Utilities
Not included
All calculations are estimates and provided by Zillow, Inc. for informational purposes only. Actual amounts may vary.
HOA fees may include property taxes on listings classified as Co-Ops. Contact the listing agent and/or owner for fee details.
Mortgage interest rates are dependent on a number of factors, including credit score, down payment, and repayment length. Interest rate data provided by Zillow Group Marketplace, Inc. as of 1/1/1970 from various mortgage lenders with which we have lead or other similar arrangements; the Estimated Payment is an average of those rates.
See how much you could borrow to make a competitive offer.