Welcome to 3836 Wolf Creek Road, a beautifully refreshed home offering updates, comfortable living spaces, and a truly special setting backing to a nature preserve. With no development behind the property, you'll enjoy exceptional privacy and peaceful views for years to come. The home features new carpet (2025), LVP flooring (2024), fresh interior paint, and a new stone patio creating a wonderful outdoor space for relaxing or entertaining. The basement has been thoughtfully improved with waterproofing, half of the basement is finished, providing flexible space for a family room, office, gym, or hobby space. The garage has also been insulated for added comfort and efficiency. Recent mechanical and kitchen updates add peace of mind, including a new hot water tank (2025). The sink, garbage disposal, dishwasher, and microwave are all less than two years old. Adding to the home's energy-efficient features, solar panels were installed approximately three years ago on the rear portion of the home.
But the setting is what truly sets this property apart. The backyard directly borders a nature preserve, offering a private backdrop with no neighboring development planned behind the home. Enjoy the beauty of nature and a sense of seclusion while still being close to everyday conveniences.
With ,energy-conscious features, flexible finished basement space, and an exceptionally private location, 3836 Wolf Creek Road is ready to welcome its next owner.
For sale
Price cut: $13K (10/10)
$384,500
3836 Wolf Creek Rd, Grove City, OH 43123
3beds
2,186sqft
Single Family Residence
Built in 2011
6,098 Square Feet Lot
$-- Zestimate®
$176/sqft
$20/mo HOA
What's special
Exceptional privacyBeautifully refreshed homePeaceful viewsComfortable living spacesExceptionally private locationFresh interior paintNew stone patio
- 32 days
- 341
- 20
Zillow last checked:
Listing updated:
Listed by:
Senta G Rousseau 614-783-1634,
Coldwell Banker Realty
Source: Columbus and Central Ohio Regional MLS ,MLS#: 226034799
Facts & features
Interior
Bedrooms & bathrooms
- Bedrooms: 3
- Bathrooms: 3
- Full bathrooms: 2
- 1/2 bathrooms: 1
Heating
- Forced Air
Cooling
- Central Air
Appliances
- Included: Dishwasher, Electric Range, Electric Water Heater, Microwave, Refrigerator
Features
- Flooring: Wood, Carpet
- Basement: Full
- Has fireplace: Yes
- Fireplace features: Gas Log
- Common walls with other units/homes: No Common Walls
Interior area
- Total structure area: 2,186
- Total interior livable area: 2,186 sqft
Property
Parking
- Total spaces: 2
- Parking features: Garage Door Opener, Attached
- Garage spaces: 2
Features
- Levels: Two
- Patio & porch: Patio, Deck
- Fencing: Fenced
Lot
- Size: 6,098 Square Feet
Details
- Parcel number: 435268853
- Special conditions: Standard
Construction
Type & style
- Home type: SingleFamily
- Architectural style: Traditional
- Property subtype: Single Family Residence
Condition
- New construction: No
- Year built: 2011
Utilities & green energy
- Sewer: Public Sewer
- Water: Public
Community & HOA
Community
- Security: Security System
- Subdivision: Big Run Ridge
HOA
- Has HOA: Yes
- Amenities included: Sidewalk
- HOA fee: $235 annually
Location
- Region: Grove City
Financial & listing details
- Price per square foot: $176/sqft
- Tax assessed value: $324,100
- Annual tax amount: $5,972
- Date on market: 9/13/2026
Estimated market value
Not available
Estimated sales range
Not available
Not available
Price history
| Date | Event | Price |
|---|---|---|
| 10/10/2026 | Price change | $384,500-3.3%$176/sqft |
Source:  Columbus and Central Ohio Regional MLS #226034799 Report a problem Columbus and Central Ohio Regional MLS #226034799 Report a problem | ||
| 9/13/2026 | Listed for sale | $397,500+14.3%$182/sqft |
Source: Columbus and Central Ohio Regional MLS #226034799 Report a problem | ||
| 2/2/2022 | Listing removed | -- |
Source: Columbus and Central Ohio Regional MLS #222000414 Report a problem | ||
| 1/22/2022 | Price change | $347,900-0.6%$159/sqft |
Source: Columbus and Central Ohio Regional MLS #222000414 Report a problem | ||
| 1/12/2022 | Listed for sale | $349,900+52.1%$160/sqft |
Source: Columbus and Central Ohio Regional MLS #222000414 Report a problem | ||
| 8/9/2019 | Sold | $230,000+2.3%$105/sqft |
Source: Columbus and Central Ohio Regional MLS #219024314 Report a problem | ||
| 7/6/2019 | Pending sale | $224,900$103/sqft |
Source: Coldwell Banker King Thompson - Grove City/Southwest #219024314 Report a problem | ||
| 7/4/2019 | Listed for sale | $224,900+35.1%$103/sqft |
Source: Coldwell Banker King Thompson #219024314 Report a problem | ||
| 2/29/2016 | Sold | $166,500-2%$76/sqft |
Source: Columbus and Central Ohio Regional MLS #215043375 Report a problem | ||
| 1/15/2016 | Pending sale | $169,900$78/sqft |
Source: Keller Williams - Keller Williams Capital Partners Realty #215043375 Report a problem | ||
| 12/28/2015 | Listed for sale | $169,900+2.7%$78/sqft |
Source: Keller Williams Capital Partners Report a problem | ||
| 8/31/2015 | Listing removed | $165,500$76/sqft |
Source: Howard Hanna - Upper Arlington - Realcom Realty, LLC #215016441 Report a problem | ||
| 8/21/2015 | Price change | $165,500-0.6%$76/sqft |
Source: Howard Hanna - Upper Arlington - Realcom Realty, LLC #215016441 Report a problem | ||
| 8/2/2015 | Price change | $166,500-1.2%$76/sqft |
Source: Howard Hanna - Upper Arlington - Realcom Realty, LLC #215016441 Report a problem | ||
| 5/17/2015 | Listed for sale | $168,500+2.4%$77/sqft |
Source: Howard Hanna - Upper Arlington - Realcom Realty, LLC #215016441 Report a problem | ||
| 4/27/2011 | Sold | $164,500$75/sqft |
Source: Public Record Report a problem | ||
Public tax history
| Year | Property taxes | Tax assessment |
|---|---|---|
| 2025 | $5,972 +0.2% | $113,440 |
| 2024 | $5,959 +1.1% | $113,440 |
| 2023 | $5,894 +23.3% | $113,440 +48.7% |
| 2022 | $4,781 -0.5% | $76,270 |
| 2021 | $4,802 -0.2% | $76,270 |
| 2020 | $4,814 +14.4% | $76,270 +26.8% |
| 2019 | $4,208 +0.2% | $60,130 |
| 2018 | $4,202 | $60,130 |
| 2017 | $4,202 -6.1% | $60,130 +3.3% |
| 2016 | $4,474 +8.6% | $58,210 |
| 2015 | $4,119 | $58,210 |
| 2014 | $4,119 +123.5% | $58,210 +5.1% |
| 2013 | $1,843 +1417.4% | $55,405 |
| 2005 | $121 -76.1% | -- |
| 2004 | $508 | -- |
Find assessor info on the county website
Monthly payment
Est. payment
Payment breakdown
Explore the cost of this home by adjusting the details. Changes won't be saved.Climate risks
Neighborhood: 43123

Similar homes
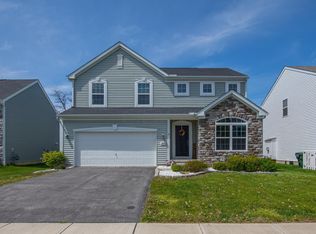
- $334,9003 bd3 ba1.7k sqft3958 Snowshoe Ave, Grove City, OH 43123For Sale

 MLS ID #226034044, Caroline Hanks, Coldwell Banker Realty. Columbus and Central Ohio Regional MLS
 - $349,9004 bd3 ba1.5k sqft1955 Winding Hollow Dr, Grove City, OH 43123For Sale
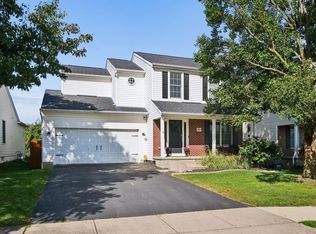 MLS ID #226037111, Bryan C Jarrett, Keller Williams Capital Ptnrs. Columbus and Central Ohio Regional MLS
 - $379,9993 bd3 ba2.3k sqft2849 Sussex Place Dr, Grove City, OH 43123For Sale
 MLS ID #226034025, Ricardo Mendoza, Coldwell Banker Realty. Columbus and Central Ohio Regional MLS
 - $360,0004 bd2 ba1.9k sqft2258 Stargrass Ave, Grove City, OH 43123For Sale
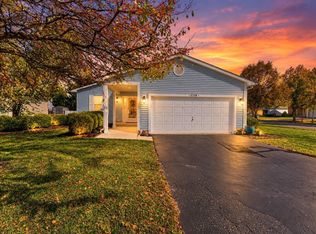 MLS ID #226038055, Molly A Mosley, RE/MAX Revealty. Columbus and Central Ohio Regional MLS
 - $399,9004 bd4 ba2.7k sqft3579 Natalie Dr, Grove City, OH 43123For SaleMLS ID #226030355, Gregory Hart, Hart Real Estate Agency LLC. Columbus and Central Ohio Regional MLS
- $387,9003 bd3 ba1.8k sqft6296 Seneca Way, Grove City, OH 43123For SaleMLS ID #226032257, Kristina R Murphy, Howard Hanna Real Estate Svcs. Columbus and Central Ohio Regional MLS
- $359,9003 bd3 ba1.8k sqft4471 Snowy Meadow Dr, Grove City, OH 43123For SaleMLS ID #226029251, Kelly Hummell, e-Merge Real Estate. Columbus and Central Ohio Regional MLS
- $365,0003 bd3 ba2k sqft2410 Cypress Point Rd, Grove City, OH 43123For SaleMLS ID #226023093, Eric W Saxton, Howard Hanna Real Estate Svcs. Columbus and Central Ohio Regional MLS
- $389,9003 bd3 ba2.2k sqft5490 Tammeron Ct, Galloway, OH 43119For SaleMLS ID #226033555, Jennifer Kessel-White, KW Classic Properties Realty. Columbus and Central Ohio Regional MLS
- $289,9003 bd2 ba1.1k sqft4283 Kelnor Dr, Grove City, OH 43123For SaleMLS ID #226037573, Kristina R Murphy, Howard Hanna Real Estate Svcs. Columbus and Central Ohio Regional MLS
- $365,0004 bd3 ba2.1k sqft345 Hemhill Dr, Galloway, OH 43119For SaleMLS ID #226037295, Virginia Forsythe Brown, The Westwood Real Estate Co.. Columbus and Central Ohio Regional MLS
- $369,9003 bd4 ba1.6k sqft5850 Wellbrid Dr, Galloway, OH 43119For SaleMLS ID #226037845, Marquis Leatherbury, Real of Ohio. Columbus and Central Ohio Regional MLS
- $367,9002 bd3 ba1.8k sqft4805 Saint Andrews Dr #6, Grove City, OH 43123For SaleMLS ID #226024915, Kimberly B Wemlinger, Howard Hanna Real Estate Svcs. Columbus and Central Ohio Regional MLS
- $370,0004 bd3 ba1.6k sqft5901 Stillponds Pl, Columbus, OH 43228For SaleMLS ID #226034860, Bisharah Ibrahim Hejazin, Signature Real Estate. Columbus and Central Ohio Regional MLS
- $250,0003 bd3 ba1.2k sqft1586 Rock Creek Dr, Grove City, OH 43123For SaleMLS ID #226029489, Rhiannon M Ferrari, EXP Realty, LLC. Columbus and Central Ohio Regional MLS
- $339,9003 bd3 ba1.7k sqft394 Hemhill Dr, Galloway, OH 43119For SaleMLS ID #226035487, Michael G Hart, Hart Real Estate Agency LLC. Columbus and Central Ohio Regional MLS
- $407,9003 bd3 ba2.5k sqft6324 Rossmore Ln, Canal Winchester, OH 43110For SaleMLS ID #226037700, Stacey L Flach-Moore, Coldwell Banker Realty. Columbus and Central Ohio Regional MLS
- $385,0003 bd3 ba2.1k sqft1003 Quarry Park Dr, Reynoldsburg, OH 43068For SaleMLS ID #226033777, Gopal Timsina, Howard Hanna Real Estate Svcs. Columbus and Central Ohio Regional MLS
- $380,0003 bd3 ba1.7k sqft8778 Linksway Dr, Powell, OH 43065For SaleMLS ID #226037902, Robert Colaianni, Red 1 Realty. Columbus and Central Ohio Regional MLS
- $384,9003 bd3 ba2.1k sqft933 Sandrock Ave, Reynoldsburg, OH 43068For SaleMLS ID #226035107, Misty P Brown, Move Real Estate. Columbus and Central Ohio Regional MLS
