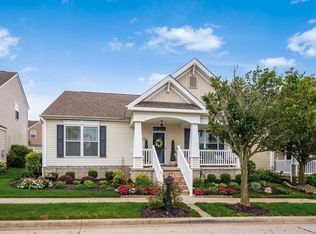
Welcome home to this beautifully updated two-story residence offering the perfect combination of modern style, thoughtful design, and everyday convenience. From the moment you arrive, the impressive curb appeal stands out with fresh landscaping, paver-lined flower beds, and a welcoming front porch that invites you to relax and enjoy the neighborhood. Inside, you'll find an open and functional floor plan featuring a first-floor primary suite with soaring ceilings, a spacious family room with dramatic height, and stylish updates throughout. The second floor provides even more living space with an additional family room, two bedrooms, and a full bathroom--perfect for guests, a home office, or flexible living needs. Step outside to enjoy the beautifully stamped concrete patio and fully fenced backyard, offering privacy and the ideal setting for entertaining, pets, or quiet evenings outdoors. Located in a desirable Grove City community, this home offers easy access to shopping, dining, parks, schools, and major highways. Enjoy the added benefits of the community amenities, including a large swimming pool, impressive fitness center, and clubhouse--all just a short walk from your front door. With its updated interior, exceptional layout, and unbeatable location, this home offers the lifestyle you've been looking for and is truly one you won't want to miss!
For sale
Price cut: $10.1K (8/15)
$374,900
4471 Snowy Meadow Dr, Grove City, OH 43123
3beds
1,863sqft
Single Family Residence
Built in 2012
4,356 Square Feet Lot
$-- Zestimate®
$201/sqft
$99/mo HOA
What's special
- 28 days
- 947
- 45
Likely to sell faster than
Zillow last checked:
Listing updated:
Listed by:
Kelly Hummell 614-595-0970,
e-Merge Real Estate
Source: Columbus and Central Ohio Regional MLS ,MLS#: 226029251
Facts & features
Interior
Bedrooms & bathrooms
- Bedrooms: 3
- Bathrooms: 3
- Full bathrooms: 2
- 1/2 bathrooms: 1
- Main level bedrooms: 1
Heating
- Forced Air
Cooling
- Central Air
Appliances
- Included: Dishwasher, Microwave, Refrigerator
- Laundry: Electric Dryer Hookup
Features
- Flooring: Carpet, Vinyl
- Windows: Insulated Windows
- Basement: Crawl Space
- Common walls with other units/homes: No Common Walls
Interior area
- Total structure area: 1,863
- Total interior livable area: 1,863 sqft
Property
Parking
- Total spaces: 2
- Parking features: Garage Door Opener, Heated Garage, Attached
- Garage spaces: 2
Features
- Levels: Two
- Patio & porch: Porch, Patio
- Fencing: Fenced
Lot
- Size: 4,356 Square Feet
Details
- Parcel number: 040014240
Construction
Type & style
- Home type: SingleFamily
- Architectural style: Craftsman
- Property subtype: Single Family Residence
Materials
- Foundation: Block
Condition
- New construction: No
- Year built: 2012
Utilities & green energy
- Sewer: Public Sewer
- Water: Public
Community & HOA
Community
- Security: Security System
- Subdivision: Pinnacle Club
HOA
- Has HOA: Yes
- Amenities included: Tennis Court(s), Basketball Court, Bike/Walk Path, Clubhouse, Fitness Center, Golf Club, Outdoor Sports Area, Park, Pool, Sidewalk
- Services included: Maintenance Grounds, Snow Removal
- HOA fee: $99 monthly
Location
- Region: Grove City
Financial & listing details
- Price per square foot: $201/sqft
- Tax assessed value: $334,000
- Annual tax amount: $5,931
- Date on market: 8/8/2026
- Listing terms: VA Loan,FHA,Conventional
Estimated market value
Not available
Estimated sales range
Not available
Not available
Price history
| Date | Event | Price |
|---|---|---|
| 8/15/2026 | Price change | $374,900-2.6%$201/sqft |
Source:  Columbus and Central Ohio Regional MLS #226029251 Report a problem Columbus and Central Ohio Regional MLS #226029251 Report a problem | ||
| 8/8/2026 | Listed for sale | $385,000$207/sqft |
Source: Columbus and Central Ohio Regional MLS #226029251 Report a problem | ||
Public tax history
| Year | Property taxes | Tax assessment |
|---|---|---|
| 2024 | $5,317 +1.4% | $116,910 |
| 2023 | $5,241 -0.2% | $116,910 +35.8% |
| 2022 | $5,250 -1.9% | $86,080 |
| 2021 | $5,351 +0.3% | $86,080 |
| 2020 | $5,333 +11.3% | $86,080 +20% |
| 2019 | $4,790 -10.9% | $71,730 |
| 2018 | $5,376 | $71,730 |
| 2017 | $5,376 +19.6% | $71,730 +15.6% |
| 2016 | $4,496 0% | $62,030 |
| 2015 | $4,497 -0.1% | $62,030 |
| 2014 | $4,501 | $62,030 |
Find assessor info on the county website
Monthly payment
Est. payment
Payment breakdown
Explore the cost of this home by adjusting the details. Changes won't be saved.Climate risks
Neighborhood: 43123
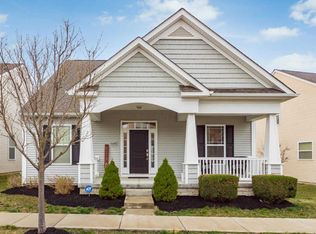
- $370,6003 bd3 ba1.9k sqft4483 Snowy Meadow Dr, Grove City, OH 43123Off Market
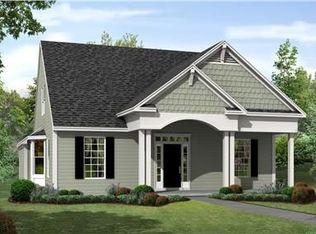
- $367,4003 bd2 ba1.7k sqft4459 Snowy Meadow Dr, Grove City, OH 43123Off Market
- $345,5003 bd2 ba1.2k sqft4476 Grand Strand Dr, Grove City, OH 43123Off Market
- $360,6003 bd3 ba1.8k sqft4489 Snowy Meadow Dr, Grove City, OH 43123Off Market

Similar homes
- $369,9003 bd3 ba1.9k sqft4620 Snowy Meadow Dr, Grove City, OH 43123For Sale
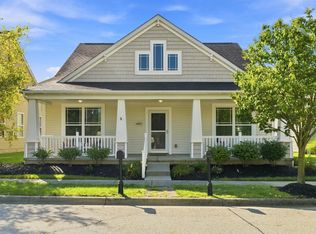
 MLS ID #226032334, Nicole L Harrison, The HarrisonCo.RealEstateGroup. Columbus and Central Ohio Regional MLS
 - $379,9004 bd3 ba2.2k sqft4605 Sahalee Dr, Grove City, OH 43123For Sale
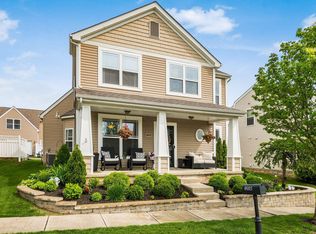 MLS ID #226028718, J Michael Farber, ValEquity Real Estate. Columbus and Central Ohio Regional MLS
 - $350,0002 bd2 ba1.3k sqft4635 Sahalee Dr, Grove City, OH 43123For Sale
 MLS ID #226031068, Rachel A Casto, Howard Hanna Real Estate Svcs. Columbus and Central Ohio Regional MLS
 - $409,9003 bd3 ba1.8k sqft6296 Seneca Way, Grove City, OH 43123For Sale
 MLS ID #226032257, Kristina R Murphy, Howard Hanna Real Estate Svcs. Columbus and Central Ohio Regional MLS
 - $375,0002 bd3 ba1.8k sqft4805 Saint Andrews Dr #6, Grove City, OH 43123For SaleMLS ID #226024915, Kimberly B Wemlinger, Howard Hanna Real Estate Svcs. Columbus and Central Ohio Regional MLS
- $400,0003 bd2 ba2k sqft3529 Lake Louise Dr, Grove City, OH 43123For SaleMLS ID #226025097, Melissa Gilbert, EXP Realty, LLC. Columbus and Central Ohio Regional MLS
- $474,9003 bd3 ba2.3k sqft1432 Fergus Rd, Grove City, OH 43123For SaleMLS ID #226023845, Holly K Blanken, Heart & Home Realty. Columbus and Central Ohio Regional MLS
- $325,0003 bd3 ba1.8k sqft4384 Grand Crossing Blvd #6, Grove City, OH 43123For SaleMLS ID #226019445, Gabriel A Skunza, Red 1 Realty. Columbus and Central Ohio Regional MLS
- $424,8003 bd3 ba2.5k sqft4557 Newport Loop E, Grove City, OH 43123For SaleMLS ID #226026842, Sandra J Vo, Red 1 Realty. Columbus and Central Ohio Regional MLS
- $380,0003 bd3 ba1.8k sqft5923 Ballydugan Dr, Galloway, OH 43119For SaleMLS ID #226032533, Jessica Doss, Coldwell Banker Realty. Columbus and Central Ohio Regional MLS
- $385,0004 bd3 ba2.2k sqft7456 Winding Path Ct, Canal Winchester, OH 43110For SaleMLS ID #226032547, Craig Buehler, Coldwell Banker Realty. Columbus and Central Ohio Regional MLS
- $340,0003 bd3 ba2k sqft5729 Rarey Ave W, Groveport, OH 43125For SaleMLS ID #226031966, Mark A Garner, Mainstream Realty Pros. Columbus and Central Ohio Regional MLS
- $339,9003 bd3 ba2k sqft5605 Red Alder St, Groveport, OH 43125For SaleMLS ID #226028509, Summer Sky Maxson, Coldwell Banker Realty. Columbus and Central Ohio Regional MLS
- $369,9004 bd3 ba2k sqft4 Danielson Cir, South Bloomfield, OH 43103For SaleMLS ID #226032165, Chelsey Brown, RE/MAX Impact. Columbus and Central Ohio Regional MLS
- $389,0003 bd4 ba1.5k sqft3601 Stonecross Ln, Hilliard, OH 43026For SaleMLS ID #226030894, Ameed Hijazeen, Red 1 Realty. Columbus and Central Ohio Regional MLS
- $379,9004 bd3 ba1.7k sqft4111 Spring Flower Ct, Columbus, OH 43230For SaleMLS ID #226032177, Patrick J Murphy, Keller Williams Consultants. Columbus and Central Ohio Regional MLS
- $409,9004 bd3 ba2.7k sqft5255 Ansbach Dr, Groveport, OH 43125For SaleMLS ID #226025829, Jarred A Miller, Di Lusso Real Estate. Columbus and Central Ohio Regional MLS
- $329,0005 bd3 ba2.3k sqft4640 Grandover Dr, Columbus, OH 43207For SaleMLS ID #226015718, Shafeek B Shafeek, Key Realty. Columbus and Central Ohio Regional MLS
- $399,9003 bd3 ba1.6k sqft5573 Lantos Rd, Dublin, OH 43016For SaleMLS ID #226032486, Emily S Busch, Coldwell Banker Realty. Columbus and Central Ohio Regional MLS
- $375,0003 bd2 ba1.6k sqft7777 Astra Cir, Reynoldsburg, OH 43068For SaleMLS ID #226030753, Sam Cooper, Howard Hanna Real Estate Svcs. Columbus and Central Ohio Regional MLS
