Welcome to our NEWEST Grove City listing tucked in the The Greens at Pinnacle Community! This cape cod style home with an expansive covered front porch, perfect for relaxing and greeting your guests! Two Story Entry/Foyer opens into the large Great Room with vaulted ceiling, ceiling fan and a gas fireplace. Dining Area just outside the pass through window to the Kitchen! Kitchen with island with countertop seating, black subway backsplash, ceramic sink and Stainless Steel appliances, including a double-oven gas range! Plus a pantry, too! 1st Floor Laundry with gas and electric hookup! 1st floor Half Bath, too! Large Primary Suite with vaulted ceiling, plant ledge and jewelry cabinet! Ensuite Bath with double vanity, jetted tub and walk-in shower and large walk-in closet with custom shelving! Upstairs you'll find a loft area, 2 additional bedrooms, a guest full bath and a BONUS room, perfect as a family room, media room, office, play room and more! Oversized 2 car attached garage for parking and storage! Concrete Patio completely fenced, perfect for dining al fresco! The monthly fee of $99 includes lawn care and access the the community amenities, including the Clubhouse with Fitness Facility and rentable party space too! Plus there's an inground pool, kiddie pool, tennis court and basketball courts and a playground PLUS lots of walking paths! Great location with quick access to Interstate 71 and 270 with nearby restaurants, shopping and amenities nearby! Plus, Pinnacle Golf Club and Cimi's Restaurant are just around the corner! Walkable community!
For sale
Price cut: $5K (8/28)
$369,900
4620 Snowy Meadow Dr, Grove City, OH 43123
3beds
1,930sqft
Single Family Residence
Built in 2009
3,484 Square Feet Lot
$-- Zestimate®
$192/sqft
$99/mo HOA
What's special
Gas fireplaceKiddie poolInground poolTennis courtBasketball courtsCeiling fanPlant ledge
- 3 days
- 425
- 28
Likely to sell faster than
Zillow last checked:
Listing updated:
Listed by:
Nicole L Harrison 614-565-4567,
The HarrisonCo.RealEstateGroup
Source: Columbus and Central Ohio Regional MLS ,MLS#: 226032334
Facts & features
Interior
Bedrooms & bathrooms
- Bedrooms: 3
- Bathrooms: 3
- Full bathrooms: 2
- 1/2 bathrooms: 1
- Main level bedrooms: 1
Heating
- Forced Air
Cooling
- Central Air
Appliances
- Included: Dishwasher, Electric Water Heater, Gas Range, Microwave, Refrigerator
- Laundry: Electric Dryer Hookup, Gas Dryer Hookup
Features
- Flooring: Wood, Carpet, Vinyl
- Windows: Insulated Windows
- Number of fireplaces: 1
- Fireplace features: Direct Vent, Gas Log
- Common walls with other units/homes: No Common Walls
Interior area
- Total structure area: 1,930
- Total interior livable area: 1,930 sqft
Property
Parking
- Total spaces: 2
- Parking features: Garage Door Opener, Attached
- Garage spaces: 2
Features
- Levels: One and One Half
- Patio & porch: Porch, Patio
- Has spa: Yes
- Spa features: Bath
- Fencing: Fenced
Lot
- Size: 3,484 Square Feet
Details
- Parcel number: 040013491
- Special conditions: Trust
Construction
Type & style
- Home type: SingleFamily
- Architectural style: Craftsman,Cape Cod
- Property subtype: Single Family Residence
Materials
- Foundation: Slab
Condition
- New construction: No
- Year built: 2009
Utilities & green energy
- Sewer: Public Sewer
- Water: Public
Community & HOA
Community
- Subdivision: Pinnacle/Pinnacle Club/The Greens at Pinnacle
HOA
- Has HOA: Yes
- Amenities included: Tennis Court(s), Basketball Court, Bike/Walk Path, Clubhouse, Fitness Center, Park, Pool, Sidewalk
- Services included: Maintenance Grounds
- HOA fee: $99 monthly
Location
- Region: Grove City
Financial & listing details
- Price per square foot: $192/sqft
- Tax assessed value: $324,600
- Annual tax amount: $5,781
- Date on market: 8/26/2026
Estimated market value
Not available
Estimated sales range
Not available
Not available
Price history
| Date | Event | Price |
|---|---|---|
| 8/28/2026 | Price change | $369,900-1.3%$192/sqft |
Source:  Columbus and Central Ohio Regional MLS #226032334 Report a problem Columbus and Central Ohio Regional MLS #226032334 Report a problem | ||
| 8/26/2026 | Listed for sale | $374,900+1.3%$194/sqft |
Source: Columbus and Central Ohio Regional MLS #226032334 Report a problem | ||
| 8/23/2023 | Sold | $370,000+3.1%$192/sqft |
Source: Columbus and Central Ohio Regional MLS #223024294 Report a problem | ||
| 8/6/2023 | Pending sale | $359,000$186/sqft |
Source: Columbus and Central Ohio Regional MLS #223024294 Report a problem | ||
| 8/4/2023 | Listed for sale | $359,000+39.1%$186/sqft |
Source: Columbus and Central Ohio Regional MLS #223024294 Report a problem | ||
| 8/10/2018 | Sold | $258,000+3.2%$134/sqft |
Source: Public Record Report a problem | ||
| 6/18/2018 | Pending sale | $249,900$129/sqft |
Source: Keller Williams Premier Realty #218021043 Report a problem | ||
| 6/13/2018 | Listed for sale | $249,900+25%$129/sqft |
Source: Keller Williams Premier Realty #218021043 Report a problem | ||
| 12/15/2015 | Listing removed | $199,900$104/sqft |
Source: ERA Real Solutions Realty #215030017 Report a problem | ||
| 10/19/2015 | Price change | $199,900-2.5%$104/sqft |
Source: ERA Real Solutions Realty #215030017 Report a problem | ||
| 9/25/2015 | Price change | $204,990-1.6%$106/sqft |
Source: ERA Real Solutions Realty #215030017 Report a problem | ||
| 9/21/2015 | Price change | $208,240-0.1%$108/sqft |
Source: ERA Real Solutions Realty #215030017 Report a problem | ||
| 9/17/2015 | Price change | $208,490-0.1%$108/sqft |
Source: ERA Real Solutions Realty #215030017 Report a problem | ||
| 9/14/2015 | Price change | $208,750-0.1%$108/sqft |
Source: ERA Real Solutions Realty #215030017 Report a problem | ||
| 9/10/2015 | Price change | $208,990-0.1%$108/sqft |
Source: ERA Real Solutions Realty #215030017 Report a problem | ||
| 9/8/2015 | Price change | $209,240-0.1%$108/sqft |
Source: ERA Real Solutions Realty #215030017 Report a problem | ||
| 9/3/2015 | Price change | $209,490-0.1%$109/sqft |
Source: ERA Real Solutions Realty #215030017 Report a problem | ||
| 9/2/2015 | Price change | $209,740-0.1%$109/sqft |
Source: ERA Real Solutions Realty #215030017 Report a problem | ||
| 8/19/2015 | Listed for sale | $209,990+27.3%$109/sqft |
Source: ERA Real Solutions Realty #215030017 Report a problem | ||
| 1/11/2010 | Sold | $165,000$85/sqft |
Source: Public Record Report a problem | ||
Public tax history
| Year | Property taxes | Tax assessment |
|---|---|---|
| 2024 | $5,166 +2.2% | $113,610 +0.7% |
| 2023 | $5,057 -3.4% | $112,810 +31.3% |
| 2022 | $5,238 -1.9% | $85,890 |
| 2021 | $5,339 +0.3% | $85,890 |
| 2020 | $5,322 +11.3% | $85,890 +20% |
| 2019 | $4,780 -10.9% | $71,580 |
| 2018 | $5,366 | $71,580 |
| 2017 | $5,366 +23.6% | $71,580 +19.5% |
| 2016 | $4,343 0% | $59,920 |
| 2015 | $4,344 -0.1% | $59,920 |
| 2014 | $4,348 | $59,920 |
Find assessor info on the county website
Monthly payment
Est. payment
Payment breakdown
Explore the cost of this home by adjusting the details. Changes won't be saved.Climate risks
Neighborhood: 43123
- $367,1003 bd2 ba1k sqft4630 Snowy Meadow Dr, Grove City, OH 43123Off Market
- $385,0003 bd2 ba559 sqft4610 Snowy Meadow Dr, Grove City, OH 43123Off Market
- $356,2003 bd3 ba2k sqft4621 Pebble Beach Dr, Grove City, OH 43123Off Market

- $303,5003 bd2 ba1.2k sqft4600 Snowy Meadow Dr, Grove City, OH 43123Off Market
Similar homes
- $374,9003 bd3 ba1.8k sqft4471 Snowy Meadow Dr, Grove City, OH 43123For Sale
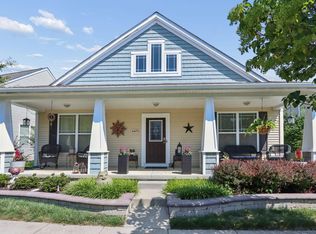
 MLS ID #226029251, Kelly Hummell, e-Merge Real Estate. Columbus and Central Ohio Regional MLS
 - $375,0002 bd3 ba1.8k sqft4805 Saint Andrews Dr #6, Grove City, OH 43123For Sale
 MLS ID #226024915, Kimberly B Wemlinger, Howard Hanna Real Estate Svcs. Columbus and Central Ohio Regional MLS
 - $474,9003 bd3 ba2.3k sqft1432 Fergus Rd, Grove City, OH 43123For Sale
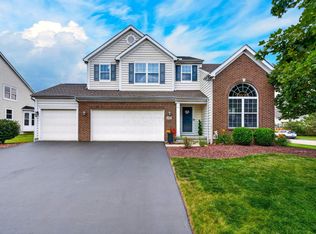 MLS ID #226023845, Holly K Blanken, Heart & Home Realty. Columbus and Central Ohio Regional MLS
 - $325,0003 bd3 ba1.8k sqft4384 Grand Crossing Blvd #6, Grove City, OH 43123For Sale
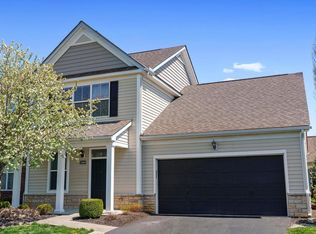 MLS ID #226019445, Gabriel A Skunza, Red 1 Realty. Columbus and Central Ohio Regional MLS
 - $424,8003 bd3 ba2.5k sqft4557 Newport Loop E, Grove City, OH 43123For SaleMLS ID #226026842, Sandra J Vo, Red 1 Realty. Columbus and Central Ohio Regional MLS
- $272,9003 bd3 ba1.5k sqft4308 Sunninghill Dr #25, Grove City, OH 43123For SaleMLS ID #226023752, Holly K Blanken, Heart & Home Realty. Columbus and Central Ohio Regional MLS
- $417,0002 bd2 ba1.4k sqft3670 Backstretch Way, Grove City, OH 43123For SaleMLS ID #226014654, Dana K Thorla, e-Merge Real Estate. Columbus and Central Ohio Regional MLS
- $419,9004 bd3 ba2.2k sqft4254 Holstein Dr, Columbus, OH 43207For SaleMLS ID #226030254, Brittany Cox, Keller Williams Greater Cols. Columbus and Central Ohio Regional MLS
- $470,0004 bd4 ba2.2k sqft1616 S 4th St, Columbus, OH 43207For SaleMLS ID #226032513, Kelsey Jones, RE/MAX Partners. Columbus and Central Ohio Regional MLS
- $367,0003 bd2 ba1.3k sqft3992 Trade Royal Crossing Dr, Columbus, OH 43230For SaleMLS ID #226032229, Susan A Sayre, Red 1 Realty. Columbus and Central Ohio Regional MLS
- $249,9003 bd2 ba1.5k sqft186 Dakota Ave, Columbus, OH 43223For SaleMLS ID #226032434, James E Ross, Red 1 Realty. Columbus and Central Ohio Regional MLS
- $515,0004 bd3 ba2.8k sqft1059 Honeycomb Ln, Grove City, OH 43123New ConstructionMLS ID #226021805, Kimberly B Wemlinger, Howard Hanna Real Estate Svcs. Columbus and Central Ohio Regional MLS
- $550,0003 bd2 ba1.9k sqft3605 Furlong Dr, Grove City, OH 43123For SaleMLS ID #226013393, Stacey J Lambright, EXP Realty, LLC. Columbus and Central Ohio Regional MLS
- $450,0003 bd2 ba1.7k sqft2515 Swansea Rd, Columbus, OH 43221For SaleMLS ID #226032174, Conor Flynn, Red 1 Realty. Columbus and Central Ohio Regional MLS
- $299,9003 bd2 ba1.5k sqft2721 Barrows Rd, Columbus, OH 43232For SaleMLS ID #226032270, Bradley Clarizio, Red 1 Realty. Columbus and Central Ohio Regional MLS
- $375,0003 bd2 ba1.6k sqft7777 Astra Cir, Reynoldsburg, OH 43068For SaleMLS ID #226030753, Sam Cooper, Howard Hanna Real Estate Svcs. Columbus and Central Ohio Regional MLS
- $439,9994 bd3 ba2.2k sqft274 Riverside Dr, Commercial Point, OH 43116For SaleMLS ID #226029549, Dawn R Finch, Coldwell Banker Realty. Columbus and Central Ohio Regional MLS
- $474,9004 bd3 ba2.3k sqft378 Cherry Hills Rd, Commercial Point, OH 43116For SaleMLS ID #226032394, Linda M Altomare, Cutler Real Estate . Columbus and Central Ohio Regional MLS
