** Back on the market- buyer got cold feet 2 days before closing. Appraisal good, inspection great.** Open House this weekend.
Situated on one of the most desirable corner lots in the community, this pristine Epcon ranch condo offers the perfect blend of privacy, convenience, and low-maintenance living. Just four years young and showing like a model, this home is designed for those who want to simplify without sacrificing style.
Step inside to a light-filled, open-concept layout that feels both spacious and welcoming. Natural light pours through the home, highlighting hardwood floors, custom silhouette blinds, and upgraded lighting throughout. The flexible den with double sliding doors is ideal as a home office, guest space, or quiet retreat.
The heart of the home is the beautifully appointed kitchen featuring quartz countertops, stainless steel appliances, a gas cooktop, and a large island with bar seating--perfect for entertaining or casual everyday living. The open flow into the great room, complete with a cozy fireplace, makes hosting effortless.
The primary suite offers a peaceful escape with a tray ceiling, custom fan, and direct access to a private, enclosed outdoor living space. Enjoy a spacious walk-in closet and a designer shower with upgraded finishes.
Additional highlights include a functional mudroom off the garage, a laundry room with utility sink and storage, and a tankless hot water system for efficiency.
Relax or entertain on your private fenced patio, or take advantage of community amenities including a clubhouse, pool, fitness center, and pickleball courts.
Located in the heart of Grove City, you'll love the easy access to grocery stores, shopping, and restaurants, along with the charm of historic Town Center, local farmers markets, and community events. With convenient access to major highways and just minutes to downtown Columbus, this location offers the perfect balance of quiet living and everyday convenience.
For sale
$550,000
3605 Furlong Dr, Grove City, OH 43123
3beds
1,979sqft
Single Family Residence
Built in 2022
6,534 Square Feet Lot
$-- Zestimate®
$278/sqft
$242/mo HOA
What's special
- 126 days |
- 109 |
- 1 |
Zillow last checked:
Listing updated:
Listed by:
Stacey J Lambright 614-315-4663,
EXP Realty, LLC
Source: Columbus and Central Ohio Regional MLS ,MLS#: 226013393
Facts & features
Interior
Bedrooms & bathrooms
- Bedrooms: 3
- Bathrooms: 2
- Full bathrooms: 2
- Main level bedrooms: 3
Cooling
- Central Air
Appliances
- Included: Dishwasher, Gas Range, Gas Water Heater, Microwave, Refrigerator
Features
- Flooring: Wood, Carpet, Ceramic/Porcelain, Vinyl
- Windows: Insulated Windows
- Number of fireplaces: 1
- Fireplace features: One, Gas Log
- Common walls with other units/homes: No Common Walls
Interior area
- Total structure area: 1,979
- Total interior livable area: 1,979 sqft
Video & virtual tour
Property
Parking
- Total spaces: 2
- Parking features: Attached
- Garage spaces: 2
Features
- Levels: One
- Patio & porch: Porch, Patio
- Exterior features: Balcony
- Fencing: Fenced
Lot
- Size: 6,534 Square Feet
Details
- Parcel number: 040016277
Construction
Type & style
- Home type: SingleFamily
- Architectural style: Craftsman
- Property subtype: Single Family Residence
Materials
- Foundation: Slab
Condition
- New construction: No
- Year built: 2022
Utilities & green energy
- Sewer: Public Sewer
- Water: Public
Community & HOA
Community
- Security: Security System
- Subdivision: The Courtyards at Beulah Park
HOA
- Has HOA: Yes
- Amenities included: Clubhouse, Fitness Center, Pool, Sidewalk
- Services included: Maintenance Grounds, Trash, Snow Removal
- HOA fee: $242 monthly
Location
- Region: Grove City
Financial & listing details
- Price per square foot: $278/sqft
- Annual tax amount: $8,938
- Date on market: 8/27/2026
- Listing terms: VA Loan,FHA,Conventional
Estimated market value
Not available
Estimated sales range
Not available
Not available
Price history
| Date | Event | Price |
|---|---|---|
| 8/27/2026 | Listed for sale | $550,000$278/sqft |
Source:  Columbus and Central Ohio Regional MLS #226013393 Report a problem Columbus and Central Ohio Regional MLS #226013393 Report a problem | ||
| 7/17/2026 | Contingent | $550,000$278/sqft |
Source: Columbus and Central Ohio Regional MLS #226013393 Report a problem | ||
| 5/12/2026 | Price change | $550,000-2.7%$278/sqft |
Source: Columbus and Central Ohio Regional MLS #226013393 Report a problem | ||
| 4/25/2026 | Listed for sale | $565,000-1.7%$285/sqft |
Source: Columbus and Central Ohio Regional MLS #226013393 Report a problem | ||
| 1/2/2026 | Listing removed | $575,000$291/sqft |
Source: Columbus and Central Ohio Regional MLS #225024201 Report a problem | ||
| 7/7/2025 | Listed for sale | $575,000$291/sqft |
Source: Columbus and Central Ohio Regional MLS #225024201 Report a problem | ||
Public tax history
Tax history is unavailable.
Monthly payment
Est. payment
Payment breakdown
Explore the cost of this home by adjusting the details. Changes won't be saved.Climate risks
Neighborhood: 43123
Nearby schools
GreatSchools rating
- 7/10Park Street Intermediate SchoolGrades: 5-6Distance: 0.9 mi
- 4/10Beulah Park Middle SchoolGrades: 6-8Distance: 0.7 mi
- 4/10Central Crossing High SchoolGrades: 9-12Distance: 0.9 mi
- $900-- bd-- ba-- sqft3589 Columbus St, Grove City, OH 43123Off Market
- $535,4002 bd2 ba2k sqft3619 Backstretch Way, Grove City, OH 43123Off Market
- $395,2002 bd2 ba1.4k sqft3604 Backstretch Way, Grove City, OH 43123Off Market
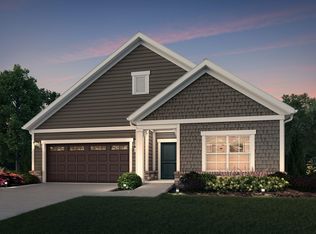
- $565,0003 bd3 ba2.6k sqft3596 Rose Ave, Grove City, OH 43123Sold

- $512,5902 bd3 ba2.1k sqft3602 Rose Ln, Grove City, OH 43123Sold
- $408,0002 bd2 ba1.4k sqft3610 Backstretch Way, Grove City, OH 43123Off Market
- $559,3353 bd3 ba2.8k sqft3608 Rose Ln, Grove City, OH 43123Sold
- $502,3002 bd2 ba1.8k sqft3629 Furlong Dr, Grove City, OH 43123Off Market
A local agent can set up tours, give advice and negotiate with sellers.
A local lender can help you make sure your offer is ready when you are.
Similar homes
- $575,0003 bd3 ba2.6k sqft3622 Backstretch Way, Grove City, OH 43123For Sale

 MLS ID #967074, Nicole Yoder-Barnhart, Howard Hanna Real Estate Serv. DABR MLS
 - $417,0002 bd2 ba1.4k sqft3670 Backstretch Way, Grove City, OH 43123For Sale
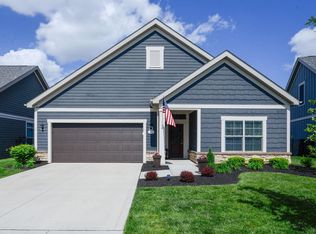
 MLS ID #226014654, Dana K Thorla, e-Merge Real Estate. Columbus and Central Ohio Regional MLS
 - $629,0004 bd3 ba2.8k sqft5620 Carlisle Dr, Grove City, OH 43123For Sale
 MLS ID #226023320, Tracy T Keffer, Keller Williams Greater Cols. Columbus and Central Ohio Regional MLS
 - $449,9003 bd3 ba2.6k sqft3812 Park St, Grove City, OH 43123For Sale
 MLS ID #226029392, Kimberly B Wemlinger, Howard Hanna Real Estate Svcs. Columbus and Central Ohio Regional MLS
 - $515,0004 bd3 ba2.8k sqft1059 Honeycomb Ln, Grove City, OH 43123New ConstructionMLS ID #226021805, Kimberly B Wemlinger, Howard Hanna Real Estate Svcs. Columbus and Central Ohio Regional MLS
- from $550,9903 bd3 ba2.4k sqftCharles Plan, Farmstead, Grove City, OH 43123New ConstructionFischer Homes
- $784,9004 bd3 ba2.7k sqft3660 Beulah Park Dr, Grove City, OH 43123For SaleMLS ID #226024906, Jaysen E Barlow, Sell For One Percent. Columbus and Central Ohio Regional MLS
- from $452,9903 bd3 ba2.3k sqftAbington Plan, Autumn Grove, Grove City, OH 43123New ConstructionMaronda Homes
- from $434,9903 bd2 ba1.7k sqftSanibel Plan, Autumn Grove, Grove City, OH 43123New ConstructionMaronda Homes
- from $488,9904 bd3 ba2.8k sqftCarlisle Plan, Autumn Grove, Grove City, OH 43123New ConstructionMaronda Homes
- $590,0004 bd3 ba2.6k sqft6083 Lavender Field Dr, Grove City, OH 43123For SaleMLS ID #226028209, Sam Cooper, Howard Hanna Real Estate Svcs. Columbus and Central Ohio Regional MLS
- $599,9003 bd3 ba2.5k sqft6051 Lavender Field Dr, Grove City, OH 43123For SaleMLS ID #226022628, Tiffany P Hall, e-Merge Real Estate Excellence. Columbus and Central Ohio Regional MLS
- from $538,9904 bd3 ba2.7k sqftWyatt Plan, Farmstead, Grove City, OH 43123New ConstructionFischer Homes
- $424,8003 bd3 ba2.5k sqft4557 Newport Loop E, Grove City, OH 43123For SaleMLS ID #226026842, Sandra J Vo, Red 1 Realty. Columbus and Central Ohio Regional MLS
- from $608,9902 bd2 ba2.2k sqftEverett Plan, Farmstead, Grove City, OH 43123New ConstructionFischer Homes
- from $433,9903 bd2 ba1.9k sqftGreenbriar Plan, Farmstead, Grove City, OH 43123New ConstructionFischer Homes
- from $474,9902 bd2 ba1.8k sqftMorgan Plan, Farmstead, Grove City, OH 43123New ConstructionFischer Homes
- from $471,9902 bd3 ba1.8k sqftMaxwell Plan, Farmstead, Grove City, OH 43123New ConstructionFischer Homes
- from $453,9904 bd3 ba2.3k sqftFairfax Plan, Farmstead, Grove City, OH 43123New ConstructionFischer Homes
- $469,9003 bd3 ba2.1k sqft847 Claytonbend Dr, Galloway, OH 43119For SaleMLS ID #226025661, Andrew J Hursh, The Westwood Real Estate Co.. Columbus and Central Ohio Regional MLS
