***MOTIVATED SELLER*** SELLERS SAID BRING OFFER*** Welcome home to this stunning gently lived in home located in Farmstead community, featuring the popular Charles floor plan and numerous custom upgrades throughout. The designer kitchen is the heart of the home, offering a large center island, butler's pantry, abundant cabinet space, and beautiful quartz countertops.
The dramatic two-story great room is enhanced by a floor-to-ceiling shiplap feature wall with an electric fireplace, creating a warm and inviting focal point. Remote-controlled blinds in the great room add both convenience and style. The light-filled morning room provides additional living space and offers direct access to the backyard and expansive patio.
The first-floor owner's suite is a private retreat featuring a spa-like bath with dual vanities, walk-in shower, private water closet, and an oversized walk-in closet complete with a custom Closet by Design organization system. A convenient first-floor laundry room adds to the home's functionality.
Upstairs, you'll find two additional bedrooms, a spacious loft, and a full hall bath. The full unfinished basement offers endless possibilities for future living space, storage, or recreation.
Step outside to enjoy the fully fenced backyard featuring a beautiful pergola, professional irrigation system, and an impressive 32x20 patio, perfect for entertaining or relaxing. Additional upgrades include a 4-foot driveway extension and attached two-car garage.
This move-in ready home combines thoughtful design, premium upgrades, and exceptional outdoor living in one of the area's most sought-after communities. Don't miss your opportunity to make it yours!
For sale
Price cut: $10.1K (7/8)
$599,900
6051 Lavender Field Dr, Grove City, OH 43123
3beds
2,576sqft
Single Family Residence
Built in 2024
8,276 Square Feet Lot
$-- Zestimate®
$233/sqft
$-- HOA
What's special
Electric fireplaceBeautiful pergolaBeautiful quartz countertopsFully fenced backyardProfessional irrigation systemAttached two-car garageDramatic two-story great room
- 62 days |
- 217 |
- 11 |
Zillow last checked:
Listing updated:
Listed by:
Tiffany P Hall 614-558-2170,
e-Merge Real Estate Excellence
Source: Columbus and Central Ohio Regional MLS ,MLS#: 226022628
Facts & features
Interior
Bedrooms & bathrooms
- Bedrooms: 3
- Bathrooms: 3
- Full bathrooms: 2
- 1/2 bathrooms: 1
- Main level bedrooms: 1
Heating
- Forced Air
Cooling
- Central Air
Appliances
- Included: Dishwasher, Electric Range, Electric Water Heater, Microwave, Refrigerator
Features
- Flooring: Wood, Carpet
- Windows: Insulated Windows
- Basement: Full
- Number of fireplaces: 1
- Fireplace features: One
- Common walls with other units/homes: No Common Walls
Interior area
- Total structure area: 2,595
- Total interior livable area: 2,576 sqft
Property
Parking
- Total spaces: 2
- Parking features: Garage Door Opener, Attached
- Garage spaces: 2
Features
- Levels: Two
- Patio & porch: Porch, Patio
- Fencing: Fenced
Lot
- Size: 8,276 Square Feet
Details
- Parcel number: 040016960
- Other equipment: Irrigation Equipment
Construction
Type & style
- Home type: SingleFamily
- Architectural style: Craftsman
- Property subtype: Single Family Residence
Condition
- New construction: No
- Year built: 2024
Utilities & green energy
- Sewer: Public Sewer
- Water: Public
Community & HOA
Community
- Security: Security System
- Subdivision: FARMSTEAD
HOA
- Has HOA: Yes
- Amenities included: Clubhouse, Pool, Sidewalk
Location
- Region: Grove City
Financial & listing details
- Price per square foot: $233/sqft
- Annual tax amount: $6,634
- Date on market: 6/20/2026
- Listing terms: VA Loan,FHA,Conventional
Estimated market value
Not available
Estimated sales range
Not available
Not available
Price history
| Date | Event | Price |
|---|---|---|
| 7/8/2026 | Price change | $599,900-1.7%$233/sqft |
Source:  Columbus and Central Ohio Regional MLS #226022628 Report a problem Columbus and Central Ohio Regional MLS #226022628 Report a problem | ||
| 6/30/2026 | Price change | $610,000-0.8%$237/sqft |
Source: Columbus and Central Ohio Regional MLS #226022628 Report a problem | ||
| 6/20/2026 | Listed for sale | $615,000+14.3%$239/sqft |
Source: Columbus and Central Ohio Regional MLS #226022628 Report a problem | ||
| 10/29/2024 | Sold | $538,000-1.3%$209/sqft |
Source: Columbus and Central Ohio Regional MLS #224013151 Report a problem | ||
| 9/27/2024 | Pending sale | $544,990$212/sqft |
Source: Columbus and Central Ohio Regional MLS #224013151 Report a problem | ||
| 9/23/2024 | Price change | $544,990-1.3%$212/sqft |
Source: Columbus and Central Ohio Regional MLS #224013151 Report a problem | ||
| 9/5/2024 | Price change | $551,990-0.5%$214/sqft |
Source: Columbus and Central Ohio Regional MLS #224013151 Report a problem | ||
| 8/16/2024 | Price change | $554,990-1.2%$215/sqft |
Source: Columbus and Central Ohio Regional MLS #224013151 Report a problem | ||
| 7/11/2024 | Price change | $561,990-0.4%$218/sqft |
Source: Columbus and Central Ohio Regional MLS #224013151 Report a problem | ||
| 6/28/2024 | Price change | $563,990-0.2%$219/sqft |
Source: Columbus and Central Ohio Regional MLS #224013151 Report a problem | ||
| 4/29/2024 | Listed for sale | $564,990$219/sqft |
Source: Columbus and Central Ohio Regional MLS #224013151 Report a problem | ||
Public tax history
Tax history is unavailable.
Monthly payment
Est. payment
Payment breakdown
Explore the cost of this home by adjusting the details. Changes won't be saved.Climate risks
Neighborhood: 43123
Nearby schools
GreatSchools rating
- 10/10Buckeye Woods Elementary SchoolGrades: K-4Distance: 2.2 mi
- 7/10Jackson Middle SchoolGrades: 7-8Distance: 1.8 mi
- 6/10Grove City High SchoolGrades: 9-12Distance: 3.2 mi
- $583,1014 bd3 ba2.6k sqft6059 Lavender Field Dr, Grove City, OH 43123Sold

- $613,2264 bd4 ba3.3k sqft6035 Lavender Field Dr, Grove City, OH 43123Sold
- $615,0004 bd4 ba3.3k sqft6044 Honey Farm Way, Grove City, OH 43123Sold
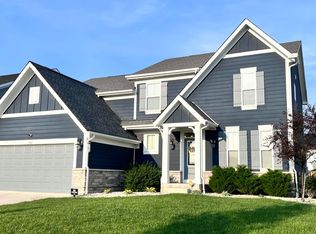
- $569,3854 bd3 ba2.6k sqft5948 Lavender Field Dr, Grove City, OH 43123Sold
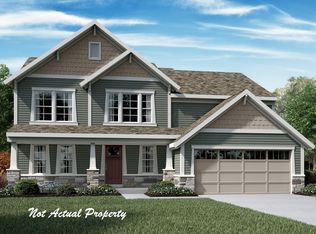
- $519,9904 bd3 ba2.9k sqft6060 Honey Farm Way, Grove City, OH 43123Sold
- $605,3004 bd3 ba2.6k sqft6099 Lavender Fld, Grove City, OH 43123Off Market
- $614,2184 bd3 ba3.8k sqft6020 Lavender Field Dr, Grove City, OH 43123Sold
- $630,7864 bd4 ba2.6k sqft6068 Honey Farm Way, Grove City, OH 43123Sold
A local agent can set up tours, give advice and negotiate with sellers.
A local lender can help you make sure your offer is ready when you are.
Similar homes
- $590,0004 bd3 ba2.6k sqft6083 Lavender Field Dr, Grove City, OH 43123For Sale
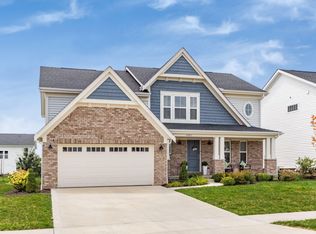
 MLS ID #226028209, Sam Cooper, Howard Hanna Real Estate Svcs. Columbus and Central Ohio Regional MLS
 - $565,0004 bd3 ba2.7k sqft1032 Birch Run, Grove City, OH 43123For Sale
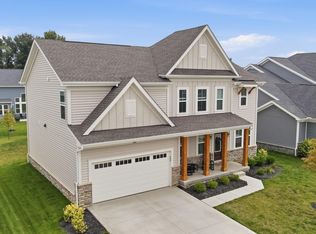 MLS ID #226029728, Gloria Alonso Cannon, Coldwell Banker Realty. Columbus and Central Ohio Regional MLS
 - $568,0004 bd3 ba2.9k sqft6076 Honey Farm Way, Grove City, OH 43123For Sale
 MLS ID #226019350, Ali Murib, Coldwell Banker Realty. Columbus and Central Ohio Regional MLS
 - $515,0004 bd3 ba2.8k sqft1059 Honeycomb Ln, Grove City, OH 43123New Construction
 MLS ID #226021805, Kimberly B Wemlinger, Howard Hanna Real Estate Svcs. Columbus and Central Ohio Regional MLS
 - $564,9003 bd3 ba2.9k sqft1038 Carnoustie Cir, Grove City, OH 43123For SaleMLS ID #226029571, Charles Gregory Skinner, Move Real Estate. Columbus and Central Ohio Regional MLS
- $730,0004 bd3 ba3.1k sqft1326 Blueberry Cv, Grove City, OH 43123For SaleMLS ID #226022190, Bryan R Mulvany, Hart Real Estate Agency LLC. Columbus and Central Ohio Regional MLS
- $629,0004 bd3 ba2.8k sqft5620 Carlisle Dr, Grove City, OH 43123For SaleMLS ID #226023320, Tracy T Keffer, Keller Williams Greater Cols. Columbus and Central Ohio Regional MLS
- $479,9003 bd3 ba2.3k sqft1432 Fergus Rd, Grove City, OH 43123For SaleMLS ID #226023845, Holly K Blanken, Heart & Home Realty. Columbus and Central Ohio Regional MLS
- $619,9003 bd2 ba3.4k sqft1538 Amanda Northern Rd NW, Canal Winchester, OH 43110For SaleMLS ID #226031139, Drew R Hensel, RE/MAX ONE. Columbus and Central Ohio Regional MLS
- $424,8003 bd3 ba2.5k sqft4557 Newport Loop E, Grove City, OH 43123For SaleMLS ID #226026842, Sandra J Vo, Red 1 Realty. Columbus and Central Ohio Regional MLS
- $449,9003 bd3 ba2.6k sqft3812 Park St, Grove City, OH 43123For SaleMLS ID #226029392, Kimberly B Wemlinger, Howard Hanna Real Estate Svcs. Columbus and Central Ohio Regional MLS
- $509,0004 bd3 ba3k sqft288 Mahogany Ln, Commercial Point, OH 43116For SaleMLS ID #226015630, Kendra Carter, Keller Williams Consultants. Columbus and Central Ohio Regional MLS
- $439,9994 bd3 ba2.2k sqft274 Riverside Dr, Commercial Point, OH 43116For SaleMLS ID #226029549, Dawn R Finch, Coldwell Banker Realty. Columbus and Central Ohio Regional MLS
- $459,0003 bd3 ba2.2k sqft434 Oakland Hills Loop, Commercial Point, OH 43116For SaleMLS ID #226022537, Michele A McClaine, Coldwell Banker Realty. Columbus and Central Ohio Regional MLS
- $585,0003 bd2 ba2.8k sqft3748 Sanctuary Loop, Hilliard, OH 43026For SaleMLS ID #226030396, Rachel M Alley, Keller Williams Capital Ptnrs. Columbus and Central Ohio Regional MLS
- $514,9994 bd3 ba3.1k sqft355 Cherry Hills Rd, Commercial Point, OH 43116For SaleMLS ID #226027850, Julia N DiNardo, Century 21 Excellence Realty. Columbus and Central Ohio Regional MLS
- $415,0004 bd3 ba2.1k sqft291 Flint Ct, Commercial Point, OH 43116For SaleMLS ID #226018895, Lacy D Isaacs, Howard Hanna Real Estate Svcs. Columbus and Central Ohio Regional MLS
- $419,9004 bd3 ba2.2k sqft4254 Holstein Dr, Columbus, OH 43207For SaleMLS ID #226030254, Brittany Cox, Keller Williams Greater Cols. Columbus and Central Ohio Regional MLS
- $599,9003 bd3 ba3.2k sqft3751 Sanctuary Loop, Hilliard, OH 43026For SaleMLS ID #226019784, Sandy L Raines, The Raines Group, Inc.. Columbus and Central Ohio Regional MLS
- $492,0004 bd3 ba2.5k sqft62 Chambers Bay Rd, Commercial Point, OH 43116For SaleMLS ID #226005439, Sam Cooper, Howard Hanna Real Estate Svcs. Columbus and Central Ohio Regional MLS
