Welcome to this stunning 5-level split situated on a premium homesite in the highly desirable Fox Fire community! Offering 3,140 square feet of thoughtfully designed living space, this exceptional home features 4 bedrooms, 2.5 baths, and a beautifully finished lower level. Luxury vinyl plank flooring flows throughout the main level, where you'll find a private den with double doors and custom built-in shelving, perfect for a home office. The inviting foyer opens to a dramatic two-story great room filled with natural light from oversized windows. The open-concept kitchen is ideal for entertaining and features a large center island, quartz countertops, stylish lighting, gas range, stainless steel appliances, tile backsplash, deep sink, and 42-inch cabinetry with elegant hardware, a Lazy Susan, and pull-out trash cabinet. The spacious primary suite overlooks the large backyard and offers luxury vinyl plank flooring, a walk-in closet, and a private bath with a comfort-height vanity and oversized walk-in shower. Three additional upstairs bedrooms feature plush carpeting and generous closets. The finished lower level is perfect for entertaining with a fireplace, bar area, custom built-in shelving, and daylight windows that provide abundant natural light. An additional basement level offers plenty of storage. Outside, enjoy one of the community's rare oversized backyards with beautiful views and room to relax or play. The spacious 14x24 patio is perfect for gatherings. Additional upgrades include custom lighting and blinds, a floor outlet in the great room, wiring for ceiling fans, upgraded exterior lighting, and many more thoughtful details. This exceptional Fox Fire home offers the perfect combination of style, comfort, and space! Golf Course Community with Pool, Clubhouse & Park!
For sale
Price cut: $10K (8/6)
$514,999
355 Cherry Hills Rd, Commercial Point, OH 43116
4beds
3,140sqft
Single Family Residence
Built in 2024
8,712 Square Feet Lot
$512,800 Zestimate®
$164/sqft
$67/mo HOA
What's special
Beautifully finished lower levelUpgraded exterior lightingCustom lighting and blindsStainless steel appliancesPremium homesiteDeep sinkTile backsplash
- 51 days
- 289
- 12
Zillow last checked:
Listing updated:
Listed by:
Julia N DiNardo 614-554-2605,
Century 21 Excellence Realty
Source: Columbus and Central Ohio Regional MLS ,MLS#: 226027850
Facts & features
Interior
Bedrooms & bathrooms
- Bedrooms: 4
- Bathrooms: 3
- Full bathrooms: 2
- 1/2 bathrooms: 1
Cooling
- Central Air
Appliances
- Included: Dishwasher, Gas Range, Microwave, Refrigerator
Features
- Flooring: Carpet, Vinyl
- Windows: Insulated Windows
- Basement: Full
- Common walls with other units/homes: No Common Walls
Interior area
- Total structure area: 3,140
- Total interior livable area: 3,140 sqft
Property
Parking
- Total spaces: 2
- Parking features: Attached
- Garage spaces: 2
Features
- Levels: Five or More
- Patio & porch: Patio
Lot
- Size: 8,712 Square Feet
Details
- Additional parcels included: L4000010220101
- Parcel number: L4000010220100
Construction
Type & style
- Home type: SingleFamily
- Property subtype: Single Family Residence
Condition
- New construction: No
- Year built: 2024
Utilities & green energy
- Sewer: Public Sewer
- Water: Public
Community & HOA
HOA
- Has HOA: Yes
- Amenities included: Bike/Walk Path, Clubhouse, Park, Pool, Sidewalk
- HOA fee: $800 annually
Location
- Region: Commercial Point
Financial & listing details
- Price per square foot: $164/sqft
- Annual tax amount: $81
- Date on market: 7/24/2026
- Listing terms: VA Loan,FHA,Conventional
Estimated market value
$512,800
$487,000 - $538,000
$3,444/mo
Price history
| Date | Event | Price |
|---|---|---|
| 8/6/2026 | Price change | $514,999-1.9%$164/sqft |
Source:  Columbus and Central Ohio Regional MLS #226027850 Report a problem Columbus and Central Ohio Regional MLS #226027850 Report a problem | ||
| 7/24/2026 | Listed for sale | $524,999$167/sqft |
Source: Columbus and Central Ohio Regional MLS #226027850 Report a problem | ||
Public tax history
Tax history is unavailable.
Monthly payment
Est. payment
Payment breakdown
Explore the cost of this home by adjusting the details. Changes won't be saved.Climate risks
Neighborhood: 43116
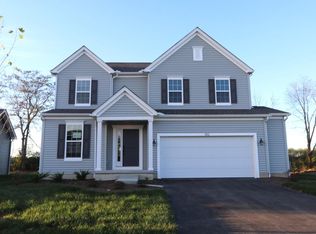
Similar homes
- $474,9004 bd3 ba2.3k sqft378 Cherry Hills Rd, Commercial Point, OH 43116For Sale
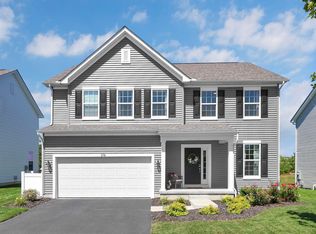
 MLS ID #226032394, Linda M Altomare, Cutler Real Estate . Columbus and Central Ohio Regional MLS
 - $492,0004 bd3 ba2.5k sqft62 Chambers Bay Rd, Commercial Point, OH 43116For Sale
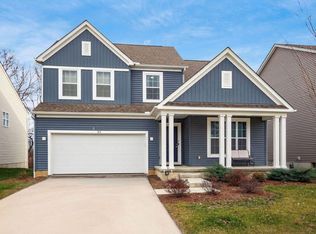 MLS ID #226005439, Sam Cooper, Howard Hanna Real Estate Svcs. Columbus and Central Ohio Regional MLS
 - $435,0004 bd4 ba3.1k sqft211 Cavanaugh Dr, Commercial Point, OH 43116For Sale
 MLS ID #226034338, Megan Kim Johnson, Carleton Realty, LLC. Columbus and Central Ohio Regional MLS
 - $509,0004 bd3 ba3k sqft288 Mahogany Ln, Commercial Point, OH 43116For Sale
 MLS ID #226015630, Kendra Carter, Keller Williams Consultants. Columbus and Central Ohio Regional MLS
 - $449,5003 bd3 ba2.2k sqft434 Oakland Hills Loop, Commercial Point, OH 43116For SaleMLS ID #226022537, Michele A McClaine, Coldwell Banker Realty. Columbus and Central Ohio Regional MLS
- $492,0005 bd3 ba3k sqft191 Red Oak Ct, Commercial Point, OH 43116For SaleMLS ID #226017301, Charles E Collins, Red 1 Realty. Columbus and Central Ohio Regional MLS
- $424,9004 bd3 ba2.2k sqft274 Riverside Dr, Commercial Point, OH 43116For SaleMLS ID #226029549, Dawn R Finch, Coldwell Banker Realty. Columbus and Central Ohio Regional MLS
- $515,0004 bd3 ba2.8k sqft1059 Honeycomb Ln, Grove City, OH 43123New ConstructionMLS ID #226021805, Kimberly B Wemlinger, Howard Hanna Real Estate Svcs. Columbus and Central Ohio Regional MLS
- $575,0004 bd3 ba2.6k sqft6083 Lavender Field Dr, Grove City, OH 43123For SaleMLS ID #226028209, Sam Cooper, Howard Hanna Real Estate Svcs. Columbus and Central Ohio Regional MLS
- $568,0004 bd3 ba2.9k sqft6076 Honey Farm Way, Grove City, OH 43123For SaleMLS ID #226019350, Ali Murib, Coldwell Banker Realty. Columbus and Central Ohio Regional MLS
- $480,0003 bd3 ba2.9k sqft165 Balderson Dr, Pickerington, OH 43147For SaleMLS ID #226034285, Raad Shubaily, Red 1 Realty. Columbus and Central Ohio Regional MLS
- $474,9003 bd3 ba2.4k sqft1017 Queen Bee Pl, Grove City, OH 43123For SaleMLS ID #226030727, Jaime L Nelson, RE/MAX Impact. Columbus and Central Ohio Regional MLS
- $750,0004 bd4 ba2.8k sqft4870 State Route 316 W, Ashville, OH 43103For SaleMLS ID #226027600, Bryan R Mulvany, Hart Real Estate Agency LLC. Columbus and Central Ohio Regional MLS
- $435,0004 bd3 ba2.4k sqft1465 Atwater Ave, Circleville, OH 43113For SaleMLS ID #226032280, Rachael Kennedy, e-Merge Real Estate Crossroads. Columbus and Central Ohio Regional MLS
- $435,7853 bd3 ba2.8k sqft3266 Creek View Trail Ct, Columbus, OH 43232For SaleMLS ID #226034595, Lory Kim, RE/MAX Connection. Columbus and Central Ohio Regional MLS
- $629,0004 bd3 ba2.8k sqft5620 Carlisle Dr, Grove City, OH 43123For SaleMLS ID #226023320, Tracy T Keffer, Keller Williams Greater Cols. Columbus and Central Ohio Regional MLS
- $529,9005 bd3 ba3.2k sqft195 Preserve Dr, Pickerington, OH 43147For SaleMLS ID #226017343, Madhu Parajuli, Howard Hanna Real Estate Svcs. Columbus and Central Ohio Regional MLS
- $493,9004 bd3 ba3k sqft166 Longleaf St, Pickerington, OH 43147For SaleMLS ID #226022914, Laura E Listebarger, Century 21 Excellence Realty. Columbus and Central Ohio Regional MLS
- $499,9004 bd3 ba3k sqft212 Partridge Ct, Pickerington, OH 43147For SaleMLS ID #226013313, Sara J Bonnie, Bonnie Realty Services. Columbus and Central Ohio Regional MLS
