If a home that feels like new, a beautiful setting, and a backyard you'll love spending time in are on your home search wish list, this one in Foxfire is a must-see! Built in 2024 by MI Homes, the popular Bexley floorplan offers 3 bedrooms, 2.5 bathrooms, and a thoughtfully designed layout with room to work, play, and unwind.
The kitchen features soft-close 42-inch cabinetry, quartz countertops, and stainless steel appliances. A front flex room makes the perfect home office or playroom, while second-floor laundry adds everyday convenience. Downstairs, you'll find a full unfinished basement with 9-foot ceilings, offering plenty of potential for additional living space in the future.
What truly sets this home apart is its incredible setting! Enjoy a beautiful pond view with tree-lined reserve space behind the home, creating a peaceful backdrop that's hard to find. The owners have taken it a step further with an expansive paver patio and fenced backyard, creating your own private outdoor oasis for morning coffee, summer evenings, and entertaining friends and family.
Foxfire residents also enjoy neighborhood amenities, including a community pool, park, walking paths, and pavilion. With thoughtful upgrades, a standout backyard, and the feel of a nearly new home, this Foxfire home is ready for its next owners to enjoy!
For sale
$439,000
395 Cherry Hills Rd, Commercial Point, OH 43116
3beds
1,842sqft
Single Family Residence
Built in 2024
6,534 Square Feet Lot
$-- Zestimate®
$238/sqft
$67/mo HOA
What's special
- 5 days
- 212
- 23
Zillow last checked:
Listing updated:
Listed by:
Allidia Beebe 330-317-9088,
Coldwell Banker Realty
Source: Columbus and Central Ohio Regional MLS ,MLS#: 226040050
Facts & features
Interior
Bedrooms & bathrooms
- Bedrooms: 3
- Bathrooms: 3
- Full bathrooms: 2
- 1/2 bathrooms: 1
Heating
- Forced Air
Cooling
- Central Air
Appliances
- Included: Dishwasher, Electric Water Heater, Gas Range, Refrigerator
- Laundry: Electric Dryer Hookup
Features
- Flooring: Carpet, Vinyl
- Windows: Insulated Windows
- Basement: Full
- Common walls with other units/homes: No Common Walls
Interior area
- Total structure area: 1,842
- Total interior livable area: 1,842 sqft
Property
Parking
- Total spaces: 2
- Parking features: Garage Door Opener, Attached
- Garage spaces: 2
Features
- Levels: Two
- Patio & porch: Patio
- Fencing: Fenced
- Has view: Yes
- View description: Water
- Has water view: Yes
- Water view: Water
Lot
- Size: 6,534 Square Feet
Details
- Additional parcels included: L4000010219201
- Parcel number: L4000010219200
Construction
Type & style
- Home type: SingleFamily
- Architectural style: Craftsman
- Property subtype: Single Family Residence
Condition
- New construction: No
- Year built: 2024
Utilities & green energy
- Sewer: Public Sewer
- Water: Public
Community & HOA
Community
- Subdivision: Foxfire
HOA
- Has HOA: Yes
- Amenities included: Bike/Walk Path, Park, Pool, Sidewalk
- HOA fee: $800 annually
Location
- Region: Commercial Point
Financial & listing details
- Price per square foot: $238/sqft
- Annual tax amount: $64
- Date on market: 10/23/2026
Estimated market value
Not available
Estimated sales range
Not available
Not available
Price history
| Date | Event | Price |
|---|---|---|
| 10/23/2026 | Listed for sale | $439,000$238/sqft |
Source:  Columbus and Central Ohio Regional MLS #226040050 Report a problem | ||
Public tax history
Tax history is unavailable.
Monthly payment
Est. payment
Payment breakdown
Explore the cost of this home by adjusting the details. Changes won't be saved.Climate risks
Neighborhood: 43116
- $587,8404 bd4 ba2.7k sqft413 Cherry Hills Rd, Commercial Point, OH 43116Sold

- $527,2404 bd3 ba2.5k sqft404 Cherry Hills Rd, Commercial Point, OH 43116Sold
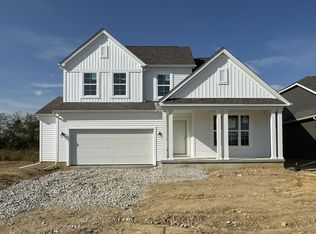
- $459,9004 bd3 ba2.3k sqft410 Cherry Hills Rd, Commercial Point, OH 43116Sold

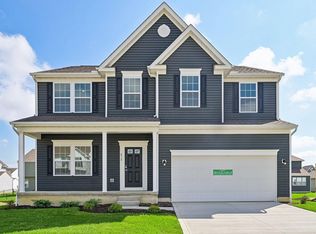
- $494,9904 bd3 ba2.8k sqft472 Creekside Dr, Commercial Point, OH 43116New Construction
Similar homes
- $474,9004 bd3 ba2.3k sqft378 Cherry Hills Rd, Commercial Point, OH 43116For Sale
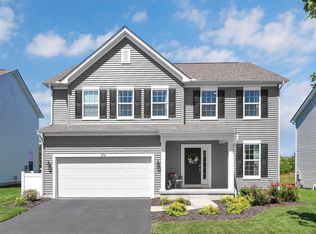
 MLS ID #226032394, Linda M Altomare, Cutler Real Estate . Columbus and Central Ohio Regional MLS
- from $400,9003 bd2 ba1.5k sqftFremont Plan, Homes at Foxfire, Commercial Pt, OH 43116New Construction
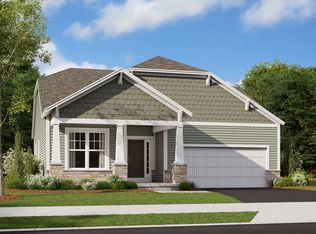 M/I Homes
- from $439,9903 bd3 ba2.6k sqftBirmingham Plan, Walker Pointe, Commercial Point, OH 43116New Construction
 Maronda Homes
- $414,9903 bd3 ba2.2k sqft521 Walker Pointe Drive Slab Commerc, Pointe, OH 43116New Construction
 Maronda Homes
- $420,0003 bd3 ba2.1k sqft1303 Theodore Dr, Lockbourne, OH 43137For SaleMLS ID #226039385, Vi Nguyen, Coldwell Banker Realty. Columbus and Central Ohio Regional MLS
- $410,0003 bd2 ba1.6k sqft6252 Windcliff Dr, Grove City, OH 43123For SaleMLS ID #226035570, Stephen D Collins, Turning Point Realty. Columbus and Central Ohio Regional MLS
- $409,8003 bd3 ba2k sqft37 Thoreau Dr, Ashville, OH 43103For SaleMLS ID #226030563, Todd A Roberts, EXP Realty, LLC. Columbus and Central Ohio Regional MLS
- $470,0004 bd3 ba2.3k sqft2545 Clark Dr, Grove City, OH 43123For SaleMLS ID #226033451, Robert D Richmond, Red 1 Realty. Columbus and Central Ohio Regional MLS
- $468,9003 bd3 ba2.4k sqft1017 Queen Bee Pl, Grove City, OH 43123For SaleMLS ID #226030727, Jaime L Nelson, RE/MAX Impact. Columbus and Central Ohio Regional MLS
- $388,8003 bd3 ba2.1k sqft2155 Pentress Dr, Grove City, OH 43123For SaleMLS ID #226039613, Natalie H Morrison, e-Merge Real Estate. Columbus and Central Ohio Regional MLS
- $444,9003 bd4 ba2.6k sqft283 Sandburg Dr, Lithopolis, OH 43136For SaleMLS ID #226037454, Leah Ackerman, Cutler Real Estate. Columbus and Central Ohio Regional MLS
- $435,0004 bd3 ba2.2k sqft496 Wingate Pl N, Mount Sterling, OH 43143For SaleMLS ID #226026577, Byron Diaz, NextHome Experience. Columbus and Central Ohio Regional MLS
- $399,9004 bd3 ba2.2k sqft4254 Holstein Dr, Columbus, OH 43207For SaleMLS ID #226030254, Brittany Cox, Keller Williams Greater Cols. Columbus and Central Ohio Regional MLS
- $359,9003 bd3 ba1.9k sqft5574 Tarboro Pl, Canal Winchester, OH 43110For SaleMLS ID #226037670, Carla K Peters, RE/MAX ONE. Columbus and Central Ohio Regional MLS
- $469,9003 bd3 ba2.1k sqft847 Claytonbend Dr, Galloway, OH 43119For SaleMLS ID #226025661, Andrew J Hursh, The Westwood Real Estate Co.. Columbus and Central Ohio Regional MLS
