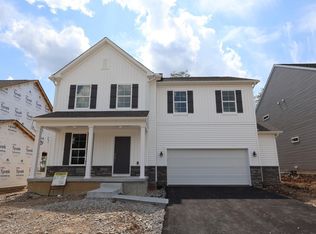
Welcome to this gorgeous brand-new construction home in the highly desirable Walker Pointe community. This thoughtfully designed home features a first-floor owner suite, offering convenience and privacy, along with a beautiful sunroom overlooking the scenic wooded homesite and located just off the chefs kitchen.
The open-concept main level showcases stunning LVP flooring, an oversized kitchen island, and a spacious chef's kitchen perfect for entertaining. The two-story great room features an impressive window wall that fills the space with natural light and highlights the peaceful wooded backdrop.
Additional highlights include two laundry rooms--one conveniently located on the first floor near the owner suite and another serving the upstairs guest bedrooms. The full unfinished basement provides endless possibilities for future living space and includes plumbing rough-ins for a future bathroom.
Enjoy modern living, beautiful finishes, and a serene homesite in Walker Pointe--where comfort, functionality, and style come together.
New construction
Price cut: $10K (9/3)
$564,990
485 Creekside Dr, Commerc Pointe, OH 43116
4beds
2,971sqft
Single Family Residence
Built in 2026
9,583 Square Feet Lot
$-- Zestimate®
$190/sqft
$29/mo HOA
What's special
First-floor owner suiteBeautiful finishesOpen-concept main levelStunning lvp flooringTwo laundry roomsPeaceful wooded backdropTwo-story great room
- 76 days
- 85
- 6
Zillow last checked:
Listing updated:
Listed by:
Joseph DeWeese 220-279-2564,
New Home Star, LLC
Source: Columbus and Central Ohio Regional MLS ,MLS#: 226023576
Facts & features
Interior
Bedrooms & bathrooms
- Bedrooms: 4
- Bathrooms: 4
- Full bathrooms: 3
- 1/2 bathrooms: 1
- Main level bedrooms: 1
Heating
- Forced Air
Cooling
- Central Air
Appliances
- Included: Dishwasher, Electric Range, Electric Water Heater, Microwave
Features
- Flooring: Laminate, Carpet
- Windows: Insulated Windows
- Basement: Full
- Number of fireplaces: 1
- Fireplace features: One, Gas Log
- Common walls with other units/homes: No Common Walls
Interior area
- Total structure area: 2,971
- Total interior livable area: 2,971 sqft
Property
Parking
- Total spaces: 2
- Parking features: Attached
- Garage spaces: 2
Features
- Levels: One
Lot
- Size: 9,583 Square Feet
- Features: Wooded
Details
- Parcel number: L4000020008400
- Special conditions: Standard
Construction
Type & style
- Home type: SingleFamily
- Property subtype: Single Family Residence
Condition
- New construction: Yes
- Year built: 2026
Details
- Warranty included: Yes
Utilities & green energy
- Sewer: Public Sewer
- Water: Public
Community & HOA
Community
- Subdivision: Walker Pointe
HOA
- Has HOA: Yes
- Amenities included: Bike/Walk Path, Park, Sidewalk
- HOA fee: $345 annually
Location
- Region: Commerc Pointe
Financial & listing details
- Price per square foot: $190/sqft
- Tax assessed value: $10,360
- Annual tax amount: $276
- Date on market: 6/25/2026
- Listing terms: USDA Loan,VA Loan,FHA,Conventional
Estimated market value
Not available
Estimated sales range
Not available
Not available
Price history
| Date | Event | Price |
|---|---|---|
| 9/3/2026 | Price change | $564,990-1.7%$190/sqft |
Source:  Columbus and Central Ohio Regional MLS #226023576 Report a problem Columbus and Central Ohio Regional MLS #226023576 Report a problem | ||
| 7/23/2026 | Price change | $574,990-0.9%$194/sqft |
Source: Columbus and Central Ohio Regional MLS #226023576 Report a problem | ||
| 6/25/2026 | Listed for sale | $579,990$195/sqft |
Source: Columbus and Central Ohio Regional MLS #226023576 Report a problem | ||
Public tax history
| Year | Property taxes | Tax assessment |
|---|---|---|
| 2025 | $276 | $3,630 |
Find assessor info on the county website
Monthly payment
Est. payment
Payment breakdown
Explore the cost of this home by adjusting the details. Changes won't be saved.Climate risks
Neighborhood: 43116
- $499,9904 bd3 ba2.8k sqft472 Creekside Dr, Commercial Point, OH 43116New Construction
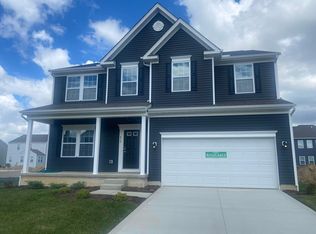
- $514,9903 bd4 ba2.6k sqft271 Cavanaugh Dr, Commercial Point, OH 43116New Construction

- $426,1503 bd3 ba1.7k sqft305 Cherry Hills Rd, Commercial Point, OH 43116Sold
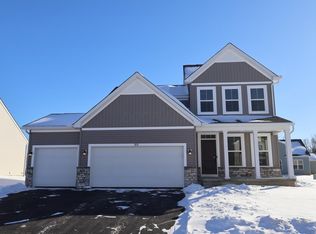
- $472,5004 bd4 ba2.5k sqft213 Red Oak Pass, Commercial Point, OH 43116Sold
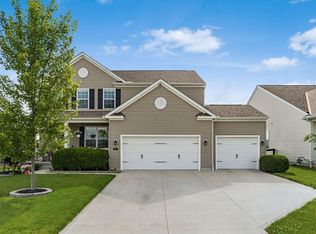
Similar homes
- $499,9904 bd3 ba2.8k sqft472 Creekside Dr, Commercial Point, OH 43116New Construction
 MLS ID #226006695, Joseph DeWeese, New Home Star, LLC. Columbus and Central Ohio Regional MLS
 - $536,7604 bd3 ba2.6k sqft47 Englewood Rd, Commerical Pt, OH 43116New Construction
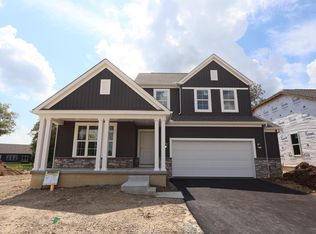 Columbus and Central Ohio Regional MLS
 - $514,9903 bd4 ba2.6k sqft271 Cavanaugh Dr, Commercial Point, OH 43116New ConstructionMLS ID #226026949, Jessica M Burnett, New Home Star, LLC. Columbus and Central Ohio Regional MLS
- $514,6504 bd3 ba2.6k sqft33 Englewood Rd, Commerical Pt, OH 43116New Construction
 Columbus and Central Ohio Regional MLS
 - $562,5704 bd3 ba2.6k sqft1127 Jeffrey Ln, Grove City, OH 43123New ConstructionColumbus and Central Ohio Regional MLS
- $521,8704 bd3 ba2.4k sqft1191 Jeffrey Ln, Grove City, OH 43123New ConstructionColumbus and Central Ohio Regional MLS
- $521,3504 bd3 ba2.6k sqft4602 Pinnacle Quarry Dr, Grove City, OH 43123New ConstructionMLS ID #226027165, Daniel V Tartabini, New Advantage, LTD. Columbus and Central Ohio Regional MLS
- $512,9003 bd3 ba2k sqft927 Pinnacle Club Dr, Grove City, OH 43123For SaleMLS ID #226012861, Nicholas Huscroft, Chosen Real Estate Group. Columbus and Central Ohio Regional MLS
- $569,9005 bd3 ba2.7k sqft3647 Glacial Ln Lot 98, Grove City, OH 43123New ConstructionMLS ID #226021980, Charlene K Fairman, The Realty Firm. Columbus and Central Ohio Regional MLS
- $530,0004 bd3 ba2.4k sqft111 Longleaf St, Pickerington, OH 43147For SaleMLS ID #226030458, Stephanie Harget, Real of Ohio. Columbus and Central Ohio Regional MLS
- $650,0004 bd5 ba3.7k sqft1535 Fairway Dr, Grove City, OH 43123For SaleMLS ID #226004249, Gregory Hart, Hart Real Estate Agency LLC. Columbus and Central Ohio Regional MLS
- $539,9905 bd4 ba2.9k sqft4357 Pumelo Dr, Grove City, OH 43123New ConstructionColumbus and Central Ohio Regional MLS
- $730,0004 bd3 ba3.1k sqft1326 Blueberry Cv, Grove City, OH 43123For SaleMLS ID #226022190, Bryan R Mulvany, Hart Real Estate Agency LLC. Columbus and Central Ohio Regional MLS
- $419,9004 bd3 ba3k sqft337 Honeysuckle St Lot 320, South Bloomfield, OH 43103New ConstructionMLS ID #226030138, Charlene K Fairman, The Realty Firm. Columbus and Central Ohio Regional MLS
- $554,9004 bd3 ba3k sqft12353 Ebright Ln, Pickerington, OH 43147For SaleMLS ID #225043332, Trudy D Tiu, Walker Tiu Real Estate Group. Columbus and Central Ohio Regional MLS
- $475,0004 bd4 ba3.5k sqft7576 Jenkins Dr, Canal Winchester, OH 43110For SaleMLS ID #226024439, Niko Coombs, EXP Realty, LLC. Columbus and Central Ohio Regional MLS
