Discover the Rockford, one of the most popular floor plans in the community! This beautifully designed home offers 3 spacious bedrooms, a versatile loft, and a finished basement with a full bath, providing plenty of room for entertaining, working from home, or hosting guests.
The heart of the home features a chef-inspired kitchen that flows seamlessly into the expansive family room, and flex room creating the open-concept living space today's buyers are looking for. Just off the kitchen, the bright and airy sunroom provides the perfect place to enjoy your morning coffee or unwind at the end of the day.
Retreat to the luxurious owner's suite featuring a spa-inspired bath with a 6-foot walk-in shower and generous walk-in closet. Additional highlights include a welcoming full front porch with an New England-style exterior elevation, a 2½-car garage offering extra storage, and thoughtfully designed spaces throughout.
This is your opportunity to own one of the subdivision's most sought-after floor plans. Hurry--this exceptional home won't last long!
New construction
Price cut: $14.2K (9/24)
$514,990
271 Cavanaugh Dr, Commercial Point, OH 43116
3beds
2,693sqft
Single Family Residence
Built in 2026
10,018 Square Feet Lot
$-- Zestimate®
$191/sqft
$29/mo HOA
What's special
Versatile loftBright and airy sunroomWelcoming full front porchNew england-style exterior elevationExpansive family roomGenerous walk-in closetChef-inspired kitchen
- 89 days
- 22
- 2
Zillow last checked:
Listing updated:
Listed by:
Jessica M Burnett 614-313-2361,
New Home Star, LLC,
Jessica M Burnett 614-313-2361,
New Home Star, LLC
Source: Columbus and Central Ohio Regional MLS ,MLS#: 226026949
Facts & features
Interior
Bedrooms & bathrooms
- Bedrooms: 3
- Bathrooms: 4
- Full bathrooms: 3
- 1/2 bathrooms: 1
Heating
- Forced Air
Cooling
- Central Air
Appliances
- Included: Dishwasher, Gas Range, Humidifier, Microwave
- Laundry: Electric Dryer Hookup
Features
- Flooring: Laminate, Carpet
- Windows: Insulated Windows
- Basement: Full
- Number of fireplaces: 1
- Fireplace features: One
- Common walls with other units/homes: No Common Walls
Interior area
- Total structure area: 2,693
- Total interior livable area: 2,693 sqft
Property
Parking
- Total spaces: 2
- Parking features: Attached
- Garage spaces: 2
Features
- Levels: Two
Lot
- Size: 10,018 Square Feet
- Features: Wooded
Details
- Parcel number: L4000020007500
- Special conditions: Standard
Construction
Type & style
- Home type: SingleFamily
- Architectural style: Traditional
- Property subtype: Single Family Residence
Condition
- New construction: Yes
- Year built: 2026
Details
- Warranty included: Yes
Utilities & green energy
- Sewer: Public Sewer
- Water: Public
Community & HOA
Community
- Subdivision: Walker Pointe
HOA
- Has HOA: Yes
- Amenities included: Bike/Walk Path, Park, Sidewalk
- HOA fee: $345 annually
Location
- Region: Commercial Point
Financial & listing details
- Price per square foot: $191/sqft
- Tax assessed value: $11,990
- Annual tax amount: $1,059
- Date on market: 7/18/2026
- Listing terms: USDA Loan,VA Loan,FHA,Conventional
Estimated market value
Not available
Estimated sales range
Not available
Not available
Price history
| Date | Event | Price |
|---|---|---|
| 9/24/2026 | Price change | $500,785-2.8%$186/sqft |
Source:  Maronda Homes Report a problem Maronda Homes Report a problem | ||
| 9/1/2026 | Price change | $514,990-0.2%$191/sqft |
Source:  Columbus and Central Ohio Regional MLS #226026949 Report a problem Columbus and Central Ohio Regional MLS #226026949 Report a problem | ||
| 8/27/2026 | Price change | $515,785-2.7%$192/sqft |
Source: Maronda Homes Report a problem | ||
| 5/30/2026 | Listed for sale | $529,990$197/sqft |
Source: Maronda Homes Report a problem | ||
Public tax history
| Year | Property taxes | Tax assessment |
|---|---|---|
| 2025 | $1,059 | $4,200 |
Find assessor info on the county website
Monthly payment
Est. payment
Payment breakdown
Explore the cost of this home by adjusting the details. Changes won't be saved.Climate risks
Neighborhood: 43116
- $494,9904 bd3 ba2.8k sqft472 Creekside Dr, Commercial Point, OH 43116New Construction
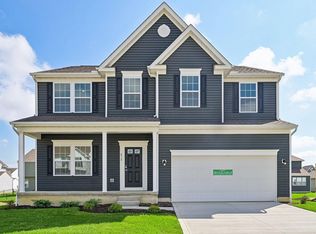
- $544,9904 bd4 ba2.9k sqft485 Creekside Dr, Commerc Pointe, OH 43116New Construction

- $426,1503 bd3 ba1.7k sqft305 Cherry Hills Rd, Commercial Point, OH 43116Sold
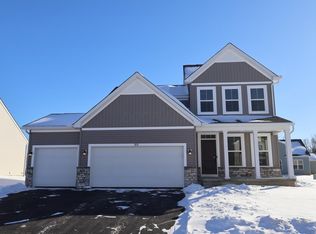
- $472,5004 bd4 ba2.5k sqft213 Red Oak Pass, Commercial Point, OH 43116Sold
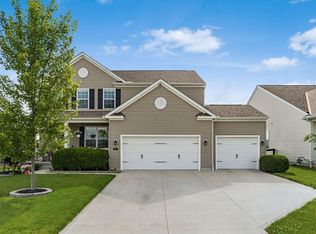
Similar homes
- from $489,5904 bd3 ba2.9k sqftTruman Plan, Walker Pointe, Commercial Pt, OH 43116New Construction
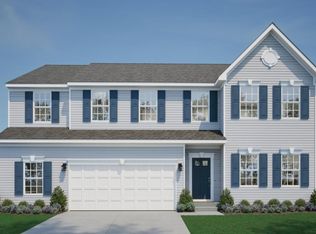 Maronda Homes
 - from $439,9903 bd3 ba2.6k sqftBirmingham Plan, Walker Pointe, Commercial Point, OH 43116New Construction
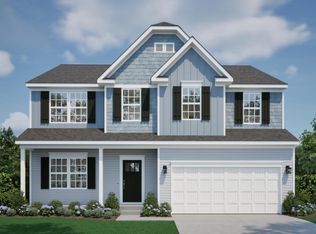 Maronda Homes
 - from $455,8904 bd3 ba2.9k sqftChattanooga Plan, Walker Pointe, Commercial Point, OH 43116New Construction
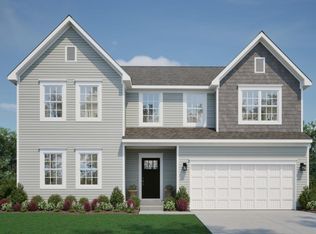 Maronda Homes
 - from $452,9854 bd3 ba2.8k sqftCarlisle Plan, Walker Pointe, Commercial Pt, OH 43116New Construction
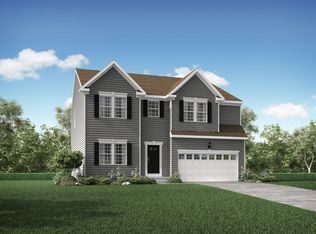 Maronda Homes
