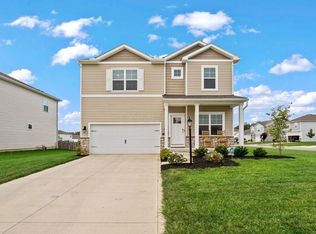
Solar panels mean free electricity for you! This expansive 5 level split floor plan offers amazing living spaces. Kitchen is open to the two story great room with soaring ceiling and huge windows. Island bar area with room for stools. Pantry for maximum kitchen storage. Home office space separate from other living areas. View from backyard is onto tree line and green space, giving a nice private feel. Vaulted Owner suite has its own level with double sinks. Convenient upstairs laundry area. LG washer and dryer stay. Top floor has 3 bedrooms and a loft which overlooks the great room. Huge Rec Room on lower level. Solar system is less than 3 years old and can handle future electrical installations, and is paid off. Unfinished basement has tons of storage area with room for projects, workout area, or whatever you make it and is plumbed for another bathroom. Water filter and softener stay. Brand new hot water heater. This home still has the feel of a new build, but it is ready for you today - no wait time! Enjoy the lovely FoxFire community, with private pool, pavilion, playground and nearby golf course. The manicured landscape will make you proud to call this your home. This community provides easy access to I-71, US-23, and I-270, making for a quick commute to Downtown Columbus and many area employers. Stop by the OPEN HOUSE this Sunday between 1 and 3.
For sale
$492,000
62 Chambers Bay Rd, Commercial Point, OH 43116
4beds
2,546sqft
Single Family Residence
Built in 2023
6,534 Square Feet Lot
$-- Zestimate®
$193/sqft
$67/mo HOA
What's special
Soaring ceilingManicured landscapeHuge windowsConvenient upstairs laundry area
- 243 days
- 109
- 5
Zillow last checked:
Listing updated:
Listed by:
Sam Cooper 614-561-3201,
Howard Hanna Real Estate Svcs,
Tommi L Clark 614-589-5684,
Howard Hanna Real Estate Svcs
Source: Columbus and Central Ohio Regional MLS ,MLS#: 226005439
Facts & features
Interior
Bedrooms & bathrooms
- Bedrooms: 4
- Bathrooms: 3
- Full bathrooms: 2
- 1/2 bathrooms: 1
Heating
- Forced Air
Cooling
- Central Air
Appliances
- Included: Dishwasher, Electric Water Heater, Gas Range, Refrigerator, Water Purifier
- Laundry: Electric Dryer Hookup
Features
- Flooring: Laminate, Carpet
- Windows: Insulated Windows
- Basement: Full
- Common walls with other units/homes: No Common Walls
Interior area
- Total structure area: 2,546
- Total interior livable area: 2,546 sqft
Property
Parking
- Total spaces: 2
- Parking features: Garage Door Opener, Attached
- Garage spaces: 2
Features
- Levels: Five or More
- Has private pool: Yes
Lot
- Size: 6,534 Square Feet
Details
- Parcel number: L4000010209301
- Special conditions: Standard
Construction
Type & style
- Home type: SingleFamily
- Property subtype: Single Family Residence
Condition
- New construction: No
- Year built: 2023
Utilities & green energy
- Sewer: Public Sewer
- Water: Public
Community & HOA
Community
- Subdivision: FoxFire
HOA
- Has HOA: Yes
- Amenities included: Park, Pool, Sidewalk
- HOA fee: $800 annually
Location
- Region: Commercial Point
Financial & listing details
- Price per square foot: $193/sqft
- Annual tax amount: $5,871
- Date on market: 3/3/2026
- Listing terms: VA Loan,FHA,Conventional
Estimated market value
Not available
Estimated sales range
Not available
Not available
Price history
| Date | Event | Price |
|---|---|---|
| 4/22/2026 | Price change | $492,000-1.6%$193/sqft |
Source:  Columbus and Central Ohio Regional MLS #226005439 Report a problem Columbus and Central Ohio Regional MLS #226005439 Report a problem | ||
| 3/3/2026 | Listed for sale | $499,900+3.1%$196/sqft |
Source: Columbus and Central Ohio Regional MLS #226005439 Report a problem | ||
| 6/30/2023 | Sold | $484,830$190/sqft |
Source: Columbus and Central Ohio Regional MLS #223022149 Report a problem | ||
Public tax history
Tax history is unavailable.
Monthly payment
Est. payment
Payment breakdown
Explore the cost of this home by adjusting the details. Changes won't be saved.Climate risks
Neighborhood: 43116
- $489,5004 bd2 ba2.6k sqft62 Chambers Bay Rd, Commercial Point, OH 43116Off Market
- $543,1074 bd3 ba2.9k sqft64 Chambers Bay Rd, Commercial Point, OH 43116Sold
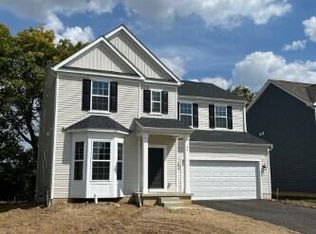
- $521,5004 bd3 ba2.7k sqft60 Chambers Bay Rd, Commercial Point, OH 43116Off Market
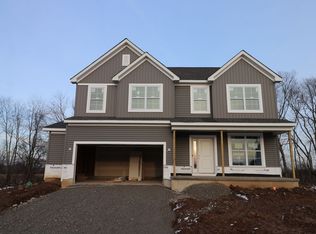
- $465,2004 bd3 ba2.3k sqft58 Chambers Bay Rd, Commercial Pt, OH 43116Off Market
Similar homes
- $454,0004 bd3 ba2.5k sqft440 Oakland Hills Loop, Commercial Point, OH 43116For Sale

 MLS ID #226030649, Melissa R Holmes-Gregory, Coldwell Banker Realty. Columbus and Central Ohio Regional MLS
 - $474,9004 bd3 ba2.3k sqft378 Cherry Hills Rd, Commercial Point, OH 43116For Sale
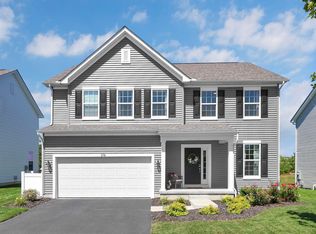 MLS ID #226032394, Linda M Altomare, Cutler Real Estate . Columbus and Central Ohio Regional MLS
 - $439,0003 bd3 ba1.8k sqft395 Cherry Hills Rd, Commercial Point, OH 43116For Sale
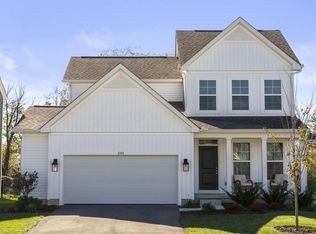 MLS ID #226040050, Allidia Beebe, Coldwell Banker Realty. Columbus and Central Ohio Regional MLS
 - $409,9004 bd3 ba2.4k sqft291 Shady Hollow Dr, Commercial Pt, OH 43116For Sale
 MLS ID #226033894, Maureen Plank, Cam Taylor Co. Ltd., Realtors. Columbus and Central Ohio Regional MLS
 - $435,0003 bd2 ba1.6k sqft159 Chestnut Commons Dr, Commercial Pt, OH 43116For SaleMLS ID #226039715, Speridoula E Karras, Real of Ohio . Columbus and Central Ohio Regional MLS
- $489,9004 bd3 ba3.1k sqft5117 Harvest Ln, South Bloomfield, OH 43103For SaleMLS ID #226039363, DaRon N Irby, e-Merge Real Estate. Columbus and Central Ohio Regional MLS
- $515,0004 bd3 ba2.8k sqft1059 Honeycomb Ln, Grove City, OH 43123New ConstructionMLS ID #226021805, Kimberly B Wemlinger, Howard Hanna Real Estate Svcs. Columbus and Central Ohio Regional MLS
- $560,0004 bd3 ba2.6k sqft6099 Lavender Fld, Grove City, OH 43123For SaleMLS ID #226030348, Kristen Keys, Keller Williams Greater Cols. Columbus and Central Ohio Regional MLS
- $499,0005 bd3 ba2.7k sqft4355 Edgarton Dr, Grove City, OH 43123For SaleMLS ID #226037840, Angela R Shaffner, Fathom Realty Ohio. Columbus and Central Ohio Regional MLS
- $449,9003 bd3 ba2.5k sqft7215 Bromfield Dr, Canal Winchester, OH 43110For SaleMLS ID #226040307, Kelly Abbott, Howard Hanna Real Estate Svcs. Columbus and Central Ohio Regional MLS
- $479,9003 bd2 ba2.1k sqft1991 Bald Eagle Dr, Grove City, OH 43123For SaleMLS ID #226028183, Constance D Parrett, Cutler Real Estate. Columbus and Central Ohio Regional MLS
- $468,9003 bd3 ba2.4k sqft1017 Queen Bee Pl, Grove City, OH 43123For SaleMLS ID #226030727, Jaime L Nelson, RE/MAX Impact. Columbus and Central Ohio Regional MLS
- $575,0004 bd3 ba2.6k sqft6083 Lavender Field Dr, Grove City, OH 43123For SaleMLS ID #226028209, Sam Cooper, Howard Hanna Real Estate Svcs. Columbus and Central Ohio Regional MLS
- $428,2264 bd3 ba2.8k sqft6414 Rossmore Ln, Canal Winchester, OH 43110For SaleMLS ID #226037678, Amanda Jeffries, e-Merge Real Estate Premium. Columbus and Central Ohio Regional MLS
- $500,0004 bd3 ba2.2k sqft3392 Ridge Gap Rd, Columbus, OH 43221For SaleMLS ID #226034982, John Kevin Sullivan, RE/MAX Premier Choice. Columbus and Central Ohio Regional MLS
- $489,0004 bd3 ba3k sqft166 Longleaf St, Pickerington, OH 43147For SaleMLS ID #226022914, Laura E Listebarger, Century 21 Excellence Realty. Columbus and Central Ohio Regional MLS
- $378,9003 bd3 ba1.8k sqft6296 Seneca Way, Grove City, OH 43123For SaleMLS ID #226032257, Kristina R Murphy, Howard Hanna Real Estate Svcs. Columbus and Central Ohio Regional MLS
- $424,9005 bd3 ba2.6k sqft4321 Holstein Dr, Columbus, OH 43207For SaleMLS ID #226026811, Dairrick A Alexander, Coldwell Banker Realty. Columbus and Central Ohio Regional MLS
- $475,0004 bd4 ba3.5k sqft7576 Jenkins Dr, Canal Winchester, OH 43110For SaleMLS ID #226024439, Niko Coombs, EXP Realty, LLC. Columbus and Central Ohio Regional MLS
- $420,0003 bd3 ba2.1k sqft1303 Theodore Dr, Lockbourne, OH 43137For SaleMLS ID #226039385, Vi Nguyen, Coldwell Banker Realty. Columbus and Central Ohio Regional MLS
