It's a Sunday, and the house is full. Someone's parked at the island, someone's got the game on across the room, a couple people have drifted out to the patio, and you catch all of it from one spot because there's no wall in the way. Nobody's stuck alone in the kitchen missing the good part. The vaulted great room is why: the ceiling lifts overhead, light comes from three directions, and a gas fireplace anchors one end while the kitchen owns the other. That kitchen earns its spot in the middle of everything, a big island to gather around, stainless appliances, gray cabinetry, and a bay window over the breakfast nook that makes the morning coffee taste better than it has any right to. |+| When the crowd clears out, the primary suite is where you land, tucked down a hall of its own. The bathroom is the part nobody sees coming: a tiled shower with body jets and a sit-down bench, a double vanity, and a walk-in closet lined with custom wood built-ins. You get ready in the morning, and nothing about it is a fight. |+| The other two bedrooms and a full bath sit on the far wing, so kids or guests get their own zone and you keep yours. A front room flexes to office or den, the laundry stays on the main floor, and a whole day comes and goes without once touching a staircase. |+| Need more house? It's waiting downstairs. The big open basement is a blank slate for a gym, a rec room, a space for crafts and hobbies, whatever the next chapter asks for, and the three-car garage takes the cars with a bay to spare for the projects. Out back, a concrete patio steps down to a fully fenced yard. There's room for the grill, and dinner and drinks under the pergola and string lights. The Pinnacle golf course and Cimi's Bistro are right around the corner. Still, everybody keeps circling back to that open heart of the house. It's the 'Common Ground' you didn't know a ranch had in it.
For sale
Price cut: $14.9K (8/19)
$475,000
1991 Bald Eagle Dr, Grove City, OH 43123
3beds
2,168sqft
Single Family Residence
Built in 2004
0.27 Acres Lot
$-- Zestimate®
$219/sqft
$21/mo HOA
What's special
Gas fireplaceFully fenced yardBig open basementStainless appliancesDouble vanityVaulted great roomCeiling lifts overhead
- 32 days
- 1,403
- 89
Zillow last checked:
Listing updated:
Listed by:
Constance D Parrett 614-361-4018,
Cutler Real Estate,
Corry L Stotts 614-580-6955,
Cutler Real Estate
Source: Columbus and Central Ohio Regional MLS ,MLS#: 226028183
Facts & features
Interior
Bedrooms & bathrooms
- Bedrooms: 3
- Bathrooms: 2
- Full bathrooms: 2
- Main level bedrooms: 3
Heating
- Forced Air
Cooling
- Central Air
Appliances
- Included: Dishwasher, Electric Range, Gas Range, Gas Water Heater, Microwave, Refrigerator
Features
- Flooring: Carpet, Vinyl
- Windows: Insulated Windows
- Basement: Partial
- Number of fireplaces: 1
- Fireplace features: One, Gas Log
- Common walls with other units/homes: No Common Walls
Interior area
- Total structure area: 2,168
- Total interior livable area: 2,168 sqft
Property
Parking
- Total spaces: 3
- Parking features: Attached, On Street
- Garage spaces: 3
- Has uncovered spaces: Yes
Features
- Levels: One
- Patio & porch: Patio
- Fencing: Fenced
Lot
- Size: 0.27 Acres
Details
- Parcel number: 040011976
Construction
Type & style
- Home type: SingleFamily
- Architectural style: Ranch
- Property subtype: Single Family Residence
Materials
- Foundation: Block
Condition
- New construction: No
- Year built: 2004
Utilities & green energy
- Sewer: Public Sewer
- Water: Public
Community & HOA
Community
- Subdivision: Creekside
HOA
- Has HOA: Yes
- Amenities included: Sidewalk
- HOA fee: $250 annually
Location
- Region: Grove City
Financial & listing details
- Price per square foot: $219/sqft
- Tax assessed value: $371,800
- Annual tax amount: $5,911
- Date on market: 8/7/2026
- Listing terms: VA Loan,FHA,Conventional
Estimated market value
Not available
Estimated sales range
Not available
Not available
Price history
| Date | Event | Price |
|---|---|---|
| 8/19/2026 | Price change | $475,000-3%$219/sqft |
Source:  Columbus and Central Ohio Regional MLS #226028183 Report a problem Columbus and Central Ohio Regional MLS #226028183 Report a problem | ||
| 8/7/2026 | Listed for sale | $489,900$226/sqft |
Source: Columbus and Central Ohio Regional MLS #226028183 Report a problem | ||
| 7/31/2026 | Pending sale | $489,900$226/sqft |
Source:  Cutler Real Estate #226028183 Report a problem Cutler Real Estate #226028183 Report a problem | ||
| 7/31/2026 | Contingent | $489,900$226/sqft |
Source: Columbus and Central Ohio Regional MLS #226028183 Report a problem | ||
| 7/30/2026 | Listed for sale | $489,900+14.7%$226/sqft |
Source: Columbus and Central Ohio Regional MLS #226028183 Report a problem | ||
| 2/22/2022 | Sold | $427,000-0.7%$197/sqft |
Source: Columbus and Central Ohio Regional MLS #222000685 Report a problem | ||
| 1/24/2022 | Pending sale | $429,900$198/sqft |
Source:  RE/MAX International #222000685 Report a problem RE/MAX International #222000685 Report a problem | ||
| 1/24/2022 | Contingent | $429,900$198/sqft |
Source: Columbus and Central Ohio Regional MLS #222000685 Report a problem | ||
| 1/21/2022 | Listed for sale | $429,900$198/sqft |
Source: Columbus and Central Ohio Regional MLS #222000685 Report a problem | ||
| 1/16/2022 | Pending sale | $429,900$198/sqft |
Source: RE/MAX International #222000685 Report a problem | ||
| 1/16/2022 | Contingent | $429,900$198/sqft |
Source: Columbus and Central Ohio Regional MLS #222000685 Report a problem | ||
| 1/13/2022 | Listed for sale | $429,900+36.9%$198/sqft |
Source: Columbus and Central Ohio Regional MLS #222000685 Report a problem | ||
| 4/1/2019 | Sold | $314,000-0.3%$145/sqft |
Source: Columbus and Central Ohio Regional MLS #219004119 Report a problem | ||
| 2/25/2019 | Pending sale | $315,000$145/sqft |
Source: Bonnie Realty Services #219004119 Report a problem | ||
| 2/14/2019 | Listed for sale | $315,000+20.8%$145/sqft |
Source: Bonnie Realty Services #219004119 Report a problem | ||
| 1/24/2019 | Sold | $260,700-11.5%$120/sqft |
Source: Public Record Report a problem | ||
| 8/4/2011 | Listing removed | $294,500$136/sqft |
Source: Real Living #210043500 Report a problem | ||
| 2/23/2011 | Listed for sale | $294,500$136/sqft |
Source: Real Living #210043500 Report a problem | ||
| 12/16/2010 | Listing removed | $294,500$136/sqft |
Source: Real Living HER #210043500 Report a problem | ||
| 11/19/2010 | Listed for sale | $294,500+8.1%$136/sqft |
Source: Real Living HER #210043500 Report a problem | ||
| 10/4/2004 | Sold | $272,500$126/sqft |
Source: Public Record Report a problem | ||
Public tax history
| Year | Property taxes | Tax assessment |
|---|---|---|
| 2024 | $5,918 +1.4% | $130,130 |
| 2023 | $5,834 -9% | $130,130 +23.8% |
| 2022 | $6,410 -1.9% | $105,110 |
| 2021 | $6,534 +0.3% | $105,110 |
| 2020 | $6,512 +11.3% | $105,110 +20% |
| 2019 | $5,849 +93.7% | $87,580 |
| 2018 | $3,019 | $87,580 |
| 2017 | $3,019 -52.6% | $87,580 -0.4% |
| 2016 | $6,370 0% | $87,890 |
| 2015 | $6,372 | $87,890 |
| 2014 | $6,372 +122.3% | $87,890 +5% |
| 2013 | $2,867 -49.4% | $83,720 |
| 2011 | $5,666 -5.6% | $83,720 -12.2% |
| 2010 | $6,002 +16.5% | $95,305 |
| 2008 | $5,151 +3.4% | $95,305 |
| 2007 | $4,981 -0.1% | -- |
| 2006 | $4,986 +0.2% | -- |
| 2005 | $4,975 +448.9% | -- |
| 2004 | $906 | -- |
Find assessor info on the county website
Monthly payment
Est. payment
Payment breakdown
Explore the cost of this home by adjusting the details. Changes won't be saved.Climate risks
Neighborhood: 43123
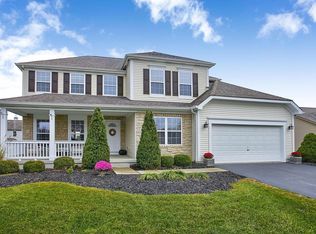
Similar homes
- $474,9003 bd3 ba2.3k sqft1432 Fergus Rd, Grove City, OH 43123For Sale
 MLS ID #226023845, Holly K Blanken, Heart & Home Realty. Columbus and Central Ohio Regional MLS
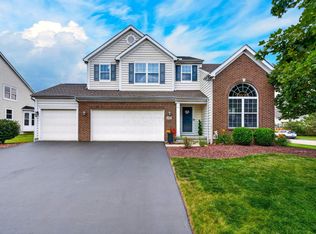
 - $379,9004 bd3 ba2.2k sqft4605 Sahalee Dr, Grove City, OH 43123For Sale
 MLS ID #226028718, J Michael Farber, ValEquity Real Estate. Columbus and Central Ohio Regional MLS
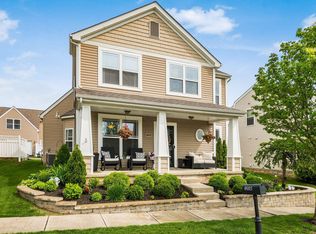
 - $330,0003 bd2 ba1.5k sqft2321 Spring Cress Ave, Grove City, OH 43123For Sale
 MLS ID #226023996, Constance D Parrett, Cutler Real Estate. Columbus and Central Ohio Regional MLS
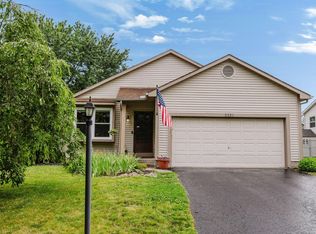
 - $399,9004 bd3 ba2.1k sqft4146 Demorest Cove Ct, Grove City, OH 43123For Sale
 MLS ID #226025669, Marka Lyle, Howard Hanna Real Estate Svcs. Columbus and Central Ohio Regional MLS
 - $515,0004 bd3 ba2.8k sqft1059 Honeycomb Ln, Grove City, OH 43123New ConstructionMLS ID #226021805, Kimberly B Wemlinger, Howard Hanna Real Estate Svcs. Columbus and Central Ohio Regional MLS
- $375,0002 bd3 ba1.8k sqft4805 Saint Andrews Dr #6, Grove City, OH 43123For SaleMLS ID #226024915, Kimberly B Wemlinger, Howard Hanna Real Estate Svcs. Columbus and Central Ohio Regional MLS
- $499,9003 bd3 ba2.6k sqft2066 Stowbridge Rd, Dublin, OH 43016For SaleMLS ID #226032362, Christopher D Cook, Red 1 Realty. Columbus and Central Ohio Regional MLS
- $469,0004 bd3 ba2.5k sqft440 Oakland Hills Loop, Commercial Point, OH 43116For SaleMLS ID #226030649, Melissa R Holmes-Gregory, Coldwell Banker Realty. Columbus and Central Ohio Regional MLS
- $439,9994 bd3 ba2.2k sqft274 Riverside Dr, Commercial Point, OH 43116For SaleMLS ID #226029549, Dawn R Finch, Coldwell Banker Realty. Columbus and Central Ohio Regional MLS
- $449,5003 bd3 ba2.2k sqft434 Oakland Hills Loop, Commercial Point, OH 43116For SaleMLS ID #226022537, Michele A McClaine, Coldwell Banker Realty. Columbus and Central Ohio Regional MLS
- $459,9003 bd4 ba2.9k sqft6474 Tallman Ct, Canal Winchester, OH 43110For SaleMLS ID #226025855, Maria P Milligan, RE/MAX Premier Choice. Columbus and Central Ohio Regional MLS
- $449,9005 bd3 ba2.6k sqft4321 Holstein Dr, Columbus, OH 43207For SaleMLS ID #226026811, Dairrick A Alexander, Coldwell Banker Realty. Columbus and Central Ohio Regional MLS
- $449,9004 bd4 ba2.3k sqft362 Market St, Lithopolis, OH 43136For SaleMLS ID #226031960, Kelly Abbott, Howard Hanna Real Estate Svcs. Columbus and Central Ohio Regional MLS
- $465,0003 bd3 ba2.5k sqft7215 Bromfield Dr, Canal Winchester, OH 43110For SaleMLS ID #226013671, Shannon Grimm, Howard Hanna Real Estate Svcs. Columbus and Central Ohio Regional MLS
- $465,0003 bd2 ba2.2k sqft5450 Mason Rd NW, Canal Winchester, OH 43110For SaleMLS ID #226023652, Drew R Hensel, RE/MAX ONE. Columbus and Central Ohio Regional MLS
- $424,0003 bd2 ba2.1k sqft5887 Luccis Ct, Columbus, OH 43228For SaleMLS ID #226029664, Gretchen M Roginson, Coldwell Banker Realty. Columbus and Central Ohio Regional MLS
- $350,0003 bd3 ba2k sqft5729 Rarey Ave W, Groveport, OH 43125For SaleMLS ID #226031966, Mark A Garner, Mainstream Realty Pros. Columbus and Central Ohio Regional MLS
- $509,0004 bd3 ba3k sqft288 Mahogany Ln, Commercial Point, OH 43116For SaleMLS ID #226015630, Kendra Carter, Keller Williams Consultants. Columbus and Central Ohio Regional MLS
- $434,9004 bd4 ba2.7k sqft1540 Whitcombe Way, Columbus, OH 43228For SaleMLS ID #226027461, Troy A Marsh, Keller Williams Consultants. Columbus and Central Ohio Regional MLS
- $479,9003 bd3 ba2.1k sqft12325 Herons Landing Dr NW, Pickerington, OH 43147For SaleMLS ID #226029168, Caroline Meyer, e-Merge Real Estate. Columbus and Central Ohio Regional MLS
