Welcome home to this beautifully maintained previous model. From the moment you step inside, you'll notice the attention to detail: crown molding, wainscoting, and wrought iron spindles give the entry a timeless, custom feel. The main living area soars with 15-foot ceilings and features a gas fireplace, making it both grand and cozy. High-end flooring carries through the main rooms, and the barrel-vault doorways add an elegant architectural touch you don't often find.
The kitchen is a real standout--granite counters, a generous eating bar, and plenty of cabinetry for all your essentials. Just off the kitchen, the four-season morning room floods the space with natural light and offers a quiet spot for coffee or reading, with sliding doors leading to a lovely patio. The owner's suite is tucked away for privacy, with a full bath and a large walk-in closet that actually fits everything. Two additional bedrooms and a full bath are on the opposite side, plus a convenient half bath for guests.
You'll appreciate the storage throughout--there's room for all the extras. And parking is a breeze with a two-car garage plus two additional driveway spots. Location couldn't be better: steps from dining, shopping, and entertainment, yet the condo itself feels peaceful and private. Come see how much space and style you can get without the upkeep of a house.
For sale
Price cut: $19K (7/28)
$424,800
4557 Newport Loop E, Grove City, OH 43123
3beds
2,585sqft
Condominium
Built in 2018
-- sqft lot
$-- Zestimate®
$164/sqft
$462/mo HOA
What's special
Gas fireplaceCrown moldingGranite countersWrought iron spindlesGenerous eating barBarrel-vault doorwaysHigh-end flooring
- 32 days |
- 351 |
- 11 |
Zillow last checked:
Listing updated:
Listed by:
Sandra J Vo 614-571-6274,
Red 1 Realty
Source: Columbus and Central Ohio Regional MLS ,MLS#: 226026842
Facts & features
Interior
Bedrooms & bathrooms
- Bedrooms: 3
- Bathrooms: 3
- Full bathrooms: 2
- 1/2 bathrooms: 1
- Main level bedrooms: 1
Heating
- Forced Air
Cooling
- Central Air
Appliances
- Included: Dishwasher, Gas Range, Microwave, Refrigerator
- Laundry: Electric Dryer Hookup
Features
- Flooring: Wood, Carpet, Ceramic/Porcelain
- Windows: Insulated Windows
- Number of fireplaces: 1
- Fireplace features: One, Direct Vent
- Common walls with other units/homes: End Unit,No One Below,No One Above,2+ Common Walls,1 Common Wall
Interior area
- Total structure area: 2,585
- Total interior livable area: 2,585 sqft
Property
Parking
- Total spaces: 2
- Parking features: Garage Door Opener, Attached
- Garage spaces: 2
Features
- Levels: Two
- Patio & porch: Patio
Lot
- Size: 2,178 Square Feet
Details
- Parcel number: 040016042
- Special conditions: Standard
Construction
Type & style
- Home type: Condo
- Architectural style: Traditional,Craftsman
- Property subtype: Condominium
Materials
- Foundation: Slab
Condition
- New construction: No
- Year built: 2018
Utilities & green energy
- Sewer: Public Sewer
- Water: Public
Community & HOA
Community
- Security: Security System
- Subdivision: COTTAGES AT PINNACLE
HOA
- Has HOA: Yes
- Amenities included: Bike/Walk Path, Clubhouse, Fitness Center, Pool
- Services included: Maintenance Grounds, Sewer, Trash, Water, Snow Removal
- HOA fee: $462 monthly
Location
- Region: Grove City
Financial & listing details
- Price per square foot: $164/sqft
- Tax assessed value: $359,600
- Annual tax amount: $6,371
- Date on market: 7/17/2026
- Listing terms: Conventional
Estimated market value
Not available
Estimated sales range
Not available
Not available
Price history
| Date | Event | Price |
|---|---|---|
| 7/28/2026 | Price change | $424,800-4.3%$164/sqft |
Source:  Columbus and Central Ohio Regional MLS #226026842 Report a problem Columbus and Central Ohio Regional MLS #226026842 Report a problem | ||
| 7/17/2026 | Listed for sale | $443,800+33.7%$172/sqft |
Source: Columbus and Central Ohio Regional MLS #226026842 Report a problem | ||
| 4/15/2019 | Sold | $332,000$128/sqft |
Source: Columbus and Central Ohio Regional MLS #219002554 Report a problem | ||
Public tax history
| Year | Property taxes | Tax assessment |
|---|---|---|
| 2024 | $5,724 +1.4% | $125,870 |
| 2023 | $5,643 -11.6% | $125,870 +20.3% |
| 2022 | $6,383 -1.9% | $104,660 |
| 2021 | $6,506 +0.3% | $104,660 |
| 2020 | $6,485 +13% | $104,660 +25% |
| 2019 | $5,736 | $83,730 |
| 2018 | -- | -- |
Find assessor info on the county website
Monthly payment
Est. payment
Payment breakdown
Explore the cost of this home by adjusting the details. Changes won't be saved.Climate risks
Neighborhood: 43123
Nearby schools
GreatSchools rating
- 7/10Monterey Elementary SchoolGrades: K-4Distance: 1.7 mi
- 4/10Beulah Park Middle SchoolGrades: 6-8Distance: 3.3 mi
- 6/10Grove City High SchoolGrades: 9-12Distance: 1.5 mi
- $398,8003 bd2 ba633 sqft4561 Newport Loop E, Grove City, OH 43123Off Market
- $395,4003 bd3 ba2.5k sqft4553 Newport Loop E, Grove City, OH 43123Off Market
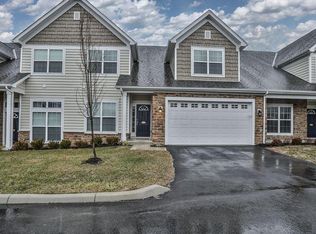
- $397,2003 bd2 ba633 sqft4565 Newport Loop E, Grove City, OH 43123Off Market
- $420,6003 bd3 ba2.7k sqft4549 Newport Loop E, Grove City, OH 43123Off Market
- $335,0003 bd3 ba1.7k sqft4649 Newport Loop W, Grove City, OH 43123Off Market
- $321,0003 bd3 ba1.8k sqft4653 Newport Loop W, Grove City, OH 43123Sold
- $416,1003 bd3 ba2.2k sqft4562 Newport Loop E, Grove City, OH 43123Off Market
- $399,9003 bd3 ba2.2k sqft4548 Newport Loop E, Grove City, OH 43123Sold
A local agent can set up tours, give advice and negotiate with sellers.
A local lender can help you make sure your offer is ready when you are.
Similar homes
- $399,9002 bd3 ba1.8k sqft4805 Saint Andrews Dr #6, Grove City, OH 43123For Sale

 MLS ID #226024915, Kimberly B Wemlinger, Howard Hanna Real Estate Svcs. Columbus and Central Ohio Regional MLS
 - $389,0004 bd3 ba2.2k sqft4605 Sahalee Dr, Grove City, OH 43123For Sale
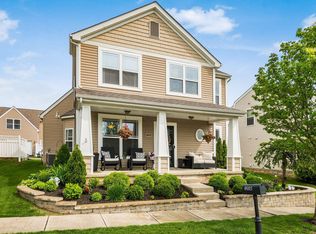 MLS ID #226028718, J Michael Farber, ValEquity Real Estate. Columbus and Central Ohio Regional MLS
 - $479,9003 bd3 ba2.3k sqft1432 Fergus Rd, Grove City, OH 43123For Sale
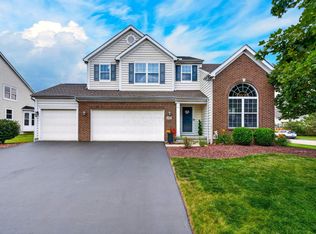 MLS ID #226023845, Holly K Blanken, Heart & Home Realty. Columbus and Central Ohio Regional MLS
 - $374,9003 bd3 ba1.8k sqft4471 Snowy Meadow Dr, Grove City, OH 43123For Sale
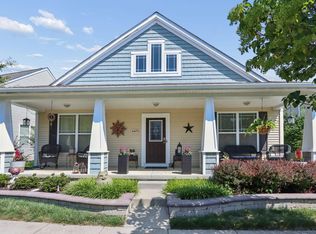 MLS ID #226029251, Kelly Hummell, e-Merge Real Estate. Columbus and Central Ohio Regional MLS
 - $564,9003 bd3 ba2.9k sqft1038 Carnoustie Cir, Grove City, OH 43123For SaleMLS ID #226029571, Charles Gregory Skinner, Move Real Estate. Columbus and Central Ohio Regional MLS
- $274,9003 bd3 ba1.5k sqft4308 Sunninghill Dr #25, Grove City, OH 43123For SaleMLS ID #226023752, Holly K Blanken, Heart & Home Realty. Columbus and Central Ohio Regional MLS
- $449,9003 bd3 ba2.6k sqft3812 Park St, Grove City, OH 43123For SaleMLS ID #226029392, Kimberly B Wemlinger, Howard Hanna Real Estate Svcs. Columbus and Central Ohio Regional MLS
- $419,9004 bd3 ba2.2k sqft4254 Holstein Dr, Columbus, OH 43207For SaleMLS ID #226030254, Brittany Cox, Keller Williams Greater Cols. Columbus and Central Ohio Regional MLS
- $417,0002 bd2 ba1.4k sqft3670 Backstretch Way, Grove City, OH 43123For SaleMLS ID #226014654, Dana K Thorla, e-Merge Real Estate. Columbus and Central Ohio Regional MLS
- $439,9994 bd3 ba2.2k sqft274 Riverside Dr, Commercial Point, OH 43116For SaleMLS ID #226029549, Dawn R Finch, Coldwell Banker Realty. Columbus and Central Ohio Regional MLS
- $415,0004 bd3 ba2.1k sqft291 Flint Ct, Commercial Point, OH 43116For SaleMLS ID #226018895, Lacy D Isaacs, Howard Hanna Real Estate Svcs. Columbus and Central Ohio Regional MLS
- $575,0003 bd3 ba2.6k sqft3622 Backstretch Way, Grove City, OH 43123For SaleMLS ID #226029332, Nicole R Yoder-Barnhart, Howard Hanna Real Estate Serv. Columbus and Central Ohio Regional MLS
- $420,0002 bd4 ba1.9k sqft4070 Delancy Park Dr, Dublin, OH 43016For SaleMLS ID #226030854, Aimee C Calvert, RE/MAX Premier Choice. Columbus and Central Ohio Regional MLS
- $575,0004 bd3 ba2.7k sqft1032 Birch Run, Grove City, OH 43123For SaleMLS ID #226029728, Gloria Alonso Cannon, Coldwell Banker Realty. Columbus and Central Ohio Regional MLS
- $590,0004 bd3 ba2.6k sqft6083 Lavender Field Dr, Grove City, OH 43123For SaleMLS ID #226028209, Sam Cooper, Howard Hanna Real Estate Svcs. Columbus and Central Ohio Regional MLS
- $629,0004 bd3 ba2.8k sqft5620 Carlisle Dr, Grove City, OH 43123For SaleMLS ID #226023320, Tracy T Keffer, Keller Williams Greater Cols. Columbus and Central Ohio Regional MLS
- $459,0003 bd3 ba2.2k sqft434 Oakland Hills Loop, Commercial Point, OH 43116For SaleMLS ID #226022537, Michele A McClaine, Coldwell Banker Realty. Columbus and Central Ohio Regional MLS
- $599,9003 bd3 ba2.5k sqft6051 Lavender Field Dr, Grove City, OH 43123For SaleMLS ID #226022628, Tiffany P Hall, e-Merge Real Estate Excellence. Columbus and Central Ohio Regional MLS
- $424,9003 bd2 ba1.8k sqft6035 Wilson Dr, Canal Winchester, OH 43110For SaleMLS ID #226030434, Dustin J Ultican, Howard Hanna Real Estate Svcs. Columbus and Central Ohio Regional MLS
- $435,0004 bd4 ba2.7k sqft100 Bradley Ct #591, Pickerington, OH 43147For SaleMLS ID #226030298, Anthony Woodard, Red 1 Realty. Columbus and Central Ohio Regional MLS
