Tucked away at the end of a cul-de-sac on a desirable corner lot, 540 Westview Terrace offers a standout combination of space, versatility, and thoughtful updates. Built in 2013 and originally designed with eco-friendly features, this 4-bedroom, 2.5-bath home has seen several recent improvements, including newer flooring throughout, updated trim work, fresh paint, and a newer A/C system.
Inside, the spacious floor plan offers plenty of room to spread out while providing flexibility for a variety of needs. All four bedrooms are generously sized with large closets, and the primary suite features two walk-in closets--including one spacious enough to serve double duty as a small private office, dressing area, or additional flex space. The main-floor den adds another versatile space that could function as a home office, playroom, additional living area, or potential 5th bedroom.
The full basement provides an opportunity to add even more living space and is ready to be finished to fit your vision, with roughed-in plumbing already in place for a future bathroom.
Outside, step onto the back deck overlooking the fully fenced yard, offering a great setting for entertaining, relaxing, or enjoying the outdoors. With spacious rooms, abundant storage, flexible living areas, recent updates, and plenty of room to grow, 540 Westview Terrace brings together the features and possibilities that make a house feel like home.
For sale
Price cut: $10K (10/10)
$364,900
540 Westview Ter, Lithopolis, OH 43136
4beds
2,320sqft
Single Family Residence
Built in 2013
9,147 Square Feet Lot
$-- Zestimate®
$157/sqft
$26/mo HOA
What's special
Fully fenced yardDesirable corner lotSpacious floor planFresh paintUpdated trim workNewer flooring throughoutAbundant storage
- 48 days
- 890
- 94
Likely to sell faster than
Zillow last checked:
Listing updated:
Listed by:
Sherry L Looney 740-808-1607,
Howard HannaRealEstateServices,
Andrew M Tillis 904-403-1348,
Howard HannaRealEstateServices
Source: Columbus and Central Ohio Regional MLS ,MLS#: 226033516
Facts & features
Interior
Bedrooms & bathrooms
- Bedrooms: 4
- Bathrooms: 3
- Full bathrooms: 2
- 1/2 bathrooms: 1
Heating
- Forced Air
Cooling
- Central Air
Appliances
- Included: Dishwasher, Electric Range, Electric Water Heater, Microwave
- Laundry: Electric Dryer Hookup
Features
- Flooring: Carpet, Ceramic/Porcelain, Vinyl
- Windows: Insulated Windows
- Basement: Full
- Common walls with other units/homes: No Common Walls
Interior area
- Total structure area: 2,320
- Total interior livable area: 2,320 sqft
Property
Parking
- Total spaces: 2
- Parking features: Attached
- Garage spaces: 2
Features
- Levels: Two
- Patio & porch: Deck
- Fencing: Fenced
Lot
- Size: 9,147 Square Feet
Details
- Parcel number: 0100246800
- Special conditions: Standard
Construction
Type & style
- Home type: SingleFamily
- Architectural style: Traditional
- Property subtype: Single Family Residence
Condition
- New construction: No
- Year built: 2013
Utilities & green energy
- Sewer: Public Sewer
- Water: Public
Community & HOA
Community
- Subdivision: Wilson Farms
HOA
- Has HOA: Yes
- Amenities included: Sidewalk
- HOA fee: $310 annually
Location
- Region: Lithopolis
Financial & listing details
- Price per square foot: $157/sqft
- Tax assessed value: $319,510
- Annual tax amount: $4,478
- Date on market: 9/3/2026
- Listing terms: USDA Loan,VA Loan,FHA,Conventional
Estimated market value
Not available
Estimated sales range
Not available
Not available
Price history
| Date | Event | Price |
|---|---|---|
| 10/10/2026 | Price change | $364,900-2.7%$157/sqft |
Source:  Columbus and Central Ohio Regional MLS #226033516 Report a problem | ||
| 9/3/2026 | Listed for sale | $374,900+118.9%$162/sqft |
Source: Columbus and Central Ohio Regional MLS #226033516 Report a problem | ||
| 9/5/2014 | Sold | $171,270-0.9%$74/sqft |
Source: Columbus and Central Ohio Regional MLS #214038437 Report a problem | ||
| 5/20/2014 | Listing removed | $172,770$74/sqft |
Source: Maronda Homes Report a problem | ||
| 5/16/2014 | Listed for sale | $172,770$74/sqft |
Source: Maronda Homes Report a problem | ||
Public tax history
| Year | Property taxes | Tax assessment |
|---|---|---|
| 2025 | $4,478 +29.1% | $111,820 +31.8% |
| 2024 | $3,468 -0.3% | $84,850 |
| 2023 | $3,478 -0.8% | $84,850 |
| 2022 | $3,506 +12.9% | $84,850 +24.2% |
| 2021 | $3,106 -0.8% | $68,300 |
| 2020 | $3,130 -0.6% | $68,300 |
| 2019 | $3,151 +5.6% | $68,300 +11.8% |
| 2018 | $2,982 +12.8% | $61,100 -1.7% |
| 2017 | $2,643 +1.6% | $62,160 |
| 2016 | $2,601 +1.1% | $62,160 +3.8% |
| 2015 | $2,573 +0.7% | $59,860 |
| 2014 | $2,554 +471.8% | $59,860 +470.1% |
| 2013 | $447 +35.4% | $10,500 |
| 2012 | $330 +0.3% | $10,500 +39.1% |
| 2011 | $329 +0.9% | $7,550 |
| 2010 | $326 -3.3% | $7,550 -3% |
| 2009 | $337 +17.1% | $7,780 0% |
| 2008 | $288 +0.2% | $7,781 +0.1% |
| 2007 | $287 -39.4% | $7,770 -38.3% |
| 2006 | $474 -0.1% | $12,597 |
| 2005 | $475 +4.1% | $12,597 |
| 2004 | $456 +8.5% | $12,597 +2% |
| 2003 | $421 | $12,348 |
Find assessor info on the county website
Monthly payment
Est. payment
Payment breakdown
Explore the cost of this home by adjusting the details. Changes won't be saved.Climate risks
Neighborhood: 43136
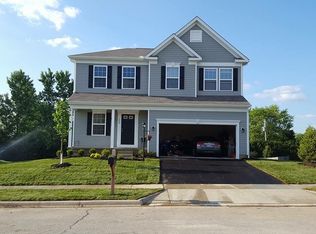
- $405,4004 bd3 ba2.5k sqft530 Westview Ter, Lithopolis, OH 43136Off Market
- $560,5003 bd2 ba2.7k sqft4824 Winchester Southern Rd, Canal Winchester, OH 43110Off Market
- $441,9004 bd2 ba2 sqft520 Westview Ter, Lithopolis, OH 43136Off Market
- $396,0004 bd2 ba2.5k sqft510 Westview Ter, Lithopolis, OH 43136Off Market

Similar homes
- $399,0004 bd3 ba2k sqft11745 Smith Rd NW, Lithopolis, OH 43136For Sale
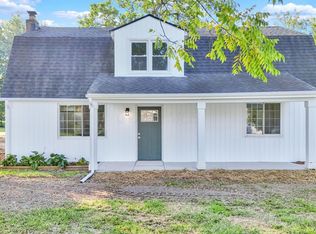
 MLS ID #226032797, Jenny Lynn Henderson, Revolution Realty LLC. Columbus and Central Ohio Regional MLS
- $399,9004 bd3 ba2.6k sqft530 Hemingway Ave, Lithopolis, OH 43136For Sale
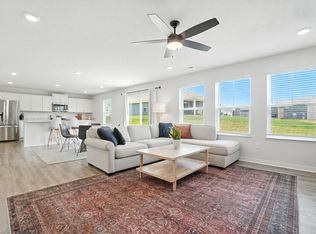 MLS ID #226034863, Ryan J Ruehle, EXP Realty, LLC. Columbus and Central Ohio Regional MLS
- $444,9003 bd4 ba2.6k sqft283 Sandburg Dr, Lithopolis, OH 43136For Sale
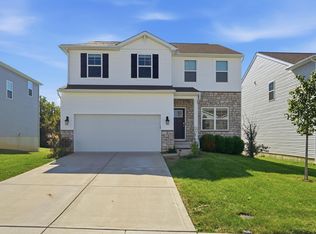 MLS ID #226037454, Leah Ackerman, Cutler Real Estate. Columbus and Central Ohio Regional MLS
- $394,9004 bd3 ba2k sqft1585 Hansberry Dr, Lithopolis, OH 43136For Sale
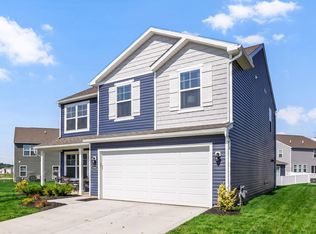 MLS ID #226024989, Brittany Cox, Keller Williams Greater Cols. Columbus and Central Ohio Regional MLS
- $359,9003 bd3 ba1.9k sqft5574 Tarboro Pl, Canal Winchester, OH 43110For SaleMLS ID #226037670, Carla K Peters, RE/MAX ONE. Columbus and Central Ohio Regional MLS
- $359,0004 bd3 ba2.2k sqft626 Pickerington Hills Dr, Pickerington, OH 43147For SaleMLS ID #226023765, Mara Ackermann, RE/MAX Consultant Group. Columbus and Central Ohio Regional MLS
- $349,9994 bd3 ba2.1k sqft11589 Milnor Rd, Pickerington, OH 43147For SaleMLS ID #226026226, Samson Foster, KW Classic Properties Realty. Columbus and Central Ohio Regional MLS
- $350,0004 bd2 ba1.9k sqft2258 Stargrass Ave, Grove City, OH 43123For SaleMLS ID #226038055, Molly A Mosley, RE/MAX Revealty. Columbus and Central Ohio Regional MLS
- $414,9904 bd3 ba2.9k sqft5520 Naiche Rd, Columbus, OH 43213For SaleMLS ID #226038349, Dustin J Ultican, Howard Hanna Real Estate Svcs. Columbus and Central Ohio Regional MLS
- $385,0004 bd4 ba2.6k sqft2069 Walnut Hill Park Dr, Columbus, OH 43232For SaleMLS ID #226021110, Craig Buehler, Coldwell Banker Realty. Columbus and Central Ohio Regional MLS
- $379,4004 bd2 ba1.8k sqft5880 Annaberg Dr, Columbus, OH 43232For SaleMLS ID #226034565, Andrew L Wirt, Red 1 Realty. Columbus and Central Ohio Regional MLS
- $356,4004 bd3 ba1.8k sqft6983 Nocturne Rd N, Reynoldsburg, OH 43068For SaleMLS ID #226027801, Darcy Guglielmi, Howard Hanna Real Estate Svcs. Columbus and Central Ohio Regional MLS
- $424,9004 bd3 ba2.3k sqft564 Stonebridge Blvd, Pickerington, OH 43147For SaleMLS ID #226020161, Jamie Sarver, Red 1 Realty. Columbus and Central Ohio Regional MLS
- $425,0004 bd4 ba2.8k sqft760 Brevard Ct, Pickerington, OH 43147For SaleMLS ID #226035296, Sam Cooper, Howard Hanna Real Estate Svcs. Columbus and Central Ohio Regional MLS
- $349,9003 bd3 ba1.9k sqft231 Endora St, Reynoldsburg, OH 43068For SaleMLS ID #226034652, Amy Winrod-Ford, Keller Williams Consultants. Columbus and Central Ohio Regional MLS
- $378,9003 bd3 ba1.8k sqft6296 Seneca Way, Grove City, OH 43123For SaleMLS ID #226032257, Kristina R Murphy, Howard Hanna Real Estate Svcs. Columbus and Central Ohio Regional MLS
- $399,9004 bd3 ba2.2k sqft4254 Holstein Dr, Columbus, OH 43207For SaleMLS ID #226030254, Brittany Cox, Keller Williams Greater Cols. Columbus and Central Ohio Regional MLS
- $372,5003 bd3 ba1.7k sqft1349 Wagy Sq, Pataskala, OH 43062For SaleMLS ID #226037839, Dina Nath Tiwari, Red 1 Realty. Columbus and Central Ohio Regional MLS
- $420,0003 bd3 ba2.1k sqft1303 Theodore Dr, Lockbourne, OH 43137For SaleMLS ID #226039385, Vi Nguyen, Coldwell Banker Realty. Columbus and Central Ohio Regional MLS
- $399,9004 bd3 ba2.1k sqft4949 Sanford Grove Pl, Canal Winchester, OH 43110For SaleMLS ID #226014095, Stefphanie Galloway, Coldwell Banker Realty. Columbus and Central Ohio Regional MLS
