Why wait to build when this one already has the upgrades, better lot, and the view everyone wants? Welcome to 5880 Annaberg Dr, a beautifully maintained 2 year old DR Horton Chatham ranch in the sold out Lampton Village community offering nearly 1,900 square feet of thoughtfully designed one level living. This rare 4 bedroom, 2 full bath layout combines modern style, open living space, and everyday functionality with features that truly set it apart from nearby competition.
The full front porch creates a warm first impression while the premium lot offers pond and fountain views nearby with no direct rear neighbors. A newly added paver walkway connects the front porch to the backyard patio adding charm and functionality to the outdoor space.
Inside, the open concept design features soaring 9 foot ceilings, oversized living spaces, fresh paint, a custom feature wall, and a move in ready feel that already feels more finished and customized than typical builder grade new construction. A newly added ceiling fan enhances the main living area.
The kitchen features granite countertops, a large island with seating, abundant cabinetry, spacious pantry, and durable LVP flooring throughout the main living areas. The mounted entertainment system, shelving, and Samsung 55 inch TV will remain with the home.
The private owner's suite offers a spacious retreat complete with a massive en suite bath featuring a double vanity, oversized walk in shower, private water closet, and enormous walk in closet.
The home benefits from a 15 year tax abatement through 2038 creating substantial monthly savings compared to many similarly priced homes. The property also qualifies for 100% financing options and zero money down programs for eligible buyers and features a potentially assumable FHA loan with a current interest rate of 5.25% for qualified purchasers.
Better lot. Better finishes. Better value. A home that truly stands apart from surrounding inventory. AGENTS SEE A2A REMAR
For sale
$388,000
5880 Annaberg Dr, Columbus, OH 43232
4beds
1,854sqft
:
Get pre-qualified$2,877/mo
Single Family Residence
Built in 2023
6,098 Square Feet Lot
$-- Zestimate®
$209/sqft
$42/mo HOA
What's special
- 73 days |
- 440 |
- 22 |
Zillow last checked:
Listing updated:
Listed by:
Lara M Lewie 614-306-9592,
Mainstream Realty Pros
Source: Columbus and Central Ohio Regional MLS ,MLS#: 226018414
Facts & features
Interior
Bedrooms & bathrooms
- Bedrooms: 4
- Bathrooms: 2
- Full bathrooms: 2
- Main level bedrooms: 4
Heating
- Forced Air
Cooling
- Central Air
Appliances
- Included: Dishwasher, Electric Water Heater, Gas Range, Microwave, Refrigerator
Features
- Flooring: Laminate, Carpet
- Windows: Insulated Windows, Storm Window(s)
- Common walls with other units/homes: No Common Walls
Interior area
- Total structure area: 1,854
- Total interior livable area: 1,854 sqft
Property
Parking
- Total spaces: 2
- Parking features: Garage Door Opener, Attached, On Street
- Garage spaces: 2
- Has uncovered spaces: Yes
Features
- Levels: One
- Patio & porch: Porch, Patio
- Has view: Yes
- View description: Water
- Has water view: Yes
- Water view: Water
Lot
- Size: 6,098 Square Feet
Details
- Parcel number: 530308459
Construction
Type & style
- Home type: SingleFamily
- Architectural style: Ranch
- Property subtype: Single Family Residence
Materials
- Foundation: Slab
Condition
- New construction: No
- Year built: 2023
Utilities & green energy
- Sewer: Public Sewer
- Water: Public
Community & HOA
Community
- Security: Security System
- Subdivision: LAMPTON VILLAGE
HOA
- Has HOA: Yes
- Amenities included: Sidewalk
- HOA fee: $125 quarterly
Location
- Region: Columbus
Financial & listing details
- Price per square foot: $209/sqft
- Annual tax amount: $1,339
- Date on market: 6/4/2026
- Listing terms: Other,VA Loan,FHA,Conventional,Assumable
Estimated market value
Not available
Estimated sales range
Not available
Not available
Price history
| Date | Event | Price |
|---|---|---|
| 6/4/2026 | Listed for sale | $388,000$209/sqft |
Source:  Columbus and Central Ohio Regional MLS #226018414 Report a problem Columbus and Central Ohio Regional MLS #226018414 Report a problem | ||
Public tax history
Tax history is unavailable.
Monthly payment
Est. payment
Payment breakdown
Explore the cost of this home by adjusting the details. Changes won't be saved.Climate risks
Neighborhood: Walnut Heights
Nearby schools
GreatSchools rating
- 5/10Madison Elementary SchoolGrades: K-5Distance: 2.2 mi
- 5/10Groveport Madison Middle School NorthGrades: 6-8Distance: 1.2 mi
- 4/10Groveport Madison High SchoolGrades: 9-12Distance: 3.7 mi
- $339,3003 bd2 ba1.4k sqft5970 Hollett Dr S, Columbus, OH 43232Off Market
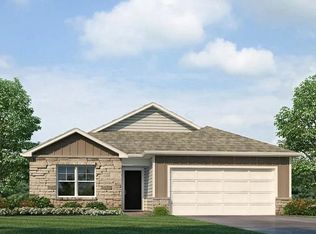
- $364,9004 bd3 ba2.2k sqft3051 Lamptonridge Dr, Columbus, OH 43232Sold

- $364,9004 bd3 ba2.2k sqft3039 Lamptonridge Dr, Columbus, OH 43232Sold

- $366,1004 bd2 ba1.7k sqft3049 Wyntree Dr, Columbus, OH 43232Sold
- $393,9003 bd3 ba2.1k sqft5925 Damsel Dr, Columbus, OH 43232Sold
- $375,0004 bd2 ba1.7k sqft5897 Damsel Dr, Columbus, OH 43232Sold
- $386,9004 bd3 ba2k sqft5917 Damsel Dr, Columbus, OH 43232Sold
- $340,0003 bd2 ba1.6k sqft3057 Lamptonridge Dr, Columbus, OH 43232For Sale
A local agent can set up tours, give advice and negotiate with sellers.
A local lender can help you make sure your offer is ready when you are.
Similar homes
- $369,0004 bd2 ba1.8k sqft3040 Wyntree Dr, Columbus, OH 43232For Sale

 MLS ID #226017588, Hasina Nelson, Keller Williams Greater Cols. Columbus and Central Ohio Regional MLS
 - $390,0003 bd3 ba2.2k sqft4872 Amber Crossing Dr, Columbus, OH 43232For Sale
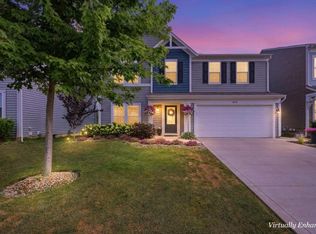 MLS ID #226025771, Rhiannon M Ferrari, EXP Realty, LLC. Columbus and Central Ohio Regional MLS
 - $340,0003 bd2 ba1.6k sqft3057 Lamptonridge Dr, Columbus, OH 43232For Sale
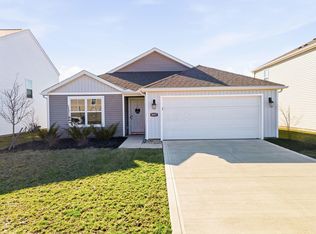 MLS ID #226017521, Craig Buehler, Coldwell Banker Realty. Columbus and Central Ohio Regional MLS
 - $374,9004 bd3 ba2.3k sqft5387 Shannon Square Dr, Canal Winchester, OH 43110For Sale
 MLS ID #226020103, Nakia McCullough, Keller Williams Consultants. Columbus and Central Ohio Regional MLS
 - $349,9003 bd3 ba1.8k sqft3949 Winding Path Dr, Canal Winchester, OH 43110For SaleMLS ID #226028537, Kendra Hall, Move Real Estate. Columbus and Central Ohio Regional MLS
- $374,9004 bd4 ba2.3k sqft5647 Levi Kramer Blvd, Canal Winchester, OH 43110For SaleMLS ID #226019456, Ben Senchury, Red 1 Realty. Columbus and Central Ohio Regional MLS
- $369,9994 bd3 ba2.1k sqft11589 Milnor Rd, Pickerington, OH 43147For SaleMLS ID #226026226, Samson Foster, KW Classic Properties Realty. Columbus and Central Ohio Regional MLS
- $370,0003 bd3 ba1.9k sqft240 Pruden Dr, Pickerington, OH 43147For SaleMLS ID #226029007, Ricky Compton, RE/MAX ONE. Columbus and Central Ohio Regional MLS
- $359,9003 bd3 ba2.3k sqft5409 Coble Park Dr, Canal Winchester, OH 43110For SaleMLS ID #226019158, Hasina Nelson, Keller Williams Greater Cols. Columbus and Central Ohio Regional MLS
- $399,9004 bd3 ba2.1k sqft4949 Sanford Grove Pl, Canal Winchester, OH 43110For SaleMLS ID #226014095, Stefphanie Galloway, Coldwell Banker Realty. Columbus and Central Ohio Regional MLS
- $327,9993 bd2 ba1.4k sqft3705 Winding Path Dr, Canal Winchester, OH 43110For SaleMLS ID #226019751, Scott M Davison, Di Lusso Real Estate. Columbus and Central Ohio Regional MLS
- $420,0004 bd3 ba2.4k sqft4249 Portwatch Dr, Canal Winchester, OH 43110For SaleMLS ID #226018819, Candice A Bonfante, Berkshire Hathaway HS Pro Rlty. Columbus and Central Ohio Regional MLS
- $389,9004 bd3 ba2.1k sqft234 Sandburg Dr, Lithopolis, OH 43136For SaleMLS ID #226014590, Lara M Lewie, Mainstream Realty Pros. Columbus and Central Ohio Regional MLS
- $406,2004 bd3 ba2.5k sqft1065 Mastell Dr, Reynoldsburg, OH 43068For SaleMLS ID #225038036, Deborah AJ Smith, e-Merge Real Estate. Columbus and Central Ohio Regional MLS
- $439,9004 bd3 ba2.5k sqft218 Sterndale Dr, Pickerington, OH 43147For SaleMLS ID #226022066, Angela D Houston, Coldwell Banker Realty. Columbus and Central Ohio Regional MLS
- $397,9002 bd2 ba1.5k sqft7199 Lehman Park Pl, Canal Winchester, OH 43110For SaleMLS ID #226022447, Caroline Hanks, Coldwell Banker Realty. Columbus and Central Ohio Regional MLS
- $389,9004 bd3 ba1.9k sqft8521 Erie Loop #52, Canal Winchester, OH 43110For SaleMLS ID #226028634, Megan L Bell, Real of Ohio. Columbus and Central Ohio Regional MLS
- $449,9004 bd3 ba2.5k sqft102 Moore Ct, Pickerington, OH 43147For SaleMLS ID #226025489, Jennifer Kessel-White, KW Classic Properties Realty. Columbus and Central Ohio Regional MLS
- $409,9003 bd3 ba2k sqft230 Salinger Dr, Lithopolis, OH 43136For SaleMLS ID #226024881, Jaysen E Barlow, Sell For One Percent. Columbus and Central Ohio Regional MLS
- $329,9003 bd4 ba2.3k sqft2979 Ambarwent Rd, Reynoldsburg, OH 43068For SaleMLS ID #226025408, Yadhap Adhikari, Howard Hanna Real Estate Svcs. Columbus and Central Ohio Regional MLS
