Beautiful newer construction without the wait! Welcome to this stunning two-year-old Lampton Village home by D.R. Horton featuring the highly sought-after Chatham floor plan offering convenient one-level living with 1,800 square feet of thoughtfully designed space.
This rare 4-bedroom ranch layout combines comfort, functionality, and style with 2 full baths, spacious bedrooms, ample closet space, and an open-concept design ideal for both everyday living and entertaining. The beautifully appointed kitchen seamlessly connects to the casual dining area and great room and features granite countertops, a large center island with seating, walk-in corner pantry, abundant cabinet and counter space, and durable hard-surface LVP flooring throughout the main living areas.
Enjoy peaceful mornings or relaxing evenings under the covered patio overlooking the backyard. The private owner's suite offers a spacious retreat complete with an en suite bath featuring a double bowl vanity, large walk-in shower, private water closet, and oversized walk-in closet.
Additional highlights include:
• 9-foot ceilings
• Attached 2-car garage
• Laundry room with additional storage space
• Modern finishes throughout
• Move-in ready condition with builder-style finishes already complete
Even better -- this home benefits from a 15-year tax abatement with current taxes around only $106/month, creating incredible affordability and monthly savings for future homeowners. This location may also qualify for 100% financing options for eligible buyers.
Affordable, stylish, and move-in ready -- schedule your private showing today!
Professional pictures to follow! Agents, please see A2A.
For sale
$369,900
3040 Wyntree Dr, Columbus, OH 43232
4beds
1,811sqft
:
Get pre-qualified$2,754/mo
Single Family Residence
Built in 2023
6,098 Square Feet Lot
$-- Zestimate®
$204/sqft
$52/mo HOA
What's special
- 70 days |
- 261 |
- 14 |
Zillow last checked:
Listing updated:
Listed by:
Hasina Nelson 614-743-1884,
Keller Williams Greater Cols
Source: Columbus and Central Ohio Regional MLS ,MLS#: 226017588
Facts & features
Interior
Bedrooms & bathrooms
- Bedrooms: 4
- Bathrooms: 2
- Full bathrooms: 2
- Main level bedrooms: 4
Heating
- Forced Air
Cooling
- Central Air
Appliances
- Included: Dishwasher, Gas Range, Microwave, Refrigerator
Features
- Flooring: Wood, Laminate, Carpet, Vinyl
- Windows: Insulated Windows
- Number of fireplaces: 1
- Fireplace features: One, Decorative
- Common walls with other units/homes: No Common Walls
Interior area
- Total structure area: 1,811
- Total interior livable area: 1,811 sqft
Property
Parking
- Total spaces: 2
- Parking features: Garage Door Opener, Attached, Assigned
- Attached garage spaces: 2
Features
- Levels: One
- Patio & porch: Patio
Lot
- Size: 6,098 Square Feet
Details
- Parcel number: 530308494
- Special conditions: Standard
Construction
Type & style
- Home type: SingleFamily
- Architectural style: Ranch
- Property subtype: Single Family Residence
Materials
- Foundation: Slab
Condition
- New construction: No
- Year built: 2023
Utilities & green energy
- Sewer: Public Sewer
- Water: Public
Community & HOA
Community
- Subdivision: Lampton Village
HOA
- Has HOA: Yes
- Amenities included: Basketball Court, Bike/Walk Path, Sidewalk
- HOA fee: $625 annually
Location
- Region: Columbus
Financial & listing details
- Price per square foot: $204/sqft
- Annual tax amount: $1,274
- Date on market: 5/22/2026
- Listing terms: VA Loan,FHA,Conventional
Estimated market value
Not available
Estimated sales range
Not available
Not available
Price history
| Date | Event | Price |
|---|---|---|
| 5/22/2026 | Listed for sale | $369,900-0.5%$204/sqft |
Source:  Columbus and Central Ohio Regional MLS #226017588 Report a problem Columbus and Central Ohio Regional MLS #226017588 Report a problem | ||
| 11/8/2023 | Sold | $371,690$205/sqft |
Source: Columbus and Central Ohio Regional MLS #223023490 Report a problem | ||
| 7/30/2023 | Pending sale | $371,690+0.5%$205/sqft |
Source:  DR Horton Report a problem DR Horton Report a problem | ||
| 7/29/2023 | Price change | $369,900-0.5%$204/sqft |
Source: DR Horton Report a problem | ||
| 7/29/2023 | Pending sale | $371,690+0.5%$205/sqft |
Source: DR Horton Report a problem | ||
| 7/25/2023 | Listed for sale | $369,900$204/sqft |
Source: Columbus and Central Ohio Regional MLS #223023490 Report a problem | ||
Public tax history
Tax history is unavailable.
Monthly payment
Est. payment
Payment breakdown
Explore the cost of this home by adjusting the details. Changes won't be saved.Climate risks
Neighborhood: Walnut Heights
Nearby schools
GreatSchools rating
- 5/10Madison Elementary SchoolGrades: K-5Distance: 2.2 mi
- 5/10Groveport Madison Middle School NorthGrades: 6-8Distance: 1.2 mi
- 4/10Groveport Madison High SchoolGrades: 9-12Distance: 3.7 mi
- $340,0003 bd2 ba1.6k sqft3057 Lamptonridge Dr, Columbus, OH 43232For Sale
- $384,900-- bd-- ba-- sqft5891 Damsel Dr, Columbus, OH 43232Sold
- $398,900-- bd-- ba-- sqft5903 Damsel Dr, Columbus, OH 43232Sold
- $389,9004 bd3 ba2.3k sqft5971 Hollett Dr N, Columbus, OH 43232Sold
- $382,9004 bd3 ba2k sqft3077 Ashmere Dr, Columbus, OH 43232Sold
- $370,990-- bd-- ba-- sqft5904 Annaberg Dr, Columbus, OH 43232Sold
- $369,9003 bd3 ba1.9k sqft3044 Ashmere Dr, Columbus, OH 43232Sold
- $397,790-- bd-- ba-- sqft3067 Wyntree Dr, Columbus, OH 43232Sold
A local agent can set up tours, give advice and negotiate with sellers.
A local lender can help you make sure your offer is ready when you are.
Similar homes
- $388,0004 bd2 ba1.8k sqft5880 Annaberg Dr, Columbus, OH 43232For Sale
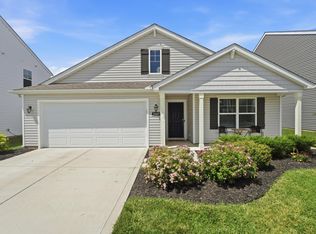
 MLS ID #226018414, Lara M Lewie, Mainstream Realty Pros. Columbus and Central Ohio Regional MLS
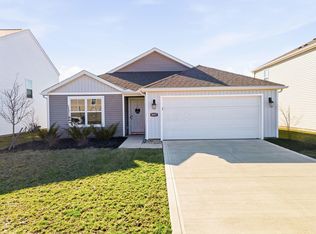
 - $340,0003 bd2 ba1.6k sqft3057 Lamptonridge Dr, Columbus, OH 43232For SaleMLS ID #226017521, Craig Buehler, Coldwell Banker Realty. Columbus and Central Ohio Regional MLS
- $390,0003 bd3 ba2.2k sqft4872 Amber Crossing Dr, Columbus, OH 43232For Sale
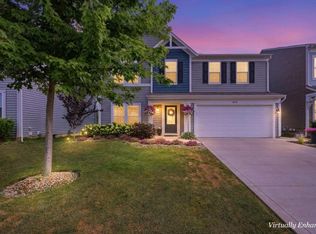 MLS ID #226025771, Rhiannon M Ferrari, EXP Realty, LLC. Columbus and Central Ohio Regional MLS
 - $379,9004 bd3 ba2.3k sqft5387 Shannon Square Dr, Canal Winchester, OH 43110For Sale
 MLS ID #226020103, Nakia McCullough, Keller Williams Consultants. Columbus and Central Ohio Regional MLS
 - $364,9003 bd3 ba1.6k sqft6984 Prairedell Dr, Reynoldsburg, OH 43068For SaleMLS ID #226025569, Elisa M Lowe, Keller Williams Consultants. Columbus and Central Ohio Regional MLS
- $359,9003 bd3 ba2.3k sqft5409 Coble Park Dr, Canal Winchester, OH 43110For SaleMLS ID #226019158, Hasina Nelson, Keller Williams Greater Cols. Columbus and Central Ohio Regional MLS
- $329,9003 bd2 ba1.4k sqft3705 Winding Path Dr, Canal Winchester, OH 43110For SaleMLS ID #226019751, Scott M Davison, Di Lusso Real Estate. Columbus and Central Ohio Regional MLS
- $429,9004 bd3 ba2.3k sqft5316 Town Hill Dr, Canal Winchester, OH 43110For SaleMLS ID #226017000, Bibeak Sarki, Howard Hanna Real Estate Svcs. Columbus and Central Ohio Regional MLS
- $399,9004 bd3 ba2.1k sqft4949 Sanford Grove Pl, Canal Winchester, OH 43110For SaleMLS ID #226014095, Stefphanie Galloway, Coldwell Banker Realty. Columbus and Central Ohio Regional MLS
- from $363,9903 bd2 ba1.3k sqftAshton Plan, Edgewood Farms, Canal Winchester, OH 43110New ConstructionArbor Homes
- $364,9004 bd3 ba1.6k sqft8669 Conestoga Valley Dr, Blacklick, OH 43004For SaleMLS ID #226025812, Bhim Dulal, RE/MAX ONE. Columbus and Central Ohio Regional MLS
- $359,8883 bd3 ba2.5k sqft6810 John Dr, Canal Winchester, OH 43110For SaleMLS ID #226025841, Connie L Hall, Rock House Realty LLC. Columbus and Central Ohio Regional MLS
- $420,0004 bd3 ba2.4k sqft4249 Portwatch Dr, Canal Winchester, OH 43110For SaleMLS ID #226018819, Candice A Bonfante, Berkshire Hathaway HS Pro Rlty. Columbus and Central Ohio Regional MLS
- $389,9004 bd3 ba2.1k sqft234 Sandburg Dr, Lithopolis, OH 43136For SaleMLS ID #226014590, Lara M Lewie, Mainstream Realty Pros. Columbus and Central Ohio Regional MLS
- $384,9003 bd3 ba2.1k sqft1410 Hansberry Dr, Lithopolis, OH 43136For SaleMLS ID #226025547, Sean Knoppe, Taylor Made Realty. Columbus and Central Ohio Regional MLS
- $429,9004 bd3 ba2.3k sqft564 Stonebridge Blvd, Pickerington, OH 43147For SaleMLS ID #226020161, Jamie Sarver, Red 1 Realty. Columbus and Central Ohio Regional MLS
- $406,2004 bd3 ba2.5k sqft1065 Mastell Dr, Reynoldsburg, OH 43068For SaleMLS ID #225038036, Deborah AJ Smith, e-Merge Real Estate. Columbus and Central Ohio Regional MLS
- $439,9004 bd3 ba2.5k sqft218 Sterndale Dr, Pickerington, OH 43147For SaleMLS ID #226022066, Angela D Houston, Coldwell Banker Realty. Columbus and Central Ohio Regional MLS
- $335,0003 bd2 ba1.3k sqft6449 Turning Stone Loop, Canal Winchester, OH 43110For SaleMLS ID #226015871, Sherry L Looney, Howard HannaRealEstateServices. Columbus and Central Ohio Regional MLS
- $395,0003 bd2 ba2.2k sqft60 Daley Dr SW, Pataskala, OH 43062For SaleMLS ID #226023493, Dylan J Knecht, RE/MAX Revealty. Columbus and Central Ohio Regional MLS
