

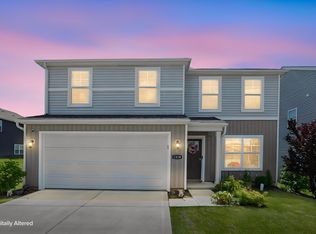
Step inside this stunning, move-in-ready, practically brand-new home, where modern style and thoughtful design come together seamlessly. A welcoming front porch and inviting entryway lead into a bright, open-concept main living area filled with natural light from expansive windows. The spacious family room flows effortlessly into the beautifully designed kitchen, featuring a large center island, walk-in pantry, abundant counter and bar seating, and an adjoining eat-in dining area--perfect for both everyday living and entertaining. A guest half bathroom, along with a formal dining room or private den, complete the main level, offering both functionality and flexibility. Upstairs, you'll find all four bedrooms, creating a private retreat away from the main living spaces. The spacious owner's suite features a large bedroom, private ensuite bathroom, and an oversized walk-in closet. Three additional generously sized bedrooms, each with ample closet space, share a well-appointed full bathroom. Additional highlights include a tankless water heater to accommodate even your highest hot water demands. Step outside to enjoy the concrete patio overlooking the manageable backyard, providing the perfect space for relaxing, grilling, or entertaining. Situated on a comfortable lot with a two-car attached garage, this home offers the ideal combination of modern comfort, low-maintenance living, and everyday convenience. See A2A Remarks!
For sale
$409,900
1585 Hansberry Dr, Lithopolis, OH 43136
4beds
2,053sqft
:
Get pre-qualified$2,845/mo
Single Family Residence
Built in 2025
6,534 Square Feet Lot
$-- Zestimate®
$200/sqft
$30/mo HOA
What's special
Two-car attached garageSpacious family roomInviting entrywayGuest half bathroomComfortable lotWelcoming front porchWalk-in pantry
- 20 days |
- 185 |
- 4 |
Zillow last checked:
Listing updated:
Listed by:
Brittany Cox 614-578-3958,
Keller Williams Greater Cols
Source: Columbus and Central Ohio Regional MLS ,MLS#: 226024989
Facts & features
Interior
Bedrooms & bathrooms
- Bedrooms: 4
- Bathrooms: 3
- Full bathrooms: 2
- 1/2 bathrooms: 1
Heating
- Forced Air
Cooling
- Central Air
Appliances
- Included: Instant Hot Water, Dishwasher, Electric Range, Electric Water Heater, Microwave, Refrigerator
- Laundry: Electric Dryer Hookup
Features
- Flooring: Carpet, Vinyl
- Windows: Insulated Windows
- Number of fireplaces: 1
- Fireplace features: One, Gas Log
- Common walls with other units/homes: No Common Walls
Interior area
- Total structure area: 2,053
- Total interior livable area: 2,053 sqft
Property
Parking
- Total spaces: 2
- Parking features: Garage Door Opener, Attached, On Street
- Garage spaces: 2
- Has uncovered spaces: Yes
Features
- Levels: Two
- Patio & porch: Patio
Lot
- Size: 6,534 Square Feet
Details
- Parcel number: 0100323500
- Special conditions: Standard
Construction
Type & style
- Home type: SingleFamily
- Architectural style: Traditional
- Property subtype: Single Family Residence
Materials
- Foundation: Slab
Condition
- New construction: No
- Year built: 2025
Utilities & green energy
- Sewer: Public Sewer
- Water: Public
Community & HOA
Community
- Security: Security System
- Subdivision: Wagnalls Run
HOA
- Has HOA: Yes
- Amenities included: Sidewalk
- HOA fee: $180 semi-annually
Location
- Region: Lithopolis
Financial & listing details
- Price per square foot: $200/sqft
- Tax assessed value: $94,910
- Annual tax amount: $1,360
- Date on market: 7/7/2026
- Listing terms: Other,VA Loan,FHA,Conventional
Estimated market value
Not available
Estimated sales range
Not available
Not available
Price history
| Date | Event | Price |
|---|---|---|
| 7/7/2026 | Listed for sale | $409,900+3.5%$200/sqft |
Source:  Columbus and Central Ohio Regional MLS #226024989 Report a problem Columbus and Central Ohio Regional MLS #226024989 Report a problem | ||
| 5/23/2025 | Sold | $396,205+0.7%$193/sqft |
Source: Columbus and Central Ohio Regional MLS #225018228 Report a problem | ||
| 2/9/2025 | Listing removed | $393,430$192/sqft |
Source:  DR Horton Report a problem DR Horton Report a problem | ||
| 1/24/2025 | Listed for sale | $393,430$192/sqft |
Source: DR Horton Report a problem | ||
Public tax history
| Year | Property taxes | Tax assessment |
|---|---|---|
| 2025 | $1,361 +231.9% | $33,220 +239% |
| 2024 | $410 -0.3% | $9,800 |
| 2023 | $411 | $9,800 |
Find assessor info on the county website
Monthly payment
Est. payment
Payment breakdown
Explore the cost of this home by adjusting the details. Changes won't be saved.Climate risks
Neighborhood: 43136
Nearby schools
GreatSchools rating
- NABloom Carroll Primary SchoolGrades: K-2Distance: 6.5 mi
- 7/10Bloom-Carroll Middle SchoolGrades: 6-8Distance: 6 mi
- 7/10Bloom-Carroll High SchoolGrades: 9-12Distance: 6.2 mi
- $371,9003 bd2 ba1.4k sqft520 Hemingway Ave, Lithopolis, OH 43136Sold
- $393,9054 bd3 ba2k sqft520 Eastman Ave, Lithopolis, OH 43136Sold
- $406,8003 bd2 ba2.2k sqft1615 Hansberry Dr, Lithopolis, OH 43136Sold
- $399,5303 bd3 ba2.1k sqft530 Eastman Ave, Lithopolis, OH 43136Sold
- $415,3004 bd2 ba2.1k sqft1570 Hansberry Dr, Lithopolis, OH 43136Sold
- $407,5004 bd2 ba2.4k sqft1560 Hansberry Dr, Lithopolis, OH 43136Sold
- $411,9904 bd3 ba2.5k sqft530 Hemingway Ave, Lithopolis, OH 43136Sold
- $371,3003 bd2 ba1.4k sqft610 Hemingway Ct, Lithopolis, OH 43136Sold
A local agent can set up tours, give advice and negotiate with sellers.
Similar homes
- $409,9003 bd3 ba2k sqft230 Salinger Dr, Lithopolis, OH 43136For Sale

 MLS ID #226024881, Jaysen E Barlow, Sell For One Percent. Columbus and Central Ohio Regional MLS
 - $384,9003 bd3 ba2.1k sqft1410 Hansberry Dr, Lithopolis, OH 43136For Sale
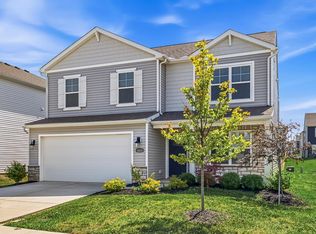 MLS ID #226025547, Sean Knoppe, Taylor Made Realty. Columbus and Central Ohio Regional MLS
 - $389,9004 bd3 ba2.1k sqft234 Sandburg Dr, Lithopolis, OH 43136For Sale
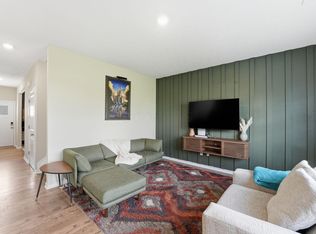 MLS ID #226014590, Lara M Lewie, Mainstream Realty Pros. Columbus and Central Ohio Regional MLS
 - $399,9003 bd3 ba2.1k sqft1510 Hansberry Dr, Lithopolis, OH 43136For Sale
 MLS ID #226022847, Geraldine F Waterman, e-Merge Real Estate. Columbus and Central Ohio Regional MLS
 - $394,9003 bd3 ba2.1k sqft468 Faulkner Dr, Lithopolis, OH 43136For SaleMLS ID #226015813, Julie R Wills, Howard Hanna Real Estate Svcs. Columbus and Central Ohio Regional MLS
- $429,8883 bd2 ba1.6k sqft433 Sandburg Dr, Lithopolis, OH 43136For SaleMLS ID #226023201, Connie L Hall, Rock House Realty LLC. Columbus and Central Ohio Regional MLS
- $374,9003 bd2 ba1.6k sqft515 Hemingway Ave, Lithopolis, OH 43136For SaleMLS ID #226020171, Douglas Edward Blackburn, Red 1 Realty. Columbus and Central Ohio Regional MLS
- $425,0003 bd3 ba2.6k sqft304 Evergreen Cir, Pickerington, OH 43147For SaleMLS ID #226027425, Nichole Hankins, Berkshire Hathaway HS Pro Rlty. Columbus and Central Ohio Regional MLS
- $--4 bd3 ba2.3k sqft420 Bren Dr, Lancaster, OH 43130AuctionAuction.com 2
- $449,9004 bd3 ba2.9k sqft5507 Lehman Meadows Dr, Canal Winchester, OH 43110For SaleMLS ID #226024406, Eric Russell, RE/MAX ONE. Columbus and Central Ohio Regional MLS
- $429,9004 bd3 ba2.3k sqft564 Stonebridge Blvd, Pickerington, OH 43147For SaleMLS ID #226020161, Jamie Sarver, Red 1 Realty. Columbus and Central Ohio Regional MLS
- $359,8883 bd3 ba2.5k sqft6810 John Dr, Canal Winchester, OH 43110For SaleMLS ID #226025841, Connie L Hall, Rock House Realty LLC. Columbus and Central Ohio Regional MLS
- $395,0004 bd3 ba1.9k sqft8609 Gable Loop, Canal Winchester, OH 43110For SaleMLS ID #226025825, Yuba R Niroula, Key Realty. Columbus and Central Ohio Regional MLS
- $400,0004 bd3 ba2.8k sqft5390 Folsom Dr, Groveport, OH 43125For SaleMLS ID #226015957, Samantha Daza, Cutler Real Estate. Columbus and Central Ohio Regional MLS
- $460,0004 bd3 ba2.5k sqft102 Moore Ct, Pickerington, OH 43147For SaleMLS ID #226025489, Jennifer Kessel-White, KW Classic Properties Realty. Columbus and Central Ohio Regional MLS
- $384,9004 bd3 ba2.3k sqft2660 Spring Grove Ave, Lancaster, OH 43130For SaleMLS ID #226025711, Cory M Neville, Century 21 Darfus Realty. Columbus and Central Ohio Regional MLS
- $409,9993 bd3 ba2.9k sqft5260 Folsom Dr, Groveport, OH 43125For SaleMLS ID #226021281, Mandy Mancini, Keller Williams Consultants. Columbus and Central Ohio Regional MLS
- $410,0004 bd3 ba2.2k sqft7488 Old River Dr, Blacklick, OH 43004For SaleMLS ID #226024813, Charles E Collins, Red 1 Realty. Columbus and Central Ohio Regional MLS
- $450,0004 bd3 ba2.7k sqft5255 Ansbach Dr, Groveport, OH 43125For SaleMLS ID #226025829, Jarred A Miller, Di Lusso Real Estate. Columbus and Central Ohio Regional MLS
- $439,9004 bd3 ba2.5k sqft218 Sterndale Dr, Pickerington, OH 43147For SaleMLS ID #226022066, Angela D Houston, Coldwell Banker Realty. Columbus and Central Ohio Regional MLS
