Move-in ready home in a convenient location, just off Long Road, offering recent updates and flexible living space throughout.
The main level features luxury vinyl plank flooring and a beautifully remodeled kitchen (2018) with a custom island, providing both style and functionality. Interior painting was completed throughout in 2025/2026, and the primary bathroom was completely renovated in 2026.
A standout feature of the home is the 278 sq. ft. three-season room, added in 2022, creating exceptional additional living space just in time for game days and backyard entertaining. The finished lower level offers flexibility as a 4th bedroom, recreation room, home office or workout space.
The home also features a second-floor laundry room, a main-floor mudroom, and a concrete parking pad added in 2019, providing space for a 3rd vehicle.
Outside, enjoy a fully fenced backyard with no rear neighbors for added privacy. Additional highlights include exceptional water pressure in the home, Lawn Squad lawn treatments prepaid for the remainder of the year, and an excellent location in the Pickerington Local School District with access to the district's NEW junior high school building.
From the remodeled kitchen and brand-new primary bath to the finished lower level, spacious three-season room, fenced backyard, third parking space, and desirable location, this home truly checks all the boxes.
For sale
$425,000
304 Evergreen Cir, Pickerington, OH 43147
3beds
2,615sqft
:
Get pre-qualified$2,916/mo
Single Family Residence
Built in 2011
8,712 Square Feet Lot
$-- Zestimate®
$163/sqft
$25/mo HOA
What's special
Custom islandMain-floor mudroomFinished lower levelExceptional additional living spaceSpacious three-season roomThird parking spaceFully fenced backyard
- 7 days |
- 695 |
- 31 |
Likely to sell faster than
Zillow last checked:
Listing updated:
Listed by:
Nichole Hankins 614-570-2041,
Berkshire Hathaway HS Pro Rlty
Source: Columbus and Central Ohio Regional MLS ,MLS#: 226027425
Facts & features
Interior
Bedrooms & bathrooms
- Bedrooms: 3
- Bathrooms: 3
- Full bathrooms: 2
- 1/2 bathrooms: 1
Heating
- Forced Air
Cooling
- Central Air
Appliances
- Included: Dishwasher, Electric Range, Gas Water Heater, Microwave, Refrigerator
- Laundry: Electric Dryer Hookup
Features
- Flooring: Carpet, Vinyl
- Basement: Full
- Common walls with other units/homes: No Common Walls
Interior area
- Total structure area: 2,020
- Total interior livable area: 2,615 sqft
Property
Parking
- Total spaces: 2
- Parking features: Garage Door Opener, Attached
- Garage spaces: 2
Features
- Levels: Two
- Patio & porch: Porch
- Fencing: Fenced
Lot
- Size: 8,712 Square Feet
Details
- Parcel number: 0411152300
Construction
Type & style
- Home type: SingleFamily
- Property subtype: Single Family Residence
Condition
- New construction: No
- Year built: 2011
Utilities & green energy
- Sewer: Public Sewer
- Water: Public
Community & HOA
Community
- Subdivision: Georges Creek
HOA
- Has HOA: Yes
- HOA fee: $300 annually
Location
- Region: Pickerington
Financial & listing details
- Price per square foot: $163/sqft
- Tax assessed value: $326,040
- Annual tax amount: $5,216
- Date on market: 7/22/2026
- Listing terms: VA Loan,FHA,Conventional
Estimated market value
Not available
Estimated sales range
Not available
Not available
Price history
| Date | Event | Price |
|---|---|---|
| 7/22/2026 | Listed for sale | $425,000+214.1%$163/sqft |
Source:  Columbus and Central Ohio Regional MLS #226027425 Report a problem Columbus and Central Ohio Regional MLS #226027425 Report a problem | ||
| 12/3/2019 | Sold | $135,300-17.6%$52/sqft |
Source: Public Record Report a problem | ||
| 8/31/2011 | Sold | $164,100+811.7%$63/sqft |
Source: Public Record Report a problem | ||
| 6/6/2011 | Sold | $18,000$7/sqft |
Source: Public Record Report a problem | ||
Public tax history
| Year | Property taxes | Tax assessment |
|---|---|---|
| 2025 | $5,216 +5.4% | $114,120 +17.1% |
| 2024 | $4,951 +9% | $97,470 +1.1% |
| 2023 | $4,543 -0.3% | $96,370 |
| 2022 | $4,558 +9.8% | $96,370 +28.9% |
| 2021 | $4,151 -0.5% | $74,740 |
| 2020 | $4,170 -1.2% | $74,740 |
| 2019 | $4,223 +7.9% | $74,740 +20.1% |
| 2018 | $3,912 -0.3% | $62,230 +3% |
| 2017 | $3,923 +0.5% | $60,440 |
| 2016 | $3,903 +5.7% | $60,440 +11.7% |
| 2015 | $3,695 +1.2% | $54,090 |
| 2014 | $3,650 +5.9% | $54,090 |
| 2013 | $3,446 +3.9% | $54,090 0% |
| 2012 | $3,317 +479.3% | $54,100 +518.3% |
| 2011 | $573 +8.3% | $8,750 |
| 2010 | $529 -11% | $8,750 -14.1% |
| 2009 | $594 +3.6% | $10,190 0% |
| 2008 | $574 +399.3% | $10,192 +402.1% |
| 2007 | $115 -20.5% | $2,030 -20.2% |
| 2006 | $144 | $2,545 |
Find assessor info on the county website
Monthly payment
Est. payment
Payment breakdown
Explore the cost of this home by adjusting the details. Changes won't be saved.Climate risks
Neighborhood: 43147
Nearby schools
GreatSchools rating
- 7/10Pickerington Elementary SchoolGrades: K-4Distance: 0.3 mi
- 7/10Pickerington Ridgeview Junior High SchoolGrades: 7-8Distance: 1.4 mi
- 7/10Pickerington High School CentralGrades: 9-12Distance: 1.7 mi
- $481,0004 bd3 ba2.9k sqft308 Evergreen Cir, Pickerington, OH 43147Off Market
- $441,5004 bd2 ba2.3k sqft300 Evergreen Cir, Pickerington, OH 43147Off Market
- $436,3003 bd3 ba2.3k sqft300 Evergreen Ct #134, Pickerington, OH 43147Off Market
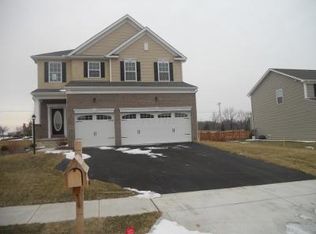
- $389,5003 bd3 ba1.8k sqft312 Evergreen Cir, Pickerington, OH 43147Sold

- $427,3004 bd4 ba2.2k sqft183 Georges Creek Dr, Pickerington, OH 43147Off Market
- $515,0005 bd4 ba4.2k sqft305 Evergreen Cir, Pickerington, OH 43147Sold
- $420,0005 bd4 ba4.1k sqft316 Evergreen Cir, Pickerington, OH 43147Sold
- $468,4004 bd3 ba2.8k sqft296 Evergreen Cir, Pickerington, OH 43147Off Market
A local agent can set up tours, give advice and negotiate with sellers.
A local lender can help you make sure your offer is ready when you are.
Similar homes
- $429,9004 bd3 ba2.3k sqft564 Stonebridge Blvd, Pickerington, OH 43147For Sale

 MLS ID #226020161, Jamie Sarver, Red 1 Realty. Columbus and Central Ohio Regional MLS
 - $434,9004 bd4 ba2.7k sqft483 Lorraine Blvd, Pickerington, OH 43147For Sale
 MLS ID #226021468, Dean Bradford, Howard HannaRealEstateServices. Columbus and Central Ohio Regional MLS
 - $474,9004 bd4 ba3.2k sqft12404 Woodsfield Cir E, Pickerington, OH 43147For Sale
 MLS ID #226025054, Kristy D Waite, Red 1 Realty. Columbus and Central Ohio Regional MLS
 - $495,0004 bd3 ba2.6k sqft916 Washington St, Pickerington, OH 43147For Sale
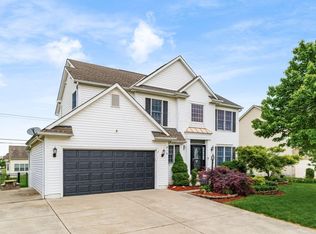 MLS ID #226015063, Ryan A McClure, Red 1 Realty. Columbus and Central Ohio Regional MLS
 - $493,9004 bd3 ba3k sqft166 Longleaf St, Pickerington, OH 43147For SaleMLS ID #226022914, Laura E Listebarger, Century 21 Excellence Realty. Columbus and Central Ohio Regional MLS
- $499,9003 bd2 ba2.1k sqft217 Warbler Ct, Pickerington, OH 43147For SaleMLS ID #226012672, Drew R Hensel, RE/MAX ONE. Columbus and Central Ohio Regional MLS
- $469,9004 bd3 ba3.1k sqft8782 Stonehenge Dr NW, Pickerington, OH 43147For SaleMLS ID #226018116, Kellie A Fiorello, Coldwell Banker Realty. Columbus and Central Ohio Regional MLS
- $499,9994 bd5 ba3.4k sqft8435 Graystone Dr, Pickerington, OH 43147For SaleMLS ID #226026565, Kathleen E Twining, KW Classic Properties Realty. Columbus and Central Ohio Regional MLS
- $535,0004 bd3 ba3.3k sqft8376 Comstock Ct NW, Pickerington, OH 43147For SaleMLS ID #226025025, Dylan J Knecht, RE/MAX Revealty. Columbus and Central Ohio Regional MLS
- $537,5004 bd3 ba2.7k sqft8538 Chateau Dr NW, Pickerington, OH 43147For SaleMLS ID #226019541, Stephanie Harget, Real of Ohio. Columbus and Central Ohio Regional MLS
- $449,9004 bd3 ba2.9k sqft5507 Lehman Meadows Dr, Canal Winchester, OH 43110For SaleMLS ID #226024406, Eric Russell, RE/MAX ONE. Columbus and Central Ohio Regional MLS
- $529,9004 bd4 ba3.3k sqft231 Arlington Dr, Pickerington, OH 43147For SaleMLS ID #226023407, Sam Cooper, Howard Hanna Real Estate Svcs. Columbus and Central Ohio Regional MLS
- $464,9003 bd4 ba2.9k sqft6474 Tallman Ct, Canal Winchester, OH 43110For SaleMLS ID #226025855, Maria P Milligan, RE/MAX Premier Choice. Columbus and Central Ohio Regional MLS
- $410,0003 bd2 ba1.9k sqft122 Brenden Park Dr, Etna, OH 43062For SaleMLS ID #226027717, Renee Williams, Red 1 Realty. Columbus and Central Ohio Regional MLS
- $374,9004 bd4 ba2.3k sqft5647 Levi Kramer Blvd, Canal Winchester, OH 43110For SaleMLS ID #226019456, Ben Senchury, Red 1 Realty. Columbus and Central Ohio Regional MLS
- $399,9003 bd3 ba1.9k sqft7975 Ashenden Dr, Blacklick, OH 43004For SaleMLS ID #226027683, Todd V Berrien, Coldwell Banker Realty. Columbus and Central Ohio Regional MLS
- $465,0003 bd3 ba2.5k sqft7215 Bromfield Dr, Canal Winchester, OH 43110For SaleMLS ID #226013671, Shannon Grimm, Howard Hanna Real Estate Svcs. Columbus and Central Ohio Regional MLS
- $475,0003 bd2 ba2.2k sqft5450 Mason Rd NW, Canal Winchester, OH 43110For SaleMLS ID #226023652, Drew R Hensel, RE/MAX ONE. Columbus and Central Ohio Regional MLS
- $374,9004 bd2 ba1.6k sqft1765 Thrailkill Rd, Grove City, OH 43123For SaleMLS ID #226028518, Levi John Jacobs, RE/MAX Connection. Columbus and Central Ohio Regional MLS
- $410,0004 bd3 ba2.2k sqft7488 Old River Dr, Blacklick, OH 43004For SaleMLS ID #226024813, Charles E Collins, Red 1 Realty. Columbus and Central Ohio Regional MLS
