Move right in to this beautifully maintained 3-bedroom, 2.5-bath home, where thoughtful updates and modern finishes create the perfect blend of style and comfort. The updated kitchen is a standout feature, showcasing stunning new quartzite countertops, a designer tile backsplash, and a full suite of new stainless steel appliances, all installed in 2024. The updated bathrooms continue the home's fresh, contemporary feel with quality finishes throughout.
Elegant AquaGuard engineered flooring flows through the main living areas, while a new living room ceiling fan adds both comfort and style. Outside, the refreshed landscaping enhances the home's curb appeal and creates a welcoming first impression.
Additional updates include a new hot water tank (2021), providing added peace of mind for the next owner. With its extensive list of improvements, meticulous maintenance, and move-in-ready condition, this home is ready for you to enjoy from day one.
For sale
$399,900
7975 Ashenden Dr, Blacklick, OH 43004
3beds
1,922sqft
Single Family Residence
Built in 2008
3,049 Square Feet Lot
$-- Zestimate®
$208/sqft
$78/mo HOA
What's special
Welcoming first impressionStunning new quartzite countertopsElegant aquaguard engineered flooringQuality finishes throughoutUpdated bathroomsUpdated kitchenDesigner tile backsplash
- 26 days |
- 564 |
- 10 |
Zillow last checked:
Listing updated:
Listed by:
Todd V Berrien 614-477-3077,
Coldwell Banker Realty
Source: Columbus and Central Ohio Regional MLS ,MLS#: 226027683
Facts & features
Interior
Bedrooms & bathrooms
- Bedrooms: 3
- Bathrooms: 3
- Full bathrooms: 2
- 1/2 bathrooms: 1
- Main level bedrooms: 1
Heating
- Forced Air
Cooling
- Central Air
Appliances
- Included: Dishwasher, Electric Range, Microwave, Refrigerator
- Laundry: Electric Dryer Hookup
Features
- Flooring: Wood, Carpet, Ceramic/Porcelain
- Windows: Insulated Windows
- Common walls with other units/homes: No Common Walls
Interior area
- Total structure area: 1,746
- Total interior livable area: 1,922 sqft
Property
Parking
- Total spaces: 2
- Parking features: Garage Door Opener, Detached
- Garage spaces: 2
Features
- Levels: Two
- Patio & porch: Porch, Patio
- Fencing: Fenced
Lot
- Size: 3,049 Square Feet
Details
- Additional structures: Shed(s), Outbuilding
- Parcel number: 175281476
- Special conditions: Standard
Construction
Type & style
- Home type: SingleFamily
- Architectural style: Traditional
- Property subtype: Single Family Residence
Materials
- Foundation: Slab
Condition
- New construction: No
- Year built: 2008
Utilities & green energy
- Sewer: Public Sewer
- Water: Public
Community & HOA
Community
- Subdivision: Waggoner Trace
HOA
- Has HOA: Yes
- Services included: Maintenance Grounds
- HOA fee: $78 monthly
Location
- Region: Blacklick
Financial & listing details
- Price per square foot: $208/sqft
- Tax assessed value: $264,900
- Annual tax amount: $5,361
- Date on market: 7/23/2026
Estimated market value
Not available
Estimated sales range
Not available
Not available
Price history
| Date | Event | Price |
|---|---|---|
| 7/23/2026 | Listed for sale | $399,900-2.5%$208/sqft |
Source:  Columbus and Central Ohio Regional MLS #226027683 Report a problem Columbus and Central Ohio Regional MLS #226027683 Report a problem | ||
| 7/22/2026 | Listing removed | -- |
Source: Owner Report a problem | ||
| 7/4/2026 | Listed for sale | $410,000+54.7%$213/sqft |
Source: Owner Report a problem | ||
| 10/25/2021 | Sold | $265,000+100.2%$138/sqft |
Source: Columbus and Central Ohio Regional MLS #221036929 Report a problem | ||
| 10/16/2008 | Sold | $132,400$69/sqft |
Source: Public Record Report a problem | ||
Public tax history
| Year | Property taxes | Tax assessment |
|---|---|---|
| 2024 | $5,382 -2.3% | $92,720 |
| 2023 | $5,507 +16% | $92,720 +35.6% |
| 2022 | $4,747 +2.7% | $68,360 |
| 2021 | $4,623 +0.4% | $68,360 |
| 2020 | $4,606 +10.1% | $68,360 +20% |
| 2019 | $4,184 -0.6% | $56,960 |
| 2018 | $4,208 | $56,960 |
| 2017 | $4,208 +13.4% | $56,960 +19.6% |
| 2016 | $3,710 +1.3% | $47,610 |
| 2015 | $3,662 -1.9% | $47,610 |
| 2014 | $3,732 | $47,610 |
Find assessor info on the county website
Monthly payment
Est. payment
Payment breakdown
Explore the cost of this home by adjusting the details. Changes won't be saved.Climate risks
Neighborhood: 43004
Nearby schools
GreatSchools rating
- 8/10West Elementary SchoolGrades: K-4Distance: 0.8 mi
- 7/10Licking Heights CentralGrades: 7-8Distance: 3.5 mi
- 7/10Licking Heights High SchoolGrades: 9-12Distance: 3 mi
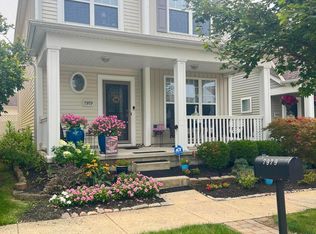
- $358,0003 bd3 ba1.9k sqft7979 Ashenden Dr, Blacklick, OH 43004For Sale
- $311,8003 bd2 ba908 sqft7971 Ashenden Dr, Blacklick, OH 43004Off Market
- $326,3003 bd2 ba396 sqft7983 Ashenden Dr, Blacklick, OH 43004Off Market
- $316,7003 bd2 ba990 sqft7967 Ashenden Dr, Blacklick, OH 43004Off Market
- $309,7003 bd2 ba908 sqft7987 Ashenden Dr, Blacklick, OH 43004Off Market
- $317,8003 bd3 ba1.8k sqft7963 Ashenden Dr, Blacklick, OH 43004Off Market
- $315,9003 bd2 ba396 sqft7991 Ashenden Dr, Blacklick, OH 43004Off Market
- $325,0003 bd3 ba1.9k sqft7959 Ashenden Dr, Blacklick, OH 43004Sold
Similar homes
- $399,9003 bd3 ba2.2k sqft7913 Birch Creek Dr, Blacklick, OH 43004For Sale

 MLS ID #226029461, Abi C Odari, Red 1 Realty. Columbus and Central Ohio Regional MLS
 - $399,9003 bd3 ba1.7k sqft737 Cedar Run Dr, Blacklick, OH 43004For Sale
 MLS ID #226024380, Jay J Jackson, RE/MAX Affiliates, Inc.. Columbus and Central Ohio Regional MLS
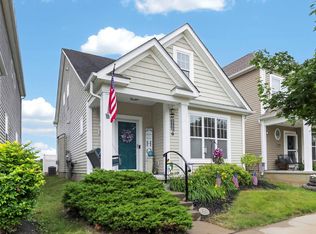
 - $343,0003 bd3 ba1.8k sqft7911 Ashenden Dr, Blacklick, OH 43004For Sale
 MLS ID #226023915, Carma Godby, NextHome Experience. Columbus and Central Ohio Regional MLS
 - $359,9004 bd3 ba2.3k sqft8095 Beardsley Ave, Blacklick, OH 43004For Sale
 MLS ID #226026293, Wendy Esker, Keller Williams Greater Cols. Columbus and Central Ohio Regional MLS
 - $339,9003 bd3 ba1.8k sqft7863 Ashenden Dr, Blacklick, OH 43004For SaleMLS ID #226025947, Abi C Odari, Red 1 Realty. Columbus and Central Ohio Regional MLS
- $350,0003 bd2 ba1.4k sqft1171 Willow Oak Dr, Blacklick, OH 43004For SaleMLS ID #226013971, Dak Britt, Styer RE Professionals. Columbus and Central Ohio Regional MLS
- $375,0003 bd2 ba1.6k sqft7777 Astra Cir, Reynoldsburg, OH 43068For SaleMLS ID #226030753, Sam Cooper, Howard Hanna Real Estate Svcs. Columbus and Central Ohio Regional MLS
- $349,7753 bd2 ba1.5k sqft116 Broadstone Cir E, Blacklick, OH 43004For SaleMLS ID #226021194, Kalin Lee, e-Merge Real Estate. Columbus and Central Ohio Regional MLS
- $554,9003 bd3 ba2.2k sqft7642 Hutton St, Blacklick, OH 43004For SaleMLS ID #226024970, Gena L Latimer, Coldwell Banker Realty. Columbus and Central Ohio Regional MLS
- $399,9003 bd3 ba1.6k sqft7249 Alma Terrace Dr, New Albany, OH 43054For SaleMLS ID #226030184, Katherine G Wissman, CRT, Realtors. Columbus and Central Ohio Regional MLS
- $394,9004 bd3 ba1.8k sqft164 Shaleridge Dr, Pataskala, OH 43062For SaleMLS ID #226027773, Robert D Richmond, Red 1 Realty. Columbus and Central Ohio Regional MLS
- $395,8553 bd2 ba1.9k sqft122 Brenden Park Dr, Etna, OH 43062For SaleMLS ID #226027717, Renee Williams, Red 1 Realty. Columbus and Central Ohio Regional MLS
- $559,9003 bd2 ba2k sqft2753 Newbern Dr W, Blacklick, OH 43004For SaleMLS ID #226027808, Jaysen E Barlow, Sell For One Percent. Columbus and Central Ohio Regional MLS
- $429,9003 bd3 ba1.9k sqft6039 Grand Strand Ave, Westerville, OH 43081For SaleMLS ID #226030166, Penny J Smith, NextHome Experience. Columbus and Central Ohio Regional MLS
- $405,0003 bd2 ba1.6k sqft319 Mannaseh Dr W, Granville, OH 43023For SaleMLS ID #226028666, Katherine E Jurden, Coldwell Banker Realty. Columbus and Central Ohio Regional MLS
- $437,5004 bd3 ba1.9k sqft841 Lakeway Ct W, Westerville, OH 43081For SaleMLS ID #226030848, Abigail DiSabato Carfagna, The Brokerage House . Columbus and Central Ohio Regional MLS
- $389,9002 bd3 ba1.2k sqft5968 Ruihley Way, Westerville, OH 43081For SaleMLS ID #226029898, Penny J Smith, NextHome Experience. Columbus and Central Ohio Regional MLS
- $575,0004 bd3 ba2.6k sqft2674 Carmie Dr E, Blacklick, OH 43004For SaleMLS ID #226025441, Jeff Ramm, Coldwell Banker Realty. Columbus and Central Ohio Regional MLS
- $430,0005 bd3 ba2.6k sqft168 Spring Flower Way, Etna, OH 43062For SaleMLS ID #226026963, Sheena Edwards, Key Realty. Columbus and Central Ohio Regional MLS
- $349,9003 bd3 ba1.9k sqft55 Gala Ave SW, Etna, OH 43062For SaleMLS ID #226026772, Manorath Kalikotay, e-Merge Real Estate Premium. Columbus and Central Ohio Regional MLS
