Fantastic Floorplan w/stunning outdoor living! Oversized kitchen w/huge island. Dining area w/room for any size table! Plenty of room for all of your guests! Sitting area off kitchen & dining area. From the full front porch you will enter your home and be greeted by your great room with gas fireplace! Den is located between great room and kitchen. Pass through gives you access to the great room! Large Owners Suite with vaulted ceilings and walk in closet! Master Owners bathroom suite! Your other two bedrooms are just down the hall. Newer furnace! This is outdoor living at it's finest! Full front porch to sit out on and enjoy! Best yet is the oasis that has been created in the back yard. Walk out to your firepit, coy pond with fish featuring a waterfall! 2 car garage has plenty of storage!
For sale
Price cut: $10K (8/9)
$339,900
7863 Ashenden Dr, Blacklick, OH 43004
3beds
1,832sqft
Single Family Residence
Built in 2010
3,049 Square Feet Lot
$-- Zestimate®
$186/sqft
$75/mo HOA
What's special
Master owners bathroom suiteFull front porchStunning outdoor livingWalk in closet
- 53 days
- 407
- 18
Zillow last checked:
Listing updated:
Listed by:
Abi C Odari 401-339-8727,
Red 1 Realty
Source: Columbus and Central Ohio Regional MLS ,MLS#: 226025947
Facts & features
Interior
Bedrooms & bathrooms
- Bedrooms: 3
- Bathrooms: 3
- Full bathrooms: 2
- 1/2 bathrooms: 1
Heating
- Forced Air
Appliances
- Included: Dishwasher, Gas Water Heater, Refrigerator
- Laundry: Electric Dryer Hookup
Features
- Flooring: Wood, Laminate, Carpet, Ceramic/Porcelain
- Windows: Insulated Windows
- Has fireplace: Yes
- Fireplace features: Gas Log
- Common walls with other units/homes: No Common Walls
Interior area
- Total structure area: 1,832
- Total interior livable area: 1,832 sqft
Property
Parking
- Total spaces: 2
- Parking features: Garage Door Opener, Detached
- Garage spaces: 2
Features
- Levels: Two
- Patio & porch: Patio
- Fencing: Fenced
Lot
- Size: 3,049 Square Feet
Details
- Parcel number: 175288436
- Special conditions: Standard
Construction
Type & style
- Home type: SingleFamily
- Property subtype: Single Family Residence
Materials
- Foundation: Block
Condition
- New construction: No
- Year built: 2010
Utilities & green energy
- Sewer: Public Sewer
- Water: Public
Community & HOA
Community
- Subdivision: Waggoner Trace
HOA
- Has HOA: Yes
- Amenities included: Sidewalk
- Services included: Maintenance Grounds
- HOA fee: $75 monthly
Location
- Region: Blacklick
Financial & listing details
- Price per square foot: $186/sqft
- Tax assessed value: $290,500
- Annual tax amount: $5,902
- Date on market: 7/13/2026
- Listing terms: VA Loan,FHA,Conventional
Estimated market value
Not available
Estimated sales range
Not available
Not available
Price history
| Date | Event | Price |
|---|---|---|
| 8/9/2026 | Price change | $339,900-2.9%$186/sqft |
Source:  Columbus and Central Ohio Regional MLS #226025947 Report a problem Columbus and Central Ohio Regional MLS #226025947 Report a problem | ||
| 7/13/2026 | Listed for sale | $349,900+5.4%$191/sqft |
Source: Columbus and Central Ohio Regional MLS #226025947 Report a problem | ||
| 5/17/2023 | Sold | $332,000+7.1%$181/sqft |
Source: Columbus and Central Ohio Regional MLS #223011178 Report a problem | ||
| 5/1/2023 | Contingent | $309,900$169/sqft |
Source: Columbus and Central Ohio Regional MLS #223011178 Report a problem | ||
| 4/29/2023 | Listed for sale | $309,900+146.3%$169/sqft |
Source: Columbus and Central Ohio Regional MLS #223011178 Report a problem | ||
| 6/15/2011 | Sold | $125,800$69/sqft |
Source: Public Record Report a problem | ||
Public tax history
| Year | Property taxes | Tax assessment |
|---|---|---|
| 2024 | $5,902 -0.9% | $101,680 +1.4% |
| 2023 | $5,954 +28.5% | $100,250 +50.3% |
| 2022 | $4,633 +2.7% | $66,720 |
| 2021 | $4,512 +0.4% | $66,720 |
| 2020 | $4,496 +10.1% | $66,720 +20% |
| 2019 | $4,084 -0.6% | $55,590 |
| 2018 | $4,107 | $55,590 |
| 2017 | $4,107 +11.8% | $55,590 +18% |
| 2016 | $3,672 +1.3% | $47,120 |
| 2015 | $3,625 -1.9% | $47,120 |
| 2014 | $3,694 | $47,120 |
Find assessor info on the county website
Monthly payment
Est. payment
Payment breakdown
Explore the cost of this home by adjusting the details. Changes won't be saved.Climate risks
Neighborhood: 43004
Similar homes
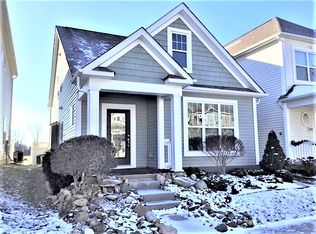
- $340,0003 bd3 ba1.8k sqft7911 Ashenden Dr, Blacklick, OH 43004For Sale
 MLS ID #226023915, Carma Godby, NextHome Experience. Columbus and Central Ohio Regional MLS
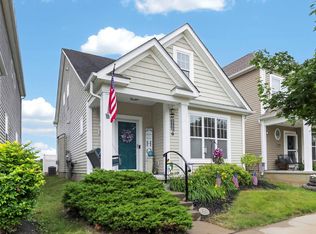
 - $365,0003 bd3 ba1.7k sqft1192 Willow Oak Dr, Blacklick, OH 43004For Sale
 MLS ID #226030904, Cody Swartz, RE/MAX Premier Choice. Columbus and Central Ohio Regional MLS
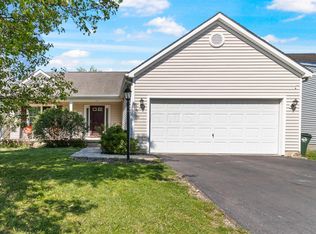
 - $345,0003 bd2 ba1.4k sqft1171 Willow Oak Dr, Blacklick, OH 43004For Sale
 MLS ID #226013971, Dak Britt, Styer RE Professionals. Columbus and Central Ohio Regional MLS
 - $399,9003 bd3 ba1.9k sqft7975 Ashenden Dr, Blacklick, OH 43004For Sale
 MLS ID #226027683, Todd V Berrien, Coldwell Banker Realty. Columbus and Central Ohio Regional MLS
 - $349,7753 bd2 ba1.5k sqft116 Broadstone Cir E, Blacklick, OH 43004For SaleMLS ID #226021194, Kalin Lee, e-Merge Real Estate. Columbus and Central Ohio Regional MLS
- $399,9003 bd3 ba2.2k sqft7913 Birch Creek Dr, Blacklick, OH 43004For SaleMLS ID #226029461, Abi C Odari, Red 1 Realty. Columbus and Central Ohio Regional MLS
- $379,9003 bd3 ba1.9k sqft6962 Onyxbluff Ln, Blacklick, OH 43004For SaleMLS ID #226028773, Mukesh Basnet, Red 1 Realty. Columbus and Central Ohio Regional MLS
- $393,0003 bd3 ba1.7k sqft737 Cedar Run Dr, Blacklick, OH 43004For SaleMLS ID #226024380, Jay J Jackson, RE/MAX Affiliates, Inc.. Columbus and Central Ohio Regional MLS
- $269,0003 bd2 ba1.2k sqft7760 Freesia St #57, Blacklick, OH 43004For SaleMLS ID #226032146, Judy A Stream, Coldwell Banker Realty. Columbus and Central Ohio Regional MLS
- $349,9003 bd3 ba1.7k sqft38 George St, Pataskala, OH 43062For SaleMLS ID #226030545, Cheryl Huston, Keller Williams Greater Cols. Columbus and Central Ohio Regional MLS
- $349,9003 bd3 ba1.9k sqft55 Gala Ave SW, Etna, OH 43062For SaleMLS ID #226026772, Manorath Kalikotay, e-Merge Real Estate Premium. Columbus and Central Ohio Regional MLS
- $344,9003 bd3 ba1.9k sqft2893 Barrows Rd, Columbus, OH 43232For SaleMLS ID #226023406, Joan Elflein, Ohio Broker Direct, LLC. Columbus and Central Ohio Regional MLS
- $259,9002 bd3 ba1.8k sqft321 Douglasfir Dr, Blacklick, OH 43004For SaleMLS ID #226029977, Jamie Sechler, The Brokerage House . Columbus and Central Ohio Regional MLS
- $337,0003 bd3 ba1.4k sqft3523 Steiner St, Columbus, OH 43231For SaleMLS ID #226028726, Saul Cortes, Allure Realty. Columbus and Central Ohio Regional MLS
- $324,9003 bd2 ba1.4k sqft2836 Beal Dr, Columbus, OH 43232For SaleMLS ID #226023404, Joan Elflein, Ohio Broker Direct, LLC. Columbus and Central Ohio Regional MLS
- $389,9004 bd3 ba1.8k sqft164 Shaleridge Dr, Pataskala, OH 43062For SaleMLS ID #226027773, Robert D Richmond, Red 1 Realty. Columbus and Central Ohio Regional MLS
- $339,0003 bd3 ba1.8k sqft5645 Niagara Reserve Dr, Westerville, OH 43081For SaleMLS ID #226021580, Niko Coombs, EXP Realty, LLC. Columbus and Central Ohio Regional MLS
- $324,9004 bd3 ba1.8k sqft3697 Pendent Ln, Columbus, OH 43207For SaleMLS ID #226024018, Jaysen E Barlow, Sell For One Percent. Columbus and Central Ohio Regional MLS
- $395,8553 bd2 ba1.9k sqft122 Brenden Park Dr, Etna, OH 43062For SaleMLS ID #226027717, Renee Williams, Red 1 Realty. Columbus and Central Ohio Regional MLS
- $440,0003 bd4 ba2.6k sqft7854 Astra Cir, Reynoldsburg, OH 43068For SaleMLS ID #226025294, Xenia Armstrong, Red 1 Realty. Columbus and Central Ohio Regional MLS
