Charming 2 story greets guests w/stone trim & lemonade front porch! Vaulted GR opens to cozy gas log fireplace & carries thru to fully applianced kitchen w/ island & hardwood floors! Light-filled vaulted owner suite boasts large walk-in closet, ensuite bathroom w/ double sinks, soak tub, shower & new luxury vinyl tile floors! Down the hall find two charming bedrooms & an additional full bathroom w/ shower/tub, new luxury vinyl tile floors! The roomy loft overlooks great room & could be finished for 4th BR! Downstairs, sliding door opens to fenced yard, patio & deck! New kitchen granite, new fresh paint. New flooring and many more! Must see.
For sale
$399,900
6962 Onyxbluff Ln, Blacklick, OH 43004
3beds
1,974sqft
:
Get pre-qualified$2,937/mo
Single Family Residence
Built in 2005
6,098 Square Feet Lot
$-- Zestimate®
$203/sqft
$15/mo HOA
What's special
- 8 days |
- 452 |
- 30 |
Zillow last checked:
Listing updated:
Listed by:
Mukesh Basnet 380-266-9201,
Red 1 Realty
Source: Columbus and Central Ohio Regional MLS ,MLS#: 226028773
Facts & features
Interior
Bedrooms & bathrooms
- Bedrooms: 3
- Bathrooms: 3
- Full bathrooms: 2
- 1/2 bathrooms: 1
Heating
- Forced Air
Cooling
- Central Air
Appliances
- Included: Dishwasher, Electric Range, Microwave, Refrigerator
Features
- Flooring: Wood, Laminate, Carpet
- Windows: Insulated Windows
- Basement: Full
- Has fireplace: Yes
- Fireplace features: Gas Log
- Common walls with other units/homes: No Common Walls
Interior area
- Total structure area: 1,974
- Total interior livable area: 1,974 sqft
Property
Parking
- Total spaces: 2
- Parking features: Garage Door Opener, Attached
- Garage spaces: 2
Features
- Levels: Two
- Patio & porch: Porch, Patio, Deck
- Fencing: Fenced
Lot
- Size: 6,098 Square Feet
Details
- Parcel number: 520268484
Construction
Type & style
- Home type: SingleFamily
- Architectural style: Traditional
- Property subtype: Single Family Residence
Condition
- New construction: No
- Year built: 2005
Utilities & green energy
- Sewer: Public Sewer
- Water: Public
Community & HOA
Community
- Subdivision: Stonehill
HOA
- Has HOA: Yes
- Amenities included: Sidewalk
- HOA fee: $180 annually
Location
- Region: Blacklick
Financial & listing details
- Price per square foot: $203/sqft
- Tax assessed value: $319,700
- Annual tax amount: $5,613
- Date on market: 8/1/2026
Estimated market value
Not available
Estimated sales range
Not available
Not available
Price history
| Date | Event | Price |
|---|---|---|
| 8/1/2026 | Listed for sale | $399,900+56.2%$203/sqft |
Source:  Columbus and Central Ohio Regional MLS #226028773 Report a problem Columbus and Central Ohio Regional MLS #226028773 Report a problem | ||
| 6/10/2020 | Sold | $256,000+6.7%$130/sqft |
Source: Columbus and Central Ohio Regional MLS #220013351 Report a problem | ||
| 5/6/2020 | Pending sale | $239,900$122/sqft |
Source: Coldwell Banker King Thompson - Polaris Regional Sales Office #220013351 Report a problem | ||
| 5/2/2020 | Listed for sale | $239,900+32.5%$122/sqft |
Source: Coldwell Banker King Thompson #220013351 Report a problem | ||
| 12/29/2014 | Sold | $181,000-4.7%$92/sqft |
Source: Columbus and Central Ohio Regional MLS #214045528 Report a problem | ||
| 11/21/2014 | Pending sale | $189,995$96/sqft |
Source: RE/MAX Achievers #214045528 Report a problem | ||
| 11/7/2014 | Listed for sale | $189,995-4%$96/sqft |
Source: RE/MAX Achievers #214045528 Report a problem | ||
| 1/11/2006 | Sold | $197,900$100/sqft |
Source: Public Record Report a problem | ||
Public tax history
| Year | Property taxes | Tax assessment |
|---|---|---|
| 2024 | $5,653 +1.4% | $111,900 |
| 2023 | $5,573 +17% | $111,900 +47.8% |
| 2022 | $4,762 -0.2% | $75,710 |
| 2021 | $4,769 +2.5% | $75,710 +1.5% |
| 2020 | $4,655 +28.5% | $74,620 +26.4% |
| 2019 | $3,621 +0.9% | $59,020 |
| 2018 | $3,590 | $59,020 |
| 2017 | $3,590 +5.6% | $59,020 +5.3% |
| 2016 | $3,398 -0.1% | $56,040 |
| 2015 | $3,401 | $56,040 |
| 2014 | $3,401 +93.4% | $56,040 -5% |
| 2013 | $1,759 -49.1% | $58,975 |
| 2011 | $3,458 -4.7% | $58,975 -15.5% |
| 2010 | $3,628 +6.5% | $69,825 |
| 2008 | $3,406 +4.3% | $69,825 |
| 2007 | $3,265 -1.8% | -- |
| 2006 | $3,324 +515% | -- |
| 2005 | $541 +15% | -- |
| 2004 | $470 | -- |
Find assessor info on the county website
Monthly payment
Est. payment
Payment breakdown
Explore the cost of this home by adjusting the details. Changes won't be saved.Climate risks
Neighborhood: 43004
Nearby schools
GreatSchools rating
- 9/10Blacklick Elementary SchoolGrades: K-5Distance: 1.9 mi
- 7/10Gahanna South Middle SchoolGrades: 6-8Distance: 2.2 mi
- 5/10Lincoln High SchoolGrades: 9-12Distance: 3 mi
- $334,4003 bd2 ba1.6k sqft6956 Onyxbluff Ln, Blacklick, OH 43004Off Market

- $383,2004 bd3 ba2.1k sqft6968 Onyxbluff Ln, Blacklick, OH 43004Off Market

- $357,1003 bd2 ba680 sqft6950 Onyxbluff Ln, Blacklick, OH 43004Off Market
- $334,6004 bd3 ba1.5k sqft6974 Onyxbluff Ln, Blacklick, OH 43004Off Market
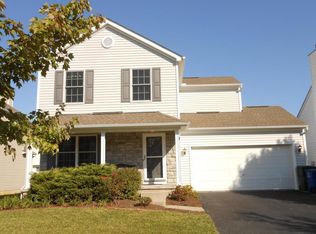
- $333,8004 bd3 ba1.5k sqft6969 Granite Falls Dr, Blacklick, OH 43004Off Market
- $381,7004 bd3 ba2.1k sqft6963 Granite Falls Dr, Blacklick, OH 43004Off Market
- $434,4004 bd2 ba2.9k sqft6975 Granite Falls Dr, Blacklick, OH 43004Off Market
- $385,0003 bd4 ba2.3k sqft6944 Onyxbluff Ln, Blacklick, OH 43004Sold
A local agent can set up tours, give advice and negotiate with sellers.
A local lender can help you make sure your offer is ready when you are.
Similar homes
- $399,9003 bd3 ba2.2k sqft7913 Birch Creek Dr, Blacklick, OH 43004For Sale

 MLS ID #226029461, Abi C Odari, Red 1 Realty. Columbus and Central Ohio Regional MLS
 - $380,0003 bd3 ba1.8k sqft8225 Sea Star Dr, Blacklick, OH 43004For Sale
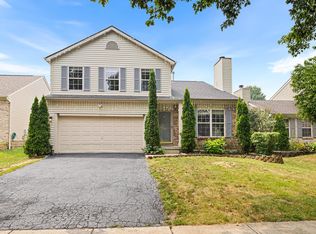 MLS ID #226027595, Khem Katwal, Red 1 Realty. Columbus and Central Ohio Regional MLS
 - $399,9003 bd3 ba1.7k sqft737 Cedar Run Dr, Blacklick, OH 43004For Sale
 MLS ID #226024380, Jay J Jackson, RE/MAX Affiliates, Inc.. Columbus and Central Ohio Regional MLS
 - $349,9003 bd3 ba1.8k sqft7863 Ashenden Dr, Blacklick, OH 43004For Sale
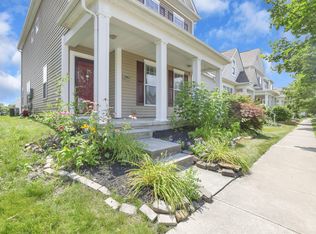 MLS ID #226025947, Abi C Odari, Red 1 Realty. Columbus and Central Ohio Regional MLS
 - $345,0003 bd3 ba1.8k sqft7911 Ashenden Dr, Blacklick, OH 43004For SaleMLS ID #226023915, Carma Godby, NextHome Experience. Columbus and Central Ohio Regional MLS
- $354,9003 bd2 ba1.4k sqft1171 Willow Oak Dr, Blacklick, OH 43004For SaleMLS ID #226013971, Dak Britt, Styer RE Professionals. Columbus and Central Ohio Regional MLS
- $340,0003 bd3 ba1.3k sqft800 Bent Oak Dr, Blacklick, OH 43004For SaleMLS ID #226023804, William G Bogantz II, Superior Real Estate, LLC. Columbus and Central Ohio Regional MLS
- $359,0004 bd3 ba1.8k sqft6983 Nocturne Rd N, Reynoldsburg, OH 43068For SaleMLS ID #226027801, Darcy Guglielmi, Howard Hanna Real Estate Svcs. Columbus and Central Ohio Regional MLS
- $349,9003 bd3 ba1.8k sqft3949 Winding Path Dr, Canal Winchester, OH 43110For SaleMLS ID #226028537, Kendra Hall, Move Real Estate. Columbus and Central Ohio Regional MLS
- $394,9004 bd3 ba1.8k sqft164 Shaleridge Dr, Pataskala, OH 43062For SaleMLS ID #226027773, Robert D Richmond, Red 1 Realty. Columbus and Central Ohio Regional MLS
- $370,0003 bd3 ba1.9k sqft240 Pruden Dr, Pickerington, OH 43147For SaleMLS ID #226029007, Ricky Compton, RE/MAX ONE. Columbus and Central Ohio Regional MLS
- $314,8803 bd3 ba1.4k sqft3312 Bayspirit Dr, Reynoldsburg, OH 43068For SaleMLS ID #226029127, Kimberly Ann Woods, e-Merge Real Estate. Columbus and Central Ohio Regional MLS
- $349,9003 bd3 ba2k sqft1344 Yorktown Rd, Columbus, OH 43232For SaleMLS ID #226024222, Roman Zuravlov, Key Realty. Columbus and Central Ohio Regional MLS
- $429,9004 bd3 ba1.9k sqft342 Shawnee Loop S, Pataskala, OH 43062For SaleMLS ID #226025022, Nichole Hankins, Berkshire Hathaway HS Pro Rlty. Columbus and Central Ohio Regional MLS
- $419,9004 bd4 ba2.8k sqft741 McDonell Pl, Columbus, OH 43230For SaleMLS ID #226028969, Debra A McNichols, RE/MAX Connection. Columbus and Central Ohio Regional MLS
- $375,0003 bd3 ba1.8k sqft459 Belfair Dr, Galloway, OH 43119For SaleMLS ID #226029184, Peter Cunghup, Red 1 Realty. Columbus and Central Ohio Regional MLS
- $465,0004 bd3 ba2.3k sqft596 Ridenour Rd, Columbus, OH 43230For SaleMLS ID #226028173, Micah B Harr, Homes that Click Advantage LLC. Columbus and Central Ohio Regional MLS
- $419,9003 bd3 ba1.9k sqft5100 Locust Post Ln, Columbus, OH 43230For SaleMLS ID #226025358, Becky Jo Smith, Coldwell Banker Realty. Columbus and Central Ohio Regional MLS
- $379,0004 bd3 ba2.2k sqft3324 Butternut Ln, Hebron, OH 43025For SaleMLS ID #226029196, Gretchen Rigsby, Century 21 Frank Frye. Columbus and Central Ohio Regional MLS
- $360,0004 bd3 ba1.5k sqft2883 Jared Pl, Columbus, OH 43219For SaleMLS ID #226027396, Herbie Johnson, Carleton Realty, LLC. Columbus and Central Ohio Regional MLS
