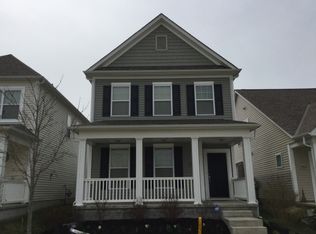
Welcome to this charming, move-in ready home in the desirable Waggoner Trace community! This 3-bedroom, 2.5-bath gem offers 1,851 square feet of thoughtfully updated living space--blending comfort, style, and convenience. The main level boasts an open floor plan with a spacious great room and cozy gas log fireplace, a dining area, and a kitchen outfitted with updated appliances. You'll appreciate the convenience of a first-floor laundry room and a generous owner's suite with a luxury bath. Upstairs, a large loft offers flexible space for a home office, playroom, or second living area, along with two additional bedrooms and a full bath. Enjoy outdoor living on the covered inviting front porch or the private, fenced-in back patio with direct access to the detached two-car garage. The low-maintenance lifestyle is complete with HOA-covered lawn care and snow removal. Ideally located near shopping, dining, parks, and more--with 100 acres of protected land behind the home that will never be developed. Don't miss your chance to call this beautiful home yours!
For sale
Price cut: $3K (8/22)
$340,000
7911 Ashenden Dr, Blacklick, OH 43004
3beds
1,851sqft
Single Family Residence
Built in 2010
3,049 Square Feet Lot
$-- Zestimate®
$184/sqft
$77/mo HOA
What's special
Open floor planFirst-floor laundry roomCovered inviting front porchCozy gas log fireplaceDining areaPrivate fenced-in back patioSpacious great room
- 65 days
- 657
- 15
Zillow last checked:
Listing updated:
Listed by:
Carma Godby 614-395-7218,
NextHome Experience
Source: Columbus and Central Ohio Regional MLS ,MLS#: 226023915
Facts & features
Interior
Bedrooms & bathrooms
- Bedrooms: 3
- Bathrooms: 3
- Full bathrooms: 2
- 1/2 bathrooms: 1
- Main level bedrooms: 1
Heating
- Forced Air
Cooling
- Central Air
Appliances
- Included: Dishwasher, Electric Range, Microwave, Refrigerator
- Laundry: Electric Dryer Hookup
Features
- Flooring: Wood
- Windows: Storm Window(s)
- Number of fireplaces: 1
- Fireplace features: One, Gas Log
- Common walls with other units/homes: No Common Walls
Interior area
- Total structure area: 1,851
- Total interior livable area: 1,851 sqft
Property
Parking
- Total spaces: 2
- Parking features: Garage Door Opener, Detached
- Garage spaces: 2
Features
- Levels: Two
- Patio & porch: Porch
- Fencing: Fenced
Lot
- Size: 3,049 Square Feet
Details
- Parcel number: 175287525
Construction
Type & style
- Home type: SingleFamily
- Architectural style: Modern
- Property subtype: Single Family Residence
Materials
- Foundation: Block, Slab
Condition
- New construction: No
- Year built: 2010
Utilities & green energy
- Sewer: Public Sewer
- Water: Public
Community & HOA
Community
- Subdivision: WAGGONER TRACE
HOA
- Has HOA: Yes
- Amenities included: Sidewalk
- Services included: Maintenance Grounds, Snow Removal
- HOA fee: $77 monthly
Location
- Region: Blacklick
Financial & listing details
- Price per square foot: $184/sqft
- Tax assessed value: $286,900
- Annual tax amount: $5,829
- Date on market: 6/28/2026
- Listing terms: VA Loan,FHA,Conventional
Estimated market value
Not available
Estimated sales range
Not available
Not available
Price history
| Date | Event | Price |
|---|---|---|
| 8/22/2026 | Price change | $340,000-0.9%$184/sqft |
Source:  Columbus and Central Ohio Regional MLS #226023915 Report a problem Columbus and Central Ohio Regional MLS #226023915 Report a problem | ||
| 8/18/2026 | Price change | $343,000-0.3%$185/sqft |
Source: Columbus and Central Ohio Regional MLS #226023915 Report a problem | ||
| 8/10/2026 | Price change | $344,000-0.3%$186/sqft |
Source: Columbus and Central Ohio Regional MLS #226023915 Report a problem | ||
| 8/4/2026 | Price change | $345,000-0.3%$186/sqft |
Source: Columbus and Central Ohio Regional MLS #226023915 Report a problem | ||
| 7/27/2026 | Price change | $346,000-1.1%$187/sqft |
Source: Columbus and Central Ohio Regional MLS #226023915 Report a problem | ||
| 7/12/2026 | Price change | $350,000-1.4%$189/sqft |
Source: Columbus and Central Ohio Regional MLS #226023915 Report a problem | ||
| 6/28/2026 | Listed for sale | $355,000+2.6%$192/sqft |
Source: Columbus and Central Ohio Regional MLS #226023915 Report a problem | ||
| 12/30/2025 | Listing removed | $346,000$187/sqft |
Source: Columbus and Central Ohio Regional MLS #225023506 Report a problem | ||
| 8/1/2025 | Price change | $346,000-0.9%$187/sqft |
Source: Columbus and Central Ohio Regional MLS #225023506 Report a problem | ||
| 6/27/2025 | Listed for sale | $349,000+123.1%$189/sqft |
Source: Columbus and Central Ohio Regional MLS #225023506 Report a problem | ||
| 12/31/2015 | Sold | $156,400+1%$84/sqft |
Source: Columbus and Central Ohio Regional MLS #215040949 Report a problem | ||
| 12/4/2015 | Pending sale | $154,900$84/sqft |
Source: RE/MAX METRO PLUS #215040949 Report a problem | ||
| 11/20/2015 | Listed for sale | $154,900+16.5%$84/sqft |
Source: RE/MAX Metro Plus #215040949 Report a problem | ||
| 11/30/2010 | Sold | $133,000$72/sqft |
Source: Public Record Report a problem | ||
Public tax history
| Year | Property taxes | Tax assessment |
|---|---|---|
| 2024 | $5,829 -2.3% | $100,420 |
| 2023 | $5,964 +21.8% | $100,420 +42.4% |
| 2022 | $4,896 +2.7% | $70,500 |
| 2021 | $4,768 +0.4% | $70,500 |
| 2020 | $4,750 +10.1% | $70,500 +20% |
| 2019 | $4,315 -0.6% | $58,740 |
| 2018 | $4,339 | $58,740 |
| 2017 | $4,339 +19.6% | $58,740 +26.2% |
| 2016 | $3,628 -1.4% | $46,560 |
| 2015 | $3,680 +0.8% | $46,560 |
| 2014 | $3,650 | $46,560 |
Find assessor info on the county website
Monthly payment
Est. payment
Payment breakdown
Explore the cost of this home by adjusting the details. Changes won't be saved.Climate risks
Neighborhood: 43004


Similar homes
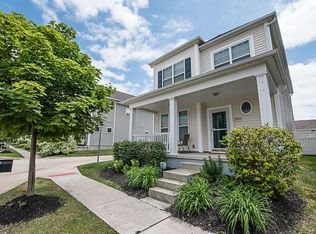
- $365,0003 bd3 ba1.7k sqft1192 Willow Oak Dr, Blacklick, OH 43004For Sale

 MLS ID #226030904, Cody Swartz, RE/MAX Premier Choice. Columbus and Central Ohio Regional MLS
 - $339,9003 bd2 ba1.4k sqft1171 Willow Oak Dr, Blacklick, OH 43004For Sale
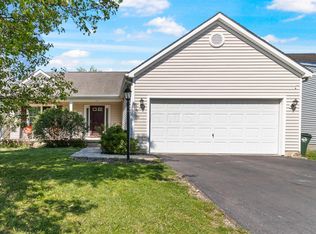 MLS ID #226013971, Dak Britt, Styer RE Professionals. Columbus and Central Ohio Regional MLS
 - $359,9004 bd3 ba2.3k sqft8095 Beardsley Ave, Blacklick, OH 43004For Sale
 MLS ID #226026293, Wendy Esker, Keller Williams Greater Cols. Columbus and Central Ohio Regional MLS
 - $399,9003 bd3 ba1.9k sqft7975 Ashenden Dr, Blacklick, OH 43004For Sale
 MLS ID #226027683, Todd V Berrien, Coldwell Banker Realty. Columbus and Central Ohio Regional MLS
 - $349,7753 bd2 ba1.5k sqft116 Broadstone Cir E, Blacklick, OH 43004For SaleMLS ID #226021194, Kalin Lee, e-Merge Real Estate. Columbus and Central Ohio Regional MLS
- $399,9003 bd3 ba2.2k sqft7913 Birch Creek Dr, Blacklick, OH 43004For SaleMLS ID #226029461, Abi C Odari, Red 1 Realty. Columbus and Central Ohio Regional MLS
- $379,9003 bd3 ba1.9k sqft6962 Onyxbluff Ln, Blacklick, OH 43004For SaleMLS ID #226028773, Mukesh Basnet, Red 1 Realty. Columbus and Central Ohio Regional MLS
- $393,0003 bd3 ba1.7k sqft737 Cedar Run Dr, Blacklick, OH 43004For SaleMLS ID #226024380, Jay J Jackson, RE/MAX Affiliates, Inc.. Columbus and Central Ohio Regional MLS
- $419,9004 bd3 ba2.3k sqft568 Stone Shadow Dr, Blacklick, OH 43004For SaleMLS ID #226032604, Meghan L Martin, The Brokerage House . Columbus and Central Ohio Regional MLS
- $269,0003 bd2 ba1.2k sqft7760 Freesia St #57, Blacklick, OH 43004For SaleMLS ID #226032146, Judy A Stream, Coldwell Banker Realty. Columbus and Central Ohio Regional MLS
- $365,0003 bd2 ba1.6k sqft7777 Astra Cir, Reynoldsburg, OH 43068For SaleMLS ID #226030753, Sam Cooper, Howard Hanna Real Estate Svcs. Columbus and Central Ohio Regional MLS
- $385,0004 bd3 ba2.2k sqft7456 Winding Path Ct, Canal Winchester, OH 43110For SaleMLS ID #226032547, Craig Buehler, Coldwell Banker Realty. Columbus and Central Ohio Regional MLS
- $349,9003 bd3 ba1.9k sqft55 Gala Ave SW, Etna, OH 43062For SaleMLS ID #226026772, Manorath Kalikotay, e-Merge Real Estate Premium. Columbus and Central Ohio Regional MLS
- $309,9003 bd2 ba1.3k sqft842 Tamara Dr N, Columbus, OH 43230For SaleMLS ID #226030626, Jaysen E Barlow, Sell For One Percent. Columbus and Central Ohio Regional MLS
- $259,9002 bd3 ba1.8k sqft321 Douglasfir Dr, Blacklick, OH 43004For SaleMLS ID #226029977, Jamie Sechler, The Brokerage House . Columbus and Central Ohio Regional MLS
- $329,9003 bd3 ba1.8k sqft4618 Grand Strand Dr, Grove City, OH 43123For SaleMLS ID #226032582, Trevor R Andrews, Bold Realty. Columbus and Central Ohio Regional MLS
- $299,9003 bd1 ba1.1k sqft248 Iroquois Park Pl, Columbus, OH 43230For SaleMLS ID #226030716, Molly A Mosley, RE/MAX Revealty. Columbus and Central Ohio Regional MLS
- $324,9003 bd2 ba1.3k sqft1152 Lake Forest Dr, Hebron, OH 43025For SaleMLS ID #226032623, Stephanie Snedden, Howard Hanna Real Estate Svcs. Columbus and Central Ohio Regional MLS
- $389,9004 bd3 ba1.8k sqft164 Shaleridge Dr, Pataskala, OH 43062For SaleMLS ID #226027773, Robert D Richmond, Red 1 Realty. Columbus and Central Ohio Regional MLS
- $369,9003 bd3 ba1.9k sqft4620 Snowy Meadow Dr, Grove City, OH 43123For SaleMLS ID #226032334, Nicole L Harrison, The HarrisonCo.RealEstateGroup. Columbus and Central Ohio Regional MLS
