AVAILABLE FOR LEASE OR LEASE TO PURCHASE / RENT TO OWN ONLY! Seller will be adding a new roof and a new driveway. This is a Stratford IIB design in the Walnut View subdivision in east Columbus, just down the road from Independence High School. The school district is Columbus. This design is one of our most popular floor plans because it offers a lot of space and amenities at a wonderful price. The four level design is a great concept that starts with a family room, dinette and kitchen on the main level. This level has soaring vaulted ceilings and walks out to the backyard where there is plenty of room. The garage level provides even more living space with a living room with fireplace and a full bathroom. Half of the lowest (basement) level is finished and can be the fourth bedroom, office or living area. The other three bedrooms and a full bathroom are on the top floor.
For sale
Price increase: $15.5K (7/7)
$325,395
2836 Beal Dr, Columbus, OH 43232
3beds
1,412sqft
:
Get pre-qualified$2,357/mo
Single Family Residence
Built in 1997
7,405 Square Feet Lot
$-- Zestimate®
$230/sqft
$-- HOA
What's special
Soaring vaulted ceilingsFour level designFamily room
- 41 days |
- 305 |
- 19 |
Zillow last checked:
Listing updated:
Listed by:
Joan Elflein 614-989-7215,
Ohio Broker Direct, LLC
Source: Columbus and Central Ohio Regional MLS ,MLS#: 226023404
Facts & features
Interior
Bedrooms & bathrooms
- Bedrooms: 3
- Bathrooms: 2
- Full bathrooms: 2
Heating
- Forced Air
Cooling
- Central Air
Appliances
- Included: Microwave, Refrigerator
Features
- Flooring: Carpet, Vinyl
- Basement: Full
- Common walls with other units/homes: No Common Walls
Interior area
- Total structure area: 1,412
- Total interior livable area: 1,412 sqft
Property
Parking
- Total spaces: 2
- Parking features: Garage Door Opener, Attached
- Garage spaces: 2
Features
- Levels: Tri-Level
Lot
- Size: 7,405 Square Feet
Details
- Parcel number: 010226777
Construction
Type & style
- Home type: SingleFamily
- Architectural style: Traditional
- Property subtype: Single Family Residence
Materials
- Foundation: Block
Condition
- New construction: No
- Year built: 1997
Utilities & green energy
- Sewer: Public Sewer
- Water: Public
Community & HOA
Community
- Subdivision: Walnut View
HOA
- Has HOA: No
Location
- Region: Columbus
Financial & listing details
- Price per square foot: $230/sqft
- Tax assessed value: $187,500
- Annual tax amount: $3,017
- Date on market: 6/25/2026
Estimated market value
Not available
Estimated sales range
Not available
Not available
Price history
| Date | Event | Price |
|---|---|---|
| 7/7/2026 | Price change | $325,395+5%$230/sqft |
Source:  Columbus and Central Ohio Regional MLS #226023404 Report a problem Columbus and Central Ohio Regional MLS #226023404 Report a problem | ||
| 6/25/2026 | Listed for sale | $309,900+98.7%$219/sqft |
Source: Columbus and Central Ohio Regional MLS #226023404 Report a problem | ||
| 4/29/2016 | Listing removed | $1,125-1.7%$1/sqft |
Source: Brian Knoppe Report a problem | ||
| 1/25/2016 | Listed for rent | $1,145-0.9%$1/sqft |
Source: Brian Knoppe Report a problem | ||
| 2/3/2013 | Listing removed | $1,155+5%$1/sqft |
Source: Presents Another Quality Home by Autumnwood Report a problem | ||
| 1/23/2013 | Price change | $1,100-3.9%$1/sqft |
Source: Homes by AW Report a problem | ||
| 12/7/2012 | Price change | $1,145-0.9%$1/sqft |
Source: Homes by AW Report a problem | ||
| 10/18/2012 | Price change | $1,155-1.7%$1/sqft |
Source: Homes by AW Report a problem | ||
| 9/14/2012 | Price change | $1,175-2.1%$1/sqft |
Source: Homes by AW Report a problem | ||
| 8/14/2012 | Listed for rent | $1,200$1/sqft |
Source: Homes by AW Report a problem | ||
| 12/28/1995 | Sold | $156,000$110/sqft |
Source: Public Record Report a problem | ||
Public tax history
| Year | Property taxes | Tax assessment |
|---|---|---|
| 2024 | $3,008 +1.3% | $65,630 |
| 2023 | $2,970 +47.6% | $65,630 +73.3% |
| 2022 | $2,013 -0.2% | $37,870 |
| 2021 | $2,016 -0.1% | $37,870 |
| 2020 | $2,019 +3.3% | $37,870 +20.5% |
| 2019 | $1,954 +0.2% | $31,430 |
| 2018 | $1,951 | $31,430 |
| 2017 | $1,951 -4.7% | $31,430 +4.3% |
| 2016 | $2,048 +9.8% | $30,140 |
| 2015 | $1,864 | $30,140 |
| 2014 | $1,864 +81.8% | $30,140 -10.1% |
| 2013 | $1,026 -48.9% | $33,530 |
| 2011 | $2,007 -19% | $33,530 -22.9% |
| 2010 | $2,477 +6.4% | $43,505 |
| 2008 | $2,327 +18.7% | $43,505 |
| 2007 | $1,961 +0.4% | -- |
| 2006 | $1,954 +4.2% | -- |
| 2005 | $1,875 -8.8% | -- |
| 2004 | $2,055 +19.3% | -- |
| 2003 | $1,722 +1% | -- |
| 2002 | $1,704 +2.2% | -- |
| 2001 | $1,668 -0.5% | -- |
| 2000 | $1,676 | -- |
Find assessor info on the county website
Monthly payment
Est. payment
Payment breakdown
Explore the cost of this home by adjusting the details. Changes won't be saved.Climate risks
Neighborhood: Walnut Heights
Nearby schools
GreatSchools rating
- 3/10Liberty Elementary SchoolGrades: PK-5Distance: 0.5 mi
- 3/10Yorktown Middle SchoolGrades: 6-8Distance: 1.6 mi
- 2/10Independence High SchoolGrades: 9-12Distance: 0.6 mi
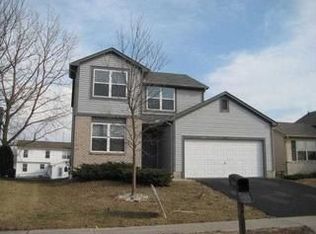
- $261,7003 bd2 ba1.5k sqft2842 Beal Dr, Columbus, OH 43232Off Market
- $311,2004 bd2 ba504 sqft2828 Beal Dr, Columbus, OH 43232Off Market
- $271,3004 bd2 ba1.4k sqft2848 Beal Dr, Columbus, OH 43232Off Market
- $243,9003 bd2 ba1.2k sqft2849 Barrows Rd, Columbus, OH 43232Off Market
- $268,8003 bd2 ba635 sqft2837 Barrows Rd, Columbus, OH 43232Off Market
- $266,8004 bd2 ba1k sqft2831 Barrows Rd, Columbus, OH 43232Off Market
- $293,9004 bd2 ba680 sqft2861 Barrows Rd, Columbus, OH 43232Off Market
- $280,6004 bd2 ba1.7k sqft2869 Barrows Rd, Columbus, OH 43232Off Market
A local agent can set up tours, give advice and negotiate with sellers.
A local lender can help you make sure your offer is ready when you are.
Similar homes
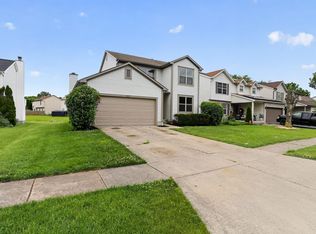
- $345,3453 bd3 ba1.9k sqft2893 Barrows Rd, Columbus, OH 43232For Sale
 MLS ID #226023406, Joan Elflein, Ohio Broker Direct, LLC. Columbus and Central Ohio Regional MLS
 - $429,9003 bd3 ba1.9k sqft5100 Locust Post Ln, Columbus, OH 43230For Sale
 MLS ID #226025358, Becky Jo Smith, Coldwell Banker Realty. Columbus and Central Ohio Regional MLS
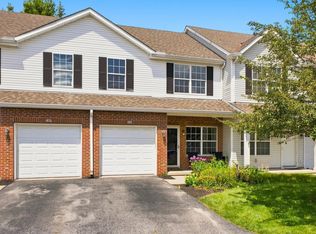
 - $239,9003 bd3 ba1.3k sqft480 Fullers Cir, Pickerington, OH 43147For Sale
 MLS ID #226029001, Joseph Tadres, Reafco. Columbus and Central Ohio Regional MLS
 - $319,9003 bd3 ba1.8k sqft2392 Minerva Park Pl, Columbus, OH 43229For Sale
 MLS ID #226023730, Kendra Hall, Move Real Estate. Columbus and Central Ohio Regional MLS
 - $330,0003 bd3 ba1.3k sqft5178 Knight St, Groveport, OH 43125For SaleMLS ID #226029225, Byron Diaz, NextHome Experience. Columbus and Central Ohio Regional MLS
- $349,9003 bd3 ba1.8k sqft5936 Epernay Way, Galloway, OH 43119For SaleMLS ID #226025435, Benjamin D Sellers, Golden Gate Real Estate. Columbus and Central Ohio Regional MLS
- $314,8803 bd3 ba1.4k sqft3312 Bayspirit Dr, Reynoldsburg, OH 43068For SaleMLS ID #226029127, Kimberly Ann Woods, e-Merge Real Estate. Columbus and Central Ohio Regional MLS
- $369,9003 bd3 ba1.8k sqft3257 Belstone Dr, Grove City, OH 43123For SaleMLS ID #226027553, Kimberly B Wemlinger, Howard Hanna Real Estate Svcs. Columbus and Central Ohio Regional MLS
- $399,9003 bd3 ba1.9k sqft6962 Onyxbluff Ln, Blacklick, OH 43004For SaleMLS ID #226028773, Mukesh Basnet, Red 1 Realty. Columbus and Central Ohio Regional MLS
- $360,0004 bd3 ba1.5k sqft2883 Jared Pl, Columbus, OH 43219For SaleMLS ID #226027396, Herbie Johnson, Carleton Realty, LLC. Columbus and Central Ohio Regional MLS
- $210,0005 bd2 ba1.2k sqft6074 Lepage Ct, Columbus, OH 43229For SaleMLS ID #226029456, Muna Omar, Red 1 Realty. Columbus and Central Ohio Regional MLS
- $374,9993 bd2 ba1.4k sqft2425 Dunsworth Dr, Columbus, OH 43235For SaleMLS ID #226023777, Jerry R Auger, Key Realty. Columbus and Central Ohio Regional MLS
- $349,9003 bd3 ba1.8k sqft3949 Winding Path Dr, Canal Winchester, OH 43110For SaleMLS ID #226028537, Kendra Hall, Move Real Estate. Columbus and Central Ohio Regional MLS
- $434,9004 bd3 ba2.1k sqft909 Prince William Ln, Westerville, OH 43081For SaleMLS ID #226023827, Kendra Hall, Move Real Estate. Columbus and Central Ohio Regional MLS
- $229,9004 bd1 ba1.1k sqft798 Orchard Glen Ct, Columbus, OH 43228For SaleMLS ID #226025675, Matthew Kalogeras, Trelora Realty, Inc. Columbus and Central Ohio Regional MLS
- $360,0003 bd2 ba1.5k sqft6312 Emberwood Rd, Dublin, OH 43017For SaleMLS ID #226028638, Sylvia Tamim, Coldwell Banker Realty. Columbus and Central Ohio Regional MLS
- $264,9003 bd3 ba1.2k sqft3325 Culloden Ct, Reynoldsburg, OH 43068For SaleMLS ID #226023821, Kendra Hall, Move Real Estate. Columbus and Central Ohio Regional MLS
- $364,9003 bd3 ba1.8k sqft8579 Abilene Dr, Blacklick, OH 43004For SaleMLS ID #226027383, Bhim Kharel, Howard Hanna Real Estate Svcs. Columbus and Central Ohio Regional MLS
- $164,9003 bd1 ba912 sqft1633 E Gates St, Columbus, OH 43206For SaleMLS ID #226024182, Sebastian Otto Henner, Trelora Realty, Inc. Columbus and Central Ohio Regional MLS
- $349,9004 bd2 ba2k sqft357 Old Ranch Ct, Galloway, OH 43119For SaleMLS ID #226021226, Brittany Conner, Coldwell Banker Realty. Columbus and Central Ohio Regional MLS
- $419,9004 bd4 ba1.9k sqft1408 Cider Mill Ct, Columbus, OH 43204For SaleMLS ID #226025730, Cristy V Iannarino, e-Merge Real Estate. Columbus and Central Ohio Regional MLS
- $269,9002 bd2 ba1.2k sqft7660 Exploration Dr, Columbus, OH 43085For SaleMLS ID #226021577, Craig J Balster, Keller Williams Greater Cols. Columbus and Central Ohio Regional MLS
- $319,9004 bd3 ba1.6k sqft1676 Tecumseh Dr, Lancaster, OH 43130For SaleMLS ID #226023292, Isabella Mae Knecht, RE/MAX Revealty. Columbus and Central Ohio Regional MLS
- $292,9003 bd3 ba1.3k sqft2460 Buckeye Grove Blvd, Grove City, OH 43123For SaleMLS ID #226000459, Gregery T Watson, Red 1 Realty. Columbus and Central Ohio Regional MLS
- $204,9003 bd1 ba1.1k sqft5407 Centner Ln, Columbus, OH 43232For SaleMLS ID #226028011, Kendra Hall, Move Real Estate. Columbus and Central Ohio Regional MLS
- $300,0002 bd3 ba1.6k sqft6940 Churchill Downs Dr #40, New Albany, OH 43054For SaleMLS ID #226028831, Samantha Daza, Cutler Real Estate. Columbus and Central Ohio Regional MLS
- $325,0003 bd3 ba1.4k sqft3736 Dolomite Dr, Columbus, OH 43230For SaleMLS ID #226022624, Mary K Sunderman, Keller Williams Capital Ptnrs. Columbus and Central Ohio Regional MLS
- $315,0004 bd3 ba2k sqft5480 Shannon Square Dr, Canal Winchester, OH 43110For SaleMLS ID #226027571, Mitra Lal Dhital, Red 1 Realty. Columbus and Central Ohio Regional MLS
- $485,0003 bd3 ba1.8k sqft138 Tyler Pl, Johnstown, OH 43031For SaleMLS ID #226025842, Heather Ricardo, Homease Real Estate Co., LLC. Columbus and Central Ohio Regional MLS
- $219,9004 bd2 ba1.6k sqft5220 Refugee Rd, Columbus, OH 43232For SaleMLS ID #226013629, Kendra Hall, Move Real Estate. Columbus and Central Ohio Regional MLS
- $234,9003 bd3 ba1.8k sqft597 Farler Dr #B, Columbus, OH 43213For SaleMLS ID #226027982, Adam J Burton, The Westwood Real Estate Co.. Columbus and Central Ohio Regional MLS
- $449,0004 bd4 ba2k sqft822 Lindenhaven Rd, Columbus, OH 43230For SaleMLS ID #226024579, Quelvid Malave, Coldwell Banker Realty. Columbus and Central Ohio Regional MLS
- $374,9003 bd3 ba1.7k sqft407 Mogul Dr, Galloway, OH 43119For SaleMLS ID #226019181, Jaysen E Barlow, Sell For One Percent. Columbus and Central Ohio Regional MLS
- $199,0002 bd1 ba832 sqft5726 Snow Dr #128D, Hilliard, OH 43026For SaleMLS ID #226028481, Sandy L Raines, The Raines Group, Inc.. Columbus and Central Ohio Regional MLS
- $264,9993 bd2 ba1.3k sqft655 Blarney Stone Ct, Galloway, OH 43119For SaleMLS ID #226028820, Kaylee R Schaffer, Key Realty. Columbus and Central Ohio Regional MLS
- $255,0003 bd2 ba1.2k sqft665 Perilous Pl #6, Galloway, OH 43119For SaleMLS ID #226027805, Marsha Miller, Carleton Realty, LLC. Columbus and Central Ohio Regional MLS
- $319,9003 bd3 ba1.4k sqft3667 Parker Knoll Ln, Columbus, OH 43219For SaleMLS ID #226026221, Julie L Lee, Carleton Realty, LLC. Columbus and Central Ohio Regional MLS
- $380,0003 bd3 ba1.8k sqft8225 Sea Star Dr, Blacklick, OH 43004For SaleMLS ID #226027595, Khem Katwal, Red 1 Realty. Columbus and Central Ohio Regional MLS
- $247,9004 bd3 ba2k sqft3691 Paris Blvd, Westerville, OH 43081For SaleMLS ID #226016090, Matthew Kalogeras, Trelora Realty, Inc. Columbus and Central Ohio Regional MLS
- $324,9004 bd3 ba1.8k sqft3697 Pendent Ln, Columbus, OH 43207For SaleMLS ID #226024018, Jaysen E Barlow, Sell For One Percent. Columbus and Central Ohio Regional MLS
