Welcome to 3736 Dolomite Drive, a spacious bi-level home tucked into an established Columbus neighborhood with mature trees and a private backyard setting. The main living level offers vaulted ceilings and an easy flow between the living room, dining area, and kitchen. The kitchen features white cabinetry, stainless steel appliances, and convenient breakfast bar seating.
The finished lower level adds valuable flexible living space with a cozy fireplace, perfect for a family room, rec room, home office, or play area. Additional lower-level cabinetry and counter space provide great storage and hobby potential.
Enjoy outdoor living in the backyard, surrounded by mature trees for added privacy. A great opportunity for buyers looking for space, function, and value in a convenient Columbus location.
Furnace (2026) AC (2026) Dishwasher (2026) Range and Hood (2026) Refrigerator (2020) Water Heater (2020) Roof (Unknown) Freshly Painted (2026) New Carpet Throughout (2026)
For sale
Price cut: $5K (7/24)
$325,000
3736 Dolomite Dr, Columbus, OH 43230
3beds
1,454sqft
:
Get pre-qualified$2,354/mo
Single Family Residence
Built in 1985
7,405 Square Feet Lot
$-- Zestimate®
$224/sqft
$-- HOA
What's special
Finished lower levelVaulted ceilingsStainless steel appliancesWhite cabinetryFreshly paintedMature treesSpacious bi-level home
- 42 days |
- 1,088 |
- 83 |
Likely to sell faster than
Zillow last checked:
Listing updated:
Listed by:
Mary K Sunderman 614-935-5572,
Keller Williams Capital Ptnrs
Source: Columbus and Central Ohio Regional MLS ,MLS#: 226022624
Facts & features
Interior
Bedrooms & bathrooms
- Bedrooms: 3
- Bathrooms: 3
- Full bathrooms: 2
- 1/2 bathrooms: 1
Cooling
- Central Air
Appliances
- Included: Dishwasher, Gas Range, Refrigerator
Features
- Basement: Full
- Number of fireplaces: 1
- Fireplace features: One
- Common walls with other units/homes: No Common Walls
Interior area
- Total structure area: 1,454
- Total interior livable area: 1,454 sqft
Property
Parking
- Total spaces: 2
- Parking features: Attached
- Garage spaces: 2
Features
- Levels: Bi-Level
Lot
- Size: 7,405 Square Feet
Details
- Parcel number: 600197061
- Special conditions: Standard
Construction
Type & style
- Home type: SingleFamily
- Architectural style: Traditional
- Property subtype: Single Family Residence
Materials
- Foundation: Block
Condition
- New construction: No
- Year built: 1985
Utilities & green energy
- Sewer: Public Sewer
- Water: Public
Community & HOA
Community
- Subdivision: Strawberry Farms
HOA
- Has HOA: No
Location
- Region: Columbus
Financial & listing details
- Price per square foot: $224/sqft
- Tax assessed value: $248,100
- Annual tax amount: $4,433
- Date on market: 6/19/2026
- Listing terms: VA Loan,FHA,Conventional
Estimated market value
Not available
Estimated sales range
Not available
Not available
Price history
| Date | Event | Price |
|---|---|---|
| 7/24/2026 | Price change | $325,000-1.5%$224/sqft |
Source:  Columbus and Central Ohio Regional MLS #226022624 Report a problem Columbus and Central Ohio Regional MLS #226022624 Report a problem | ||
| 6/19/2026 | Listed for sale | $330,000+48.6%$227/sqft |
Source: Columbus and Central Ohio Regional MLS #226022624 Report a problem | ||
| 2/27/2019 | Sold | $222,000+21.3%$153/sqft |
Source: Public Record Report a problem | ||
| 11/20/2018 | Sold | $183,000-7.3%$126/sqft |
Source: Columbus and Central Ohio Regional MLS #218038093 Report a problem | ||
| 10/31/2018 | Pending sale | $197,500$136/sqft |
Source: e-Merge Real Estate #218038093 Report a problem | ||
| 10/26/2018 | Price change | $197,500-1.2%$136/sqft |
Source: e-Merge Real Estate #218038093 Report a problem | ||
| 10/9/2018 | Listed for sale | $199,900+30.7%$137/sqft |
Source: e-Merge Real Estate #218038093 Report a problem | ||
| 9/6/2006 | Sold | $153,000+4.1%$105/sqft |
Source: Public Record Report a problem | ||
| 10/10/2003 | Sold | $147,000+37.4%$101/sqft |
Source: Public Record Report a problem | ||
| 8/15/1996 | Sold | $107,000$74/sqft |
Source: Public Record Report a problem | ||
Public tax history
| Year | Property taxes | Tax assessment |
|---|---|---|
| 2024 | $4,433 +2.4% | $86,840 |
| 2023 | $4,328 -14.7% | $86,840 +11.8% |
| 2022 | $5,073 +8.7% | $77,700 +9.7% |
| 2021 | $4,668 +0.3% | $70,810 |
| 2020 | $4,652 +28.8% | $70,810 +35.3% |
| 2019 | $3,612 +16.5% | $52,330 +10.9% |
| 2018 | $3,100 | $47,190 |
| 2017 | $3,100 -5.8% | $47,190 +3.5% |
| 2016 | $3,291 -0.2% | $45,580 |
| 2015 | $3,298 | $45,580 |
| 2014 | $3,298 +90.5% | $45,580 -5% |
| 2013 | $1,731 -44.6% | $47,985 |
| 2011 | $3,125 +4.3% | $47,985 -0.5% |
| 2010 | $2,997 +15.4% | $48,230 |
| 2008 | $2,597 +3.8% | $48,230 |
| 2007 | $2,501 +0.7% | -- |
| 2006 | $2,483 +12.9% | -- |
| 2005 | $2,198 +5.7% | -- |
| 2004 | $2,081 +12.2% | -- |
| 2003 | $1,855 -3% | -- |
| 2002 | $1,913 +6.1% | -- |
| 2001 | $1,803 +1.1% | -- |
| 2000 | $1,783 | -- |
Find assessor info on the county website
Monthly payment
Est. payment
Payment breakdown
Explore the cost of this home by adjusting the details. Changes won't be saved.Climate risks
Neighborhood: Strawberry Farms
Nearby schools
GreatSchools rating
- 6/10Wilder Elementary SchoolGrades: K-5Distance: 1.5 mi
- 8/10Blendon Middle SchoolGrades: 6-8Distance: 3.5 mi
- 7/10Westerville-North High SchoolGrades: 9-12Distance: 4.5 mi
- $319,0003 bd1 ba624 sqft3741 Tanager Dr, Columbus, OH 43230Off Market
- $329,6003 bd2 ba608 sqft3744 Dolomite Dr, Columbus, OH 43230Off Market
- $304,1003 bd2 ba1.4k sqft3747 Tanager Dr, Columbus, OH 43230Off Market
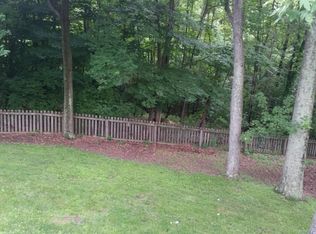
- $345,1003 bd2 ba1.5k sqft3746 Tanager Dr, Columbus, OH 43230Off Market

- $316,9003 bd2 ba1k sqft3752 Dolomite Dr, Columbus, OH 43230Off Market
- $299,6003 bd2 ba1k sqft3746 Dolomite Dr, Columbus, OH 43230Off Market
- $349,9003 bd3 ba1.4k sqft3751 Dolomite Dr, Columbus, OH 43230Sold
- $311,8003 bd3 ba1.3k sqft3754 Tanager Dr, Columbus, OH 43230Off Market
A local agent can set up tours, give advice and negotiate with sellers.
A local lender can help you make sure your offer is ready when you are.
Similar homes
- $304,9003 bd2 ba1.7k sqft4667 Wendler Blvd, Columbus, OH 43230For Sale
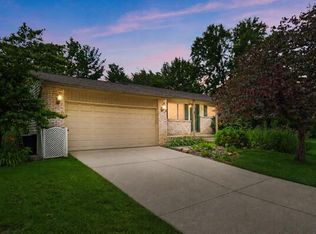
 MLS ID #226024277, Andrew C Gelatt, Coldwell Banker Realty. Columbus and Central Ohio Regional MLS
 - $329,9003 bd3 ba1.8k sqft2392 Minerva Park Pl, Columbus, OH 43229For Sale
 MLS ID #226023730, Kendra Hall, Move Real Estate. Columbus and Central Ohio Regional MLS
 - $298,5003 bd2 ba1.3k sqft5527 Oslo Dr, Westerville, OH 43081For Sale
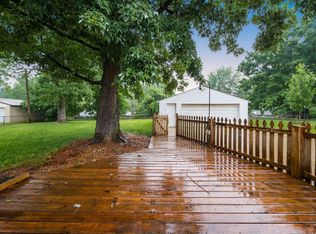 MLS ID #226027619, Brenda L Pitts, Coldwell Banker Realty. Columbus and Central Ohio Regional MLS
 - $319,9003 bd3 ba1.4k sqft3667 Parker Knoll Ln, Columbus, OH 43219For Sale
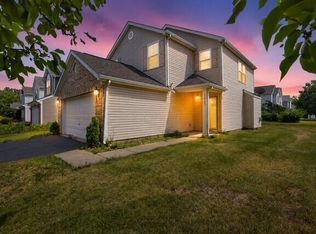 MLS ID #226026221, Julie L Lee, Carleton Realty, LLC. Columbus and Central Ohio Regional MLS
 - $324,9003 bd2 ba1.7k sqft21 Kalu Pl, Westerville, OH 43081For SaleMLS ID #226024554, Matthew Kalogeras, Trelora Realty, Inc. Columbus and Central Ohio Regional MLS
- $429,9003 bd3 ba1.9k sqft5100 Locust Post Ln, Columbus, OH 43230For SaleMLS ID #226025358, Becky Jo Smith, Coldwell Banker Realty. Columbus and Central Ohio Regional MLS
- $370,0004 bd3 ba1.5k sqft2883 Jared Pl, Columbus, OH 43219For SaleMLS ID #226027396, Herbie Johnson, Carleton Realty, LLC. Columbus and Central Ohio Regional MLS
- $370,0004 bd2 ba1.6k sqft6417 S Sunbury Rd, Westerville, OH 43081For SaleMLS ID #226024773, Christopher B Hannan, Rise Realty. Columbus and Central Ohio Regional MLS
- $280,0003 bd3 ba1.4k sqft2570 Niantic Dr, Columbus, OH 43224For SaleMLS ID #226024200, Belle G Hillman, Coldwell Banker Realty. Columbus and Central Ohio Regional MLS
- $379,9004 bd3 ba1.8k sqft3768 Springwood Dr, Columbus, OH 43224For SaleMLS ID #226027053, Diana Fair, The Westwood Real Estate Co.. Columbus and Central Ohio Regional MLS
- $319,9003 bd2 ba1.3k sqft2584 Deming Ave, Columbus, OH 43202For SaleMLS ID #226025445, Craig R Howells, RE/MAX Town Center. Columbus and Central Ohio Regional MLS
- $325,3953 bd2 ba1.4k sqft2836 Beal Dr, Columbus, OH 43232For SaleMLS ID #226023404, Joan Elflein, Ohio Broker Direct, LLC. Columbus and Central Ohio Regional MLS
- $310,0003 bd2 ba1.1k sqft1953 Starbridge Ct, Columbus, OH 43235For SaleMLS ID #226020656, Mary K Sunderman, Keller Williams Capital Ptnrs. Columbus and Central Ohio Regional MLS
- $349,9003 bd3 ba2k sqft1344 Yorktown Rd, Columbus, OH 43232For SaleMLS ID #226024222, Roman Zuravlov, Key Realty. Columbus and Central Ohio Regional MLS
- $324,9004 bd3 ba1.8k sqft3697 Pendent Ln, Columbus, OH 43207For SaleMLS ID #226024018, Jaysen E Barlow, Sell For One Percent. Columbus and Central Ohio Regional MLS
- $425,0004 bd3 ba2k sqft611 Fawndale Pl, Columbus, OH 43230For SaleMLS ID #226027688, James F Roehrenbeck, RE/MAX Town Center. Columbus and Central Ohio Regional MLS
- $429,9004 bd3 ba2.1k sqft798 Riva Ridge Blvd, Columbus, OH 43230For SaleMLS ID #226025269, Amy Green, RE/MAX Connection. Columbus and Central Ohio Regional MLS
- $269,9004 bd2 ba1.4k sqft5831 Varadero Dr, Westerville, OH 43081For SaleMLS ID #226024553, Matthew Kalogeras, Trelora Realty, Inc. Columbus and Central Ohio Regional MLS
- $345,3453 bd3 ba1.9k sqft2893 Barrows Rd, Columbus, OH 43232For SaleMLS ID #226023406, Joan Elflein, Ohio Broker Direct, LLC. Columbus and Central Ohio Regional MLS
- $449,0004 bd4 ba2k sqft822 Lindenhaven Rd, Columbus, OH 43230For SaleMLS ID #226024579, Quelvid Malave, Coldwell Banker Realty. Columbus and Central Ohio Regional MLS
