Charming ranch home in Westerville Schools and situated on one of the larger lots in the subdivision. Newer windows (2023) and newer furnace and a/c units (2024). Freshly painted, new carpet. This home features a living room and a large family room. Three nice sized bedrooms, two full bathrooms. The private primary bedroom features an ensuite bathroom. Whole house fan. Dedicated laundry area. Enjoy easy indoor-outdoor living with direct access from the dining area to the large, fenced backyard and patio. Utility shed (12x12) with electricity provides extra storage space or a workshop space. Oversized detached two-car garage, concrete driveway. Community park with walking trails and play areas. There's lots to appreciate in this home.
Contingent
$298,500
5527 Oslo Dr, Westerville, OH 43081
3beds
1,350sqft
Single Family Residence
Built in 1961
0.29 Acres Lot
$-- Zestimate®
$221/sqft
$-- HOA
What's special
- 30 days |
- 975 |
- 82 |
Likely to sell faster than
Zillow last checked:
Listing updated:
Listed by:
Brenda L Pitts 614-395-5702,
Coldwell Banker Realty,
Jared A Pitts 614-401-9723,
Coldwell Banker Realty
Source: Columbus and Central Ohio Regional MLS ,MLS#: 226027619
Facts & features
Interior
Bedrooms & bathrooms
- Bedrooms: 3
- Bathrooms: 2
- Full bathrooms: 2
- Main level bedrooms: 3
Heating
- Forced Air
Cooling
- Central Air
Appliances
- Included: Dishwasher, Gas Range, Microwave, Refrigerator
Features
- Flooring: Laminate, Carpet
- Number of fireplaces: 1
- Fireplace features: One
- Common walls with other units/homes: No Common Walls
Interior area
- Total structure area: 1,350
- Total interior livable area: 1,350 sqft
Video & virtual tour
Property
Parking
- Total spaces: 2
- Parking features: Garage Door Opener, Detached
- Garage spaces: 2
Features
- Levels: One
- Patio & porch: Patio
- Fencing: Fenced
Lot
- Size: 0.29 Acres
Details
- Additional structures: Outbuilding
- Parcel number: 110003175
- Special conditions: Standard
Construction
Type & style
- Home type: SingleFamily
- Architectural style: Ranch
- Property subtype: Single Family Residence
Materials
- Foundation: Slab
Condition
- New construction: No
- Year built: 1961
Utilities & green energy
- Sewer: Public Sewer
- Water: Public
Community & HOA
HOA
- Has HOA: No
- Amenities included: Park, Sidewalk
Location
- Region: Westerville
Financial & listing details
- Price per square foot: $221/sqft
- Tax assessed value: $235,600
- Annual tax amount: $5,479
- Date on market: 7/27/2026
- Listing terms: VA Loan,FHA,Conventional
Estimated market value
Not available
Estimated sales range
Not available
Not available
Price history
| Date | Event | Price |
|---|---|---|
| 8/1/2026 | Contingent | $298,500$221/sqft |
Source:  Columbus and Central Ohio Regional MLS #226027619 Report a problem Columbus and Central Ohio Regional MLS #226027619 Report a problem | ||
| 7/27/2026 | Listed for sale | $298,500+187%$221/sqft |
Source: Columbus and Central Ohio Regional MLS #226027619 Report a problem | ||
| 3/24/2009 | Sold | $104,000-1.8%$77/sqft |
Source: Public Record Report a problem | ||
| 2/22/2009 | Price change | $105,900-18.5%$78/sqft |
Source: Keller Williams Realty #2843035 Report a problem | ||
| 10/24/2008 | Listed for sale | $129,900-7.1%$96/sqft |
Source: Keller Williams Realty #2843035 Report a problem | ||
| 5/23/2006 | Sold | $139,900$104/sqft |
Source: Public Record Report a problem | ||
Public tax history
| Year | Property taxes | Tax assessment |
|---|---|---|
| 2024 | $5,086 +2.2% | $82,460 |
| 2023 | $4,976 +5.7% | $82,460 +41.5% |
| 2022 | $4,708 -0.7% | $58,280 |
| 2021 | $4,740 +0.1% | $58,280 |
| 2020 | $4,736 +19.5% | $58,280 +30.3% |
| 2019 | $3,964 +3.2% | $44,730 |
| 2018 | $3,842 | $44,730 |
| 2017 | $3,842 -3.3% | $44,730 +5.9% |
| 2016 | $3,973 +5.6% | $42,250 |
| 2015 | $3,764 | $42,250 |
| 2014 | $3,764 +103.7% | $42,250 +0% |
| 2013 | $1,847 -44.5% | $42,245 |
| 2011 | $3,326 -6.6% | $42,245 -10.7% |
| 2010 | $3,561 +16.3% | $47,320 |
| 2008 | $3,063 +4.1% | $47,320 |
| 2007 | $2,943 +0.6% | -- |
| 2006 | $2,927 +13.4% | -- |
| 2005 | $2,580 +6.4% | -- |
| 2004 | $2,425 +11.2% | -- |
| 2003 | $2,180 +0.3% | -- |
| 2002 | $2,173 +10.9% | -- |
| 2001 | $1,959 +5% | -- |
| 2000 | $1,866 | -- |
Find assessor info on the county website
Monthly payment
Est. payment
Payment breakdown
Explore the cost of this home by adjusting the details. Changes won't be saved.Climate risks
Neighborhood: 43081
Nearby schools
GreatSchools rating
- 5/10Huber Ridge Elementary SchoolGrades: K-5Distance: 0.3 mi
- 6/10Minerva Park Middle SchoolGrades: 6-8Distance: 0.9 mi
- 6/10Westerville Central High SchoolGrades: 9-12Distance: 4.8 mi
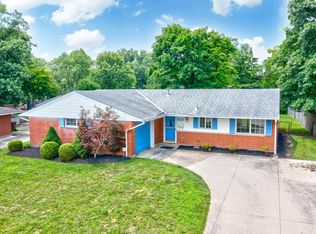
- $326,7004 bd2 ba1.4k sqft5535 Oslo Dr, Westerville, OH 43081Off Market
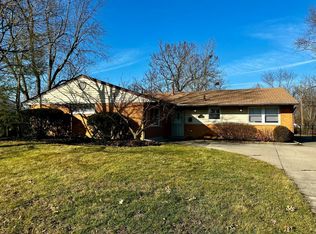
- $306,0004 bd2 ba1.7k sqft5519 Oslo Dr, Westerville, OH 43081Sold
- $340,6004 bd3 ba2k sqft5522 Oslo Dr, Westerville, OH 43081Off Market
- $268,8003 bd1 ba1k sqft5513 Oslo Dr, Westerville, OH 43081Off Market
- $332,9004 bd2 ba1.5k sqft5541 Oslo Dr, Westerville, OH 43081Off Market
- $365,1004 bd3 ba2.3k sqft5534 Oslo Dr, Westerville, OH 43081Off Market
- $309,3003 bd2 ba1.4k sqft5562 Madrid Dr, Westerville, OH 43081Off Market
- $321,8004 bd2 ba1.5k sqft5570 Madrid Dr, Westerville, OH 43081Off Market
A local agent can set up tours, give advice and negotiate with sellers.
A local lender can help you make sure your offer is ready when you are.
Similar homes
- $299,9003 bd2 ba1.3k sqft3506 Dahlgreen Dr, Westerville, OH 43081For Sale

 MLS ID #226029770, Tierra M Lane, Red 1 Realty. Columbus and Central Ohio Regional MLS
 - $349,9004 bd2 ba1.4k sqft3435 Fox Run Rd, Westerville, OH 43081For Sale
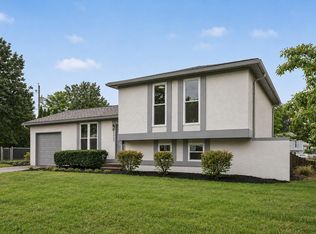 MLS ID #226031584, Robert D Richmond, Red 1 Realty. Columbus and Central Ohio Regional MLS
 - $254,9004 bd2 ba1.4k sqft5831 Varadero Dr, Westerville, OH 43081For Sale
 MLS ID #226024553, Matthew Kalogeras, Trelora Realty, Inc. Columbus and Central Ohio Regional MLS
 - $359,9004 bd2 ba1.6k sqft6417 S Sunbury Rd, Westerville, OH 43081For Sale
 MLS ID #226024773, Christopher B Hannan, Rise Realty. Columbus and Central Ohio Regional MLS
 - $295,0003 bd2 ba1.4k sqft3468 Stokey Ct, Columbus, OH 43230For SaleMLS ID #226029645, Hannah N Robinson, RE/MAX Impact. Columbus and Central Ohio Regional MLS
- $295,0004 bd2 ba1.5k sqft4845 Bourke Rd, Columbus, OH 43229For SaleMLS ID #226028197, Andrew J Murnane, Howard Hanna Real Estate Svcs. Columbus and Central Ohio Regional MLS
- $--3 bd1 ba1k sqft2203 Grasmere Ave, Columbus, OH 43211AuctionAuction.com 2
- $299,9003 bd2 ba1.7k sqft4667 Wendler Blvd, Columbus, OH 43230For SaleMLS ID #226024277, Andrew C Gelatt, Coldwell Banker Realty. Columbus and Central Ohio Regional MLS
- $325,0003 bd3 ba1.4k sqft3736 Dolomite Dr, Columbus, OH 43230For SaleMLS ID #226022624, Mary K Sunderman, Keller Williams Capital Ptnrs. Columbus and Central Ohio Regional MLS
- $380,0004 bd3 ba1.8k sqft6425 S Sunbury Rd, Westerville, OH 43081For SaleMLS ID #226029954, Heidi L Fisher, Coldwell Banker Realty. Columbus and Central Ohio Regional MLS
- $320,0003 bd2 ba1.3k sqft1468 Bolenhill Ave, Columbus, OH 43229For SaleMLS ID #226029850, Cheri Jacobus, Blue Tree Realty. Columbus and Central Ohio Regional MLS
- $280,0003 bd2 ba1.1k sqft4909 Dunlap Rd, Columbus, OH 43229For SaleMLS ID #226025158, Joseph T Mosher, BHHS American Realty Center. Columbus and Central Ohio Regional MLS
- $340,0003 bd3 ba1.4k sqft3523 Steiner St, Columbus, OH 43231For SaleMLS ID #226028726, Saul Cortes, Allure Realty. Columbus and Central Ohio Regional MLS
- $275,0003 bd2 ba1.7k sqft1370 Fowler Dr, Columbus, OH 43224For SaleMLS ID #226029584, Joshua Biswa, Howard Hanna Real Estate Svcs. Columbus and Central Ohio Regional MLS
- $367,9002 bd1 ba1.1k sqft1202 E Walnut St, Westerville, OH 43081For SaleMLS ID #226026199, Kellie A Fiorello, Coldwell Banker Realty. Columbus and Central Ohio Regional MLS
- $280,0003 bd3 ba1.4k sqft2570 Niantic Dr, Columbus, OH 43224For SaleMLS ID #226024200, Belle G Hillman, Coldwell Banker Realty. Columbus and Central Ohio Regional MLS
- $295,0003 bd2 ba1.9k sqft165 Morse Rd, Columbus, OH 43214For SaleMLS ID #226014630, Kristina L Ross, RE/MAX Capital Centre. Columbus and Central Ohio Regional MLS
- $260,0003 bd1 ba1k sqft129 Lincolnshire Rd, Columbus, OH 43230For SaleMLS ID #226028878, Oscar Martinez Mejia, Howard Hanna Real Estate Svcs. Columbus and Central Ohio Regional MLS
- $269,9002 bd2 ba1.2k sqft7660 Exploration Dr, Columbus, OH 43085For SaleMLS ID #226021577, Craig J Balster, Keller Williams Greater Cols. Columbus and Central Ohio Regional MLS
- $319,6003 bd2 ba1.3k sqft2584 Deming Ave, Columbus, OH 43202For SaleMLS ID #226025445, Craig R Howells, RE/MAX Town Center. Columbus and Central Ohio Regional MLS
