Welcome to this spacious Westerville School District home offering an abundance of living space, including a large family room, a separate living room, four bedrooms, and two-and-a-half baths.
In 2023, the kitchen was remodeled with beautiful cabinetry, granite countertops, updated appliances (stove and microwave new in 2025), and a larger window that fills the space with natural light.
The generous primary suite features a spacious bathroom and walk-in closet. The finished lower level in 2023 provides even more versatile living space, including a large room with an egress window and closet that could be used as an additional bedroom, guest suite, home office, or recreation area. The closet also conveniently houses the washer and dryer. A full bathroom and kitchenette make this level especially well suited for guests or extended family, while plenty of unfinished storage space remains.
Outside, enjoy a large, fully fenced backyard with a patio perfect for entertaining and a storage shed for lawn equipment and outdoor items.
Additional improvements include a new HVAC system installed May 29, 2021, driveway replaced September 17, 2020.
Contingent
$380,000
6425 S Sunbury Rd, Westerville, OH 43081
4beds
1,878sqft
Single Family Residence
Built in 1973
10,454 Square Feet Lot
$-- Zestimate®
$202/sqft
$-- HOA
What's special
Four bedroomsTwo-and-a-half bathsPatio perfect for entertainingLarge family roomGenerous primary suiteGranite countertopsUpdated appliances
- 78 days
- 144
- 0
Likely to sell faster than
Zillow last checked:
Listing updated:
Listed by:
Heidi L Fisher 614-537-3533,
Coldwell Banker Realty
Source: Columbus and Central Ohio Regional MLS ,MLS#: 226029954
Facts & features
Interior
Bedrooms & bathrooms
- Bedrooms: 4
- Bathrooms: 3
- Full bathrooms: 2
- 1/2 bathrooms: 1
Heating
- Electric, Forced Air
Cooling
- Central Air
Appliances
- Included: Dishwasher, Electric Range, Microwave, Refrigerator
Features
- Flooring: Wood, Laminate, Carpet
- Windows: Insulated Windows
- Basement: Full
- Number of fireplaces: 1
- Common walls with other units/homes: No Common Walls
Interior area
- Total structure area: 1,566
- Total interior livable area: 1,878 sqft
Property
Parking
- Total spaces: 2
- Parking features: Garage Door Opener, Attached
- Garage spaces: 2
Features
- Levels: Multi/Split
- Patio & porch: Patio
- Fencing: Fenced
Lot
- Size: 10,454 Square Feet
Details
- Additional structures: Shed(s)
- Parcel number: 110005492
- Special conditions: Standard
Construction
Type & style
- Home type: SingleFamily
- Property subtype: Single Family Residence
Materials
- Foundation: Block
Condition
- New construction: No
- Year built: 1973
Utilities & green energy
- Sewer: Public Sewer
- Water: Public
Community & HOA
Community
- Subdivision: SUNBURY WOODS
HOA
- Has HOA: No
Location
- Region: Westerville
Financial & listing details
- Price per square foot: $202/sqft
- Annual tax amount: $6,324
- Date on market: 8/7/2026
- Listing terms: VA Loan,FHA,Conventional
Estimated market value
Not available
Estimated sales range
Not available
Not available
Price history
| Date | Event | Price |
|---|---|---|
| 9/4/2026 | Contingent | $380,000$202/sqft |
Source:  Columbus and Central Ohio Regional MLS #226029954 Report a problem Columbus and Central Ohio Regional MLS #226029954 Report a problem | ||
| 8/7/2026 | Listed for sale | $380,000+43.4%$202/sqft |
Source: Columbus and Central Ohio Regional MLS #226029954 Report a problem | ||
| 7/20/2021 | Sold | $265,000+6%$141/sqft |
Source: Columbus and Central Ohio Regional MLS #221021780 Report a problem | ||
| 7/4/2021 | Pending sale | $249,900$133/sqft |
Source: Columbus and Central Ohio Regional MLS #221021780 Report a problem | ||
| 7/3/2021 | Listed for sale | $249,900$133/sqft |
Source: Columbus and Central Ohio Regional MLS #221021780 Report a problem | ||
Public tax history
Tax history is unavailable.
Monthly payment
Est. payment
Payment breakdown
Explore the cost of this home by adjusting the details. Changes won't be saved.Climate risks
Neighborhood: 43081

Similar homes
- $395,0004 bd3 ba2.1k sqft192 Buckeye Ct, Westerville, OH 43081For Sale
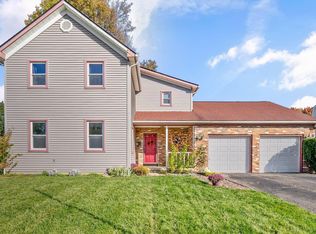
 MLS ID #226040527, Barb Losacco, Cutler Real Estate. Columbus and Central Ohio Regional MLS
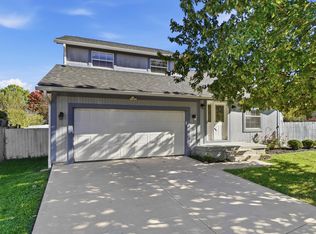
 - $370,0004 bd3 ba1.7k sqft3969 Blueberry Hollow Rd, Columbus, OH 43230For Sale
 MLS ID #226037711, Sheri A Wells, RE/MAX Winners. Columbus and Central Ohio Regional MLS
 - $375,0004 bd2 ba1.4k sqft1138 Pacific Ct, Columbus, OH 43085For Sale
 MLS ID #226039804, M. Michaela Grandey, Rolls Realty. Columbus and Central Ohio Regional MLS
 - $359,9003 bd3 ba1.2k sqft3469 Brazzaville Rd, Westerville, OH 43081For Sale
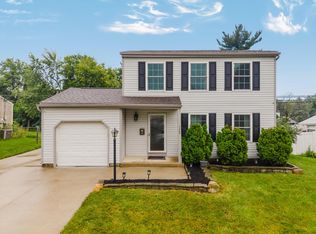 MLS ID #226032854, Ahmed M Ahmed, Key Realty. Columbus and Central Ohio Regional MLS
 - $415,0004 bd3 ba2.1k sqft315 Warlock Ct, Columbus, OH 43230For SaleMLS ID #226039769, Amy E Kraft, EXP Realty, LLC. Columbus and Central Ohio Regional MLS
- $425,0003 bd3 ba2k sqft622 Valley Forge Ct, Westerville, OH 43081For SaleMLS ID #226035356, Jan R Benadum, Coldwell Banker Realty. Columbus and Central Ohio Regional MLS
- $459,9004 bd3 ba1.9k sqft1036 Bryan Dr, Westerville, OH 43081For SaleMLS ID #226033276, Karen Elizabeth Newbanks, Cutler Real Estate. Columbus and Central Ohio Regional MLS
- $350,0004 bd2 ba1.7k sqft3548 Hines Rd, Columbus, OH 43230For SaleMLS ID #226033869, Brittany Marie Pillifant, Howard Hanna Real Estate Svcs. Columbus and Central Ohio Regional MLS
- $499,0004 bd3 ba2.3k sqft1015 Pine View Rd, Westerville, OH 43081For SaleMLS ID #226023597, Susie L Pattison, Cutler Real Estate. Columbus and Central Ohio Regional MLS
- $369,9003 bd3 ba1.4k sqft1143 Clement Dr, Columbus, OH 43085For SaleMLS ID #226033605, Alexa L Renken, Engel & Volkers Real Estate Advisors. Columbus and Central Ohio Regional MLS
- $409,9003 bd2 ba2.1k sqft10322 York Rd, Etna, OH 43105For SaleMLS ID #226039806, Adam High, Red 1 Realty. Columbus and Central Ohio Regional MLS
- $414,0003 bd2 ba1.6k sqft6401 Big Walnut Rd, Galena, OH 43021For SaleMLS ID #226024800, Lee G Hart, Hart Real Estate Agency LLC. Columbus and Central Ohio Regional MLS
- $419,5003 bd1 ba1.3k sqft202 Deland Ave, Columbus, OH 43214For SaleMLS ID #226040423, Rachel Kubic, Keller Williams Greater Cols. Columbus and Central Ohio Regional MLS
- $459,9004 bd3 ba1.8k sqft290 Schrock Rd, Worthington, OH 43085For SaleMLS ID #226032761, James E Ross, Red 1 Realty. Columbus and Central Ohio Regional MLS
- $369,9003 bd3 ba1.2k sqft7202 Hillmont Dr, New Albany, OH 43054For SaleMLS ID #226033769, Aubrey Herb, Hart Real Estate Agency LLC. Columbus and Central Ohio Regional MLS
- $380,0004 bd4 ba2.6k sqft2069 Walnut Hill Park Dr, Columbus, OH 43232For SaleMLS ID #226021110, Craig Buehler, Coldwell Banker Realty. Columbus and Central Ohio Regional MLS
- $391,0003 bd3 ba1.4k sqft6597 Strathcona Ave, Dublin, OH 43017For SaleMLS ID #226032810, Clinton Clay Cole, Red 1 Realty. Columbus and Central Ohio Regional MLS
- $399,9004 bd2 ba2.1k sqft9191 Carriage Ln, Pickerington, OH 43147For SaleMLS ID #226034705, Teresa Barry, e-Merge Real Estate. Columbus and Central Ohio Regional MLS
- $395,0004 bd2 ba1.8k sqft106 Harrison St, Sunbury, OH 43074For SaleMLS ID #226038265, Steven S S Smith, Keller Williams Consultants. Columbus and Central Ohio Regional MLS
- $399,8004 bd4 ba1.9k sqft3616 Keeper Ct, Columbus, OH 43221For SaleMLS ID #226034785, Kerlous Tadres, Reafco. Columbus and Central Ohio Regional MLS
