Just about every inch of this property has been updated, upgraded or remodeled. From top to bottom it all has been redone. There is way to much to list here but we'll try, The hard wood floors on the first floor, new kitchen cabinets, custom built in kitchen table, Corian counters, stainless steel appliances including a French door fridge, 1/2 bath on the first floor, both the master and guest baths and the master closet, 2019 updates include, new roof, siding, deck on the back as well as the front wrap around country porch, carpet in the partially finished lower level and a new 200 amp electrical service. Worthington Schools with Columbus taxes. Minutes from Polaris.
For sale by owner
$409,000
1143 Clement Dr, Columbus, OH 43085
3beds
1,434sqft
:
Get pre-qualified$2,988/mo
SingleFamily
Built in 1983
6,969 Square Feet Lot
$-- Zestimate®
$285/sqft
$-- HOA
What's special
Deck on the backCorian countersNew kitchen cabinetsMaster closetMaster and guest bathsNew roof
- 15 days |
- 1,287 |
- 78 |
Listed by:
Property Owner (614) 557-1086
Facts & features
Interior
Bedrooms & bathrooms
- Bedrooms: 3
- Bathrooms: 3
- Full bathrooms: 2
- 1/2 bathrooms: 1
Heating
- Forced air, Electric, Gas
Cooling
- Central
Appliances
- Included: Dishwasher, Dryer, Freezer, Garbage disposal, Microwave, Range / Oven, Refrigerator, Washer
- Laundry: Lower Level
Features
- Dining Room, Living Room, Dishwasher, Microwave, Refrigerator, Eat Space/Kit, Rec Rm/Bsmt, Electric Range, LL Laundry, Gas Water Heater
- Flooring: Carpet, Hardwood
- Windows: Insulated Windows
- Basement: Partially finished
- Has fireplace: Yes
- Fireplace features: Wood Burning, One
Interior area
- Total interior livable area: 1,434 sqft
Property
Parking
- Parking features: Garage - Attached
Features
- Patio & porch: Deck
- Exterior features: Vinyl
- Fencing: Fenced
Lot
- Size: 6,969 Square Feet
Details
- Parcel number: 61019359600
Construction
Type & style
- Home type: SingleFamily
- Architectural style: Conventional
Materials
- Wood
- Roof: Shake / Shingle
Condition
- New construction: No
- Year built: 1983
Community & HOA
Location
- Region: Columbus
Financial & listing details
- Price per square foot: $285/sqft
- Tax assessed value: $328,600
- Annual tax amount: $7,062
- Date on market: 7/12/2026
Estimated market value
Not available
Estimated sales range
Not available
$2,164/mo
Price history
| Date | Event | Price |
|---|---|---|
| 7/12/2026 | Listed for sale | $409,000+70.4%$285/sqft |
Source: Owner Report a problem | ||
| 10/25/2019 | Sold | $240,000+6.8%$167/sqft |
Source:  Columbus and Central Ohio Regional MLS #219036604 Report a problem Columbus and Central Ohio Regional MLS #219036604 Report a problem | ||
| 9/30/2019 | Pending sale | $224,800$157/sqft |
Source: Sell For One Percent #219036604 Report a problem | ||
| 9/27/2019 | Listed for sale | $224,800+72.9%$157/sqft |
Source: Sell For One Percent #219036604 Report a problem | ||
| 10/9/2015 | Sold | $130,000+5.7%$91/sqft |
Source: Public Record Report a problem | ||
| 3/8/2002 | Sold | $123,000$86/sqft |
Source: Public Record Report a problem | ||
Public tax history
| Year | Property taxes | Tax assessment |
|---|---|---|
| 2024 | $7,062 +4.6% | $115,020 |
| 2023 | $6,753 +13.6% | $115,020 +43.1% |
| 2022 | $5,947 +8.4% | $80,370 |
| 2021 | $5,486 +3.8% | $80,370 |
| 2020 | $5,284 +40.9% | $80,370 +56.1% |
| 2019 | $3,752 +106.5% | $51,490 |
| 2018 | $1,817 | $51,490 |
| 2017 | $1,817 -47.2% | $51,490 +6.2% |
| 2016 | $3,442 0% | $48,480 |
| 2015 | $3,443 | $48,480 |
| 2014 | $3,443 +101.1% | $48,480 +0% |
| 2013 | $1,712 -45.2% | $48,475 |
| 2011 | $3,124 +3% | $48,475 -1.8% |
| 2010 | $3,034 +11% | $49,350 |
| 2008 | $2,735 +2.3% | $49,350 |
| 2007 | $2,674 +0.4% | -- |
| 2006 | $2,663 +1.3% | -- |
| 2005 | $2,629 -0.6% | -- |
| 2004 | $2,646 +13.2% | -- |
| 2003 | $2,338 -0.5% | -- |
| 2002 | $2,349 +4.3% | -- |
| 2001 | $2,253 +9.4% | -- |
| 2000 | $2,059 | -- |
Find assessor info on the county website
Monthly payment
Est. payment
Payment breakdown
Explore the cost of this home by adjusting the details. Changes won't be saved.Climate risks
Neighborhood: Worthington Woods
Nearby schools
GreatSchools rating
- 7/10Wilson Hill Elementary SchoolGrades: K-5Distance: 1.8 mi
- 7/10Worthingway Middle SchoolGrades: 6-8Distance: 2.6 mi
- 9/10Thomas Worthington High SchoolGrades: 9-12Distance: 3 mi
Schools provided by the listing agent
- District: WORTHINGTON CSD 2516 FRA CO.
Source: The MLS. This data may not be complete. We recommend contacting the local school district to confirm school assignments for this home.
- $333,8003 bd1 ba572 sqft1149 Clement Dr, Columbus, OH 43085Off Market
- $375,0003 bd2 ba1.5k sqft1137 Clement Dr, Columbus, OH 43085Sold
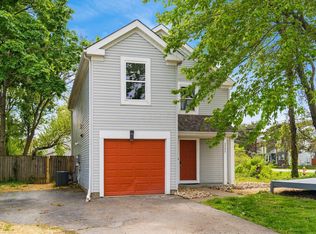
- $331,5003 bd2 ba1.2k sqft1155 Clement Dr, Columbus, OH 43085Off Market
- $212,1002 bd1 ba1k sqft1098 Farmlane Dr, Columbus, OH 43085Off Market
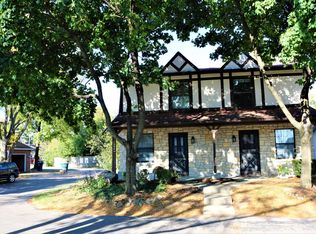
- $215,9003 bd1 ba644 sqft1085 Farmlane Dr, Columbus, OH 43085Off Market
- $219,5002 bd1 ba992 sqft1094 Farmlane Dr, Columbus, OH 43085Off Market
- $--2 bd2 ba1k sqft1094 Farmlane Dr #10, Columbus, OH 43085Off Market
- $217,0003 bd1 ba644 sqft1102 Farmlane Dr, Columbus, OH 43085Off Market
A local agent can set up tours, give advice and negotiate with sellers.
A local lender can help you make sure your offer is ready when you are.
Similar homes
- $--3 bd2 ba1.2k sqft250 Franklin Ave, Columbus, OH 43085AuctionAuction.com 2
- $419,9903 bd2 ba1.8k sqft589 Park Rd, Columbus, OH 43085For Sale

 MLS ID #226020621, Sinan Falah, Coldwell Banker Realty. Columbus and Central Ohio Regional MLS
 - $355,0003 bd3 ba1.7k sqft7768 Kiowa Way, Columbus, OH 43085For Sale
 MLS ID #226023545, Megan Bogden, Coldwell Banker Realty. Columbus and Central Ohio Regional MLS
 - $399,9003 bd2 ba1.7k sqft6750 Worthington Galena Rd, Worthington, OH 43085For Sale
 MLS ID #226024846, Steven R Hertz, RE/MAX Capital Centre. Columbus and Central Ohio Regional MLS
 - $409,9003 bd3 ba1.2k sqft8446 Olenbrook Dr, Lewis Center, OH 43035For SaleMLS ID #226025820, Koteswara Bodipudi, Red 1 Realty. Columbus and Central Ohio Regional MLS
- $446,9004 bd3 ba2k sqft830 Summertree Ln, Columbus, OH 43081For SaleMLS ID #226026411, Steven W Cotter, Coldwell Banker Realty. Columbus and Central Ohio Regional MLS
- $360,0004 bd3 ba1.6k sqft1656 Staffordshire Rd, Columbus, OH 43229For SaleMLS ID #226027859, Shaun M Greenwood, Taylor Made Realty. Columbus and Central Ohio Regional MLS
- $419,9003 bd2 ba1.7k sqft8221 Longhorn Rd, Powell, OH 43065For SaleMLS ID #226027230, Steven S S Smith, Keller Williams Consultants. Columbus and Central Ohio Regional MLS
- $395,0003 bd2 ba1.8k sqft1173 Starbuck Ct, Westerville, OH 43081For SaleMLS ID #226024964, Jennifer L Belinger, Red 1 Realty. Columbus and Central Ohio Regional MLS
- $449,0004 bd3 ba1.8k sqft9175 Misty Dawn Dr, Columbus, OH 43240For SaleMLS ID #226028054, Lory Kim, RE/MAX Connection. Columbus and Central Ohio Regional MLS
- $364,9003 bd2 ba1.4k sqft7893 Leaview Dr, Columbus, OH 43235For SaleMLS ID #226025702, Jonathan W Lange, HomeRounds Realty. Columbus and Central Ohio Regional MLS
- $359,0003 bd2 ba1.4k sqft3578 Carthage Ct, Westerville, OH 43081For SaleMLS ID #226028010, Jacob Goist, Auction Ohio. Columbus and Central Ohio Regional MLS
- $275,0002 bd2 ba1.2k sqft7660 Exploration Dr, Columbus, OH 43085For SaleMLS ID #226021577, Craig J Balster, Keller Williams Greater Cols. Columbus and Central Ohio Regional MLS
- $385,0003 bd2 ba1.3k sqft361 E Stafford Ave, Worthington, OH 43085For SaleMLS ID #226022586, Lori Lynn, Keller Williams Consultants. Columbus and Central Ohio Regional MLS
- $429,9003 bd3 ba1.6k sqft617 Arden St, Lewis Center, OH 43035For SaleMLS ID #226010226, Ajay B Pandya, e-Merge Real Estate Unlimited. Columbus and Central Ohio Regional MLS
- $460,0004 bd3 ba1.9k sqft552 Indian Summer Dr, Columbus, OH 43214For SaleMLS ID #226027489, R. Stratton Alt, Alt Company, Realtors. Columbus and Central Ohio Regional MLS
- $289,9003 bd2 ba1.4k sqft1690 Americana Ct, Columbus, OH 43229For SaleMLS ID #226027673, Brandon Goldsmith, Reafco. Columbus and Central Ohio Regional MLS
- $474,9004 bd3 ba1.9k sqft8079 Pelham Dr, Columbus, OH 43081For SaleMLS ID #226023356, Jaime Barlow, Sell For One Percent. Columbus and Central Ohio Regional MLS
- $479,9004 bd3 ba2k sqft6800 Worthington Galena Rd, Worthington, OH 43085For SaleMLS ID #226020830, Charlotte Van Steyn, RE/MAX Premier Choice. Columbus and Central Ohio Regional MLS
- $525,0003 bd3 ba1.5k sqft6660 Hayhurst St, Columbus, OH 43085For SaleMLS ID #226025044, Neil W Mathias, Cutler Real Estate. Columbus and Central Ohio Regional MLS
