Move-In Ready Home Near Polaris - Wynstone Community: Looking for a home that's actually ready when you walk in? This one delivers. Located in the desirable Wynstone community, this 3-bedroom, 2.5-bath two-story gives you a quiet neighborhood feel while staying minutes from Polaris shopping, dining, and everything you need.
What stands out:
Fresh, Clean Updates
Brand-new carpet, modern faux-tile flooring, and fresh neutral paint throughout. No projects, no stress--just move in and make it yours.
Smart, Functional Layout
Spacious island kitchen opens right into the living area with a cozy gas fireplace. First-floor laundry keeps daily life simple.
Private Owner's Suite
Comfortable primary bedroom with its own bath and a large walk-in closet.
Backyard You'll Actually Use
Huge deck made for entertaining, plus a deep, tree-lined yard that gives you rare privacy for the area.
Bonus Potential
Full basement is clean, dry, and ready to finish--easy opportunity to add 500+ sq ft and build equity.
The Bottom Line
Strong bones, top-rated Olentangy Schools, and a location that's hard to beat. If you're thinking about buying, this is the kind of home that makes the decision easy.
For sale
Price cut: $20K (8/9)
$409,900
617 Arden St, Lewis Center, OH 43035
3beds
1,611sqft
Single Family Residence
Built in 1998
0.28 Acres Lot
$-- Zestimate®
$254/sqft
$15/mo HOA
What's special
First-floor laundryComfortable primary bedroomFresh neutral paint throughoutCozy gas fireplaceModern faux-tile flooringBrand-new carpetLarge walk-in closet
- 149 days
- 458
- 26
Zillow last checked:
Listing updated:
Listed by:
Ajay B Pandya 614-209-2261,
e-Merge Real Estate Unlimited
Source: Columbus and Central Ohio Regional MLS ,MLS#: 226010226
Facts & features
Interior
Bedrooms & bathrooms
- Bedrooms: 3
- Bathrooms: 3
- Full bathrooms: 2
- 1/2 bathrooms: 1
Heating
- Forced Air
Cooling
- Central Air
Appliances
- Included: Dishwasher, Electric Range, Gas Range, Microwave, Refrigerator
Features
- Flooring: Wood, Carpet, Ceramic/Porcelain, Vinyl
- Windows: Insulated Windows
- Basement: Partial
- Has fireplace: Yes
- Fireplace features: Gas Log
- Common walls with other units/homes: No Common Walls
Interior area
- Total structure area: 1,611
- Total interior livable area: 1,611 sqft
Property
Parking
- Total spaces: 2
- Parking features: Garage Door Opener, Attached
- Garage spaces: 2
Features
- Levels: Two
- Patio & porch: Porch, Deck
- Fencing: Fenced
Lot
- Size: 0.28 Acres
- Features: Wooded
Details
- Parcel number: 31834102014021
- Special conditions: Standard
Construction
Type & style
- Home type: SingleFamily
- Architectural style: Traditional
- Property subtype: Single Family Residence
Materials
- Foundation: Block
Condition
- New construction: No
- Year built: 1998
Details
- Warranty included: Yes
Utilities & green energy
- Sewer: Public Sewer
- Water: Public
Community & HOA
Community
- Subdivision: Wynstone
HOA
- Has HOA: Yes
- Amenities included: Park, Sidewalk
- HOA fee: $175 annually
Location
- Region: Lewis Center
Financial & listing details
- Price per square foot: $254/sqft
- Tax assessed value: $337,200
- Annual tax amount: $5,797
- Date on market: 4/3/2026
- Listing terms: VA Loan,FHA,Conventional
Estimated market value
Not available
Estimated sales range
Not available
Not available
Price history
| Date | Event | Price |
|---|---|---|
| 8/9/2026 | Price change | $409,900-4.7%$254/sqft |
Source:  Columbus and Central Ohio Regional MLS #226010226 Report a problem Columbus and Central Ohio Regional MLS #226010226 Report a problem | ||
| 6/4/2026 | Price change | $429,900-4.4%$267/sqft |
Source: Columbus and Central Ohio Regional MLS #226010226 Report a problem | ||
| 4/3/2026 | Listed for sale | $449,900+126.6%$279/sqft |
Source: Columbus and Central Ohio Regional MLS #226010226 Report a problem | ||
| 2/1/2016 | Sold | $198,500-5.4%$123/sqft |
Source: Columbus and Central Ohio Regional MLS #215038172 Report a problem | ||
| 11/24/2015 | Price change | $209,900-2.3%$130/sqft |
Source: Lotus Advisors Report a problem | ||
| 11/12/2015 | Listed for sale | $214,900+36.8%$133/sqft |
Source: Lotus Advisors Report a problem | ||
| 3/16/1998 | Sold | $157,135$98/sqft |
Source: Public Record Report a problem | ||
Public tax history
| Year | Property taxes | Tax assessment |
|---|---|---|
| 2025 | $5,797 +1% | $118,030 |
| 2024 | $5,741 -0.4% | $118,030 |
| 2023 | $5,765 +13.3% | $118,030 +42.3% |
| 2022 | $5,086 -0.6% | $82,920 |
| 2021 | $5,116 -0.6% | $82,920 |
| 2020 | $5,144 +26.3% | $82,920 +19.8% |
| 2019 | $4,073 -0.5% | $69,240 |
| 2018 | $4,092 +5.8% | $69,240 +12.3% |
| 2017 | $3,867 | $61,680 |
| 2016 | $3,867 +11.4% | $61,680 |
| 2015 | $3,470 -1.5% | $61,680 |
| 2014 | $3,522 +0.8% | $61,680 +3.1% |
| 2013 | $3,493 +1.2% | $59,820 |
| 2012 | $3,451 +0.1% | $59,820 |
| 2011 | $3,447 +8.7% | $59,820 -7% |
| 2010 | $3,171 +0.3% | $64,300 |
| 2009 | $3,162 +3.4% | $64,300 |
| 2008 | $3,057 +17.2% | $64,300 -3.1% |
| 2007 | $2,609 +0.1% | $66,330 |
| 2006 | $2,606 +0.5% | $66,330 |
| 2005 | $2,594 | $66,330 |
| 2004 | -- | -- |
| 2003 | $3,666 | $59,885 |
| 2002 | -- | $59,885 +11.2% |
| 2000 | $3,275 -1.3% | $53,865 |
| 1999 | $3,319 | $53,865 |
Find assessor info on the county website
Monthly payment
Est. payment
Payment breakdown
Explore the cost of this home by adjusting the details. Changes won't be saved.Climate risks
Neighborhood: Wynstone
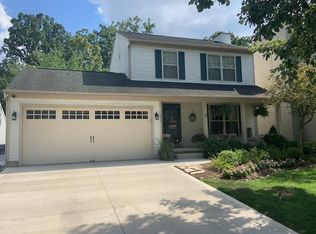
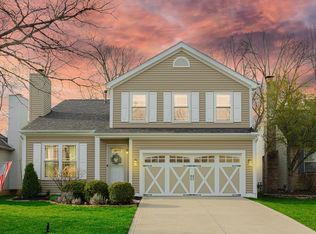
Similar homes
- $409,9003 bd3 ba1.5k sqft8446 Olenbrook Dr, Lewis Center, OH 43035For Sale

 MLS ID #226025820, Koteswara Bodipudi, Red 1 Realty. Columbus and Central Ohio Regional MLS
 - $364,9004 bd3 ba2k sqft6553 Skywae Dr, Columbus, OH 43229For Sale
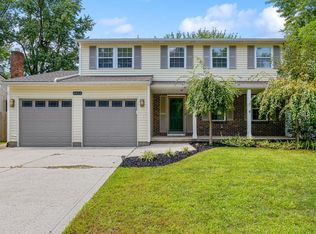 MLS ID #226032345, Sandy L Raines, The Raines Group, Inc.. Columbus and Central Ohio Regional MLS
 - $485,0003 bd3 ba1.8k sqft7504 Crossing Pl, Lewis Center, OH 43035For Sale
 MLS ID #226022567, Anne Halter Gonzales, Coldwell Banker Realty. Columbus and Central Ohio Regional MLS
 - $449,9004 bd3 ba1.9k sqft8079 Pelham Dr, Columbus, OH 43081For Sale
 MLS ID #226023356, Jaime Barlow, Sell For One Percent. Columbus and Central Ohio Regional MLS
 - $355,0003 bd3 ba1.5k sqft1514 Sargas St, Columbus, OH 43240For SaleMLS ID #226028582, George P Mantzoros, Pagam Properties Realty. Columbus and Central Ohio Regional MLS
- $385,0003 bd2 ba1.9k sqft5900 Bluestone Way, Lewis Center, OH 43035For SaleMLS ID #226029610, Ramamohan R Sanepalli, RE/MAX Town Center. Columbus and Central Ohio Regional MLS
- $485,0004 bd3 ba2.2k sqft4367 Marilyn Dr, Lewis Center, OH 43035For SaleMLS ID #226027298, Michael Koehler, Keller Williams Capital Ptnrs. Columbus and Central Ohio Regional MLS
- $409,9004 bd3 ba2.3k sqft1734 Ramblewood Ave, Columbus, OH 43235For SaleMLS ID #226018328, Kendra Hall, Move Real Estate. Columbus and Central Ohio Regional MLS
- $449,0004 bd3 ba1.9k sqft552 Indian Summer Dr, Columbus, OH 43214For SaleMLS ID #226027489, R. Stratton Alt, Alt Company, Realtors. Columbus and Central Ohio Regional MLS
- $412,0003 bd3 ba1.9k sqft5100 Locust Post Ln, Columbus, OH 43230For SaleMLS ID #226025358, Becky Jo Smith, Coldwell Banker Realty. Columbus and Central Ohio Regional MLS
- $441,0004 bd3 ba2k sqft5644 Linworth Rd, Columbus, OH 43235For SaleMLS ID #226004191, Cory L Kirkland, Redfin Corporation. Columbus and Central Ohio Regional MLS
- $325,0002 bd2 ba1.4k sqft580 Redwood Ln, Lewis Center, OH 43035For SaleMLS ID #226031037, Patrick J Murphy, Keller Williams Consultants. Columbus and Central Ohio Regional MLS
- $359,9993 bd2 ba1.4k sqft2425 Dunsworth Dr, Columbus, OH 43235For SaleMLS ID #226023777, Jerry R Auger, Key Realty. Columbus and Central Ohio Regional MLS
- $389,9004 bd2 ba1.6k sqft796 Drummond Ct, Columbus, OH 43214For SaleMLS ID #226024724, Christina M Cameron, Rolls Realty. Columbus and Central Ohio Regional MLS
- $368,0004 bd3 ba2.2k sqft1452 Ironwood Dr, Columbus, OH 43229For SaleMLS ID #226027997, Lori L Thurman, Coldwell Banker Realty. Columbus and Central Ohio Regional MLS
- $320,0003 bd2 ba1.3k sqft1468 Bolenhill Ave, Columbus, OH 43229For SaleMLS ID #226029850, Cheri Jacobus, Blue Tree Realty. Columbus and Central Ohio Regional MLS
- $399,0003 bd2 ba1.2k sqft958 Timothy Dr, Gahanna, OH 43230For SaleMLS ID #226030301, William Christopher Harr, RE/MAX ONE. Columbus and Central Ohio Regional MLS
- $379,4004 bd3 ba1.8k sqft3768 Springwood Dr, Columbus, OH 43224For SaleMLS ID #226030555, Diana Fair, Red 1 Realty. Columbus and Central Ohio Regional MLS
- $419,9004 bd4 ba1.9k sqft1408 Cider Mill Ct, Columbus, OH 43204For SaleMLS ID #226025730, Cristy V Iannarino, e-Merge Real Estate. Columbus and Central Ohio Regional MLS
- $337,0003 bd3 ba1.4k sqft3523 Steiner St, Columbus, OH 43231For SaleMLS ID #226028726, Saul Cortes, Allure Realty. Columbus and Central Ohio Regional MLS
