Beautiful Home in the Highly Sought-After Olentangy School District!
Welcome to this beautifully maintained home offering the perfect blend of comfort, style, and convenience in one of Central Ohio's most desirable locations. Featuring a spacious open-concept floor plan, this home is designed for both everyday living and effortless entertaining.
The inviting family room centers around a cozy gas fireplace and flows seamlessly into the bright kitchen, complete with stainless steel appliances, white cabinetry, ample counter space, and an adjoining dining area. Just beyond the dining room, you'll find a four-season sunroom equipped with its own electric heating and air conditioning, creating the perfect space to relax, work, or entertain comfortably year-round while enjoying views of the backyard.
Upstairs, the spacious owner's suite offers a private retreat with a large walk-in closet and an ensuite bathroom. Two additional generously sized bedrooms share a full bathroom, providing plenty of room for family, guests, or a home office.
Step outside to enjoy the large backyard featuring a beautiful paver patio, ideal for grilling, entertaining, or simply relaxing in your own outdoor oasis.
Additional highlights include a new roof (2020), a radon mitigation system, a partial basement with easy access to a large crawl space for additional storage, and a functional layout designed to meet today's lifestyle.
Conveniently located just minutes from Polaris Fashion Place, shopping, dining, entertainment, parks, and major highways, this move-in-ready home offers outstanding value in the award-winning Olentangy School District. Don't miss this incredible opportunity to own a home in one of Central Ohio's most sought-after communities!
For sale
$419,900
8446 Olenbrook Dr, Lewis Center, OH 43035
3beds
1,287sqft
Single Family Residence
Built in 1999
5,227 Square Feet Lot
$-- Zestimate®
$326/sqft
$13/mo HOA
What's special
Inviting family roomBeautiful paver patioSpacious open-concept floor planGenerously sized bedroomsStainless steel appliancesWhite cabinetryLarge backyard
- 10 days |
- 917 |
- 59 |
Likely to sell faster than
Zillow last checked:
Listing updated:
Listed by:
Koteswara Bodipudi 614-218-6267,
Red 1 Realty
Source: Columbus and Central Ohio Regional MLS ,MLS#: 226025820
Facts & features
Interior
Bedrooms & bathrooms
- Bedrooms: 3
- Bathrooms: 3
- Full bathrooms: 2
- 1/2 bathrooms: 1
Heating
- Forced Air
Cooling
- Central Air
Appliances
- Included: Dishwasher, Electric Range, Gas Range, Gas Water Heater, Microwave, Refrigerator
- Laundry: Electric Dryer Hookup
Features
- Central Vacuum
- Flooring: Wood, Laminate, Carpet
- Windows: Insulated Windows
- Basement: Partial
- Has fireplace: Yes
- Fireplace features: Gas Log
- Common walls with other units/homes: No Common Walls
Interior area
- Total structure area: 1,287
- Total interior livable area: 1,287 sqft
Property
Parking
- Total spaces: 2
- Parking features: Attached
- Garage spaces: 2
Features
- Levels: Two
- Patio & porch: Porch, Patio, Deck
Lot
- Size: 5,227 Square Feet
Details
- Parcel number: 31834302002000
- Special conditions: Standard
Construction
Type & style
- Home type: SingleFamily
- Architectural style: Traditional
- Property subtype: Single Family Residence
Materials
- Foundation: Block
Condition
- New construction: No
- Year built: 1999
Utilities & green energy
- Sewer: Public Sewer
- Water: Public
Community & HOA
Community
- Subdivision: Woods of Olentangy
HOA
- Has HOA: Yes
- Amenities included: Sidewalk
- HOA fee: $150 annually
Location
- Region: Lewis Center
Financial & listing details
- Price per square foot: $326/sqft
- Tax assessed value: $306,800
- Annual tax amount: $5,274
- Date on market: 7/11/2026
- Listing terms: VA Loan,FHA,Conventional
Estimated market value
Not available
Estimated sales range
Not available
Not available
Price history
| Date | Event | Price |
|---|---|---|
| 7/11/2026 | Listed for sale | $419,900+27.2%$326/sqft |
Source:  Columbus and Central Ohio Regional MLS #226025820 Report a problem Columbus and Central Ohio Regional MLS #226025820 Report a problem | ||
| 2/16/2022 | Sold | $330,025+1.5%$256/sqft |
Source: Columbus and Central Ohio Regional MLS #222000864 Report a problem | ||
| 1/15/2022 | Contingent | $325,000$253/sqft |
Source: Columbus and Central Ohio Regional MLS #222000864 Report a problem | ||
| 1/14/2022 | Listed for sale | $325,000+35.4%$253/sqft |
Source: Columbus and Central Ohio Regional MLS #222000864 Report a problem | ||
| 5/31/2019 | Sold | $240,000-1.6%$186/sqft |
Source: Columbus and Central Ohio Regional MLS #219009241 Report a problem | ||
| 4/1/2019 | Pending sale | $244,000$190/sqft |
Source: Dublin- WEICHERT, REALTORS - Triumph Group #219009241 Report a problem | ||
| 3/31/2019 | Price change | $244,000-2.4%$190/sqft |
Source: Dublin- WEICHERT, REALTORS - Triumph Group #219009241 Report a problem | ||
| 3/29/2019 | Listed for sale | $249,900+48.1%$194/sqft |
Source: Dublin- WEICHERT, REALTORS - Triumph Group #219009241 Report a problem | ||
| 2/20/2015 | Sold | $168,700-3.3%$131/sqft |
Source: Columbus and Central Ohio Regional MLS #214040262 Report a problem | ||
| 12/9/2014 | Price change | $174,500-0.2%$136/sqft |
Source: RE/MAX Right Now #214040262 Report a problem | ||
| 11/9/2014 | Price change | $174,900-2.2%$136/sqft |
Source: The Real Estate Exchange Company #214040262 Report a problem | ||
| 10/31/2014 | Price change | $178,900-0.3%$139/sqft |
Source: The Real Estate Exchange Company #214040262 Report a problem | ||
| 10/25/2014 | Price change | $179,400-0.3%$139/sqft |
Source: The Real Estate Exchange Company #214040262 Report a problem | ||
| 10/3/2014 | Price change | $179,900-2.7%$140/sqft |
Source: The Real Estate Exchange Company #214040262 Report a problem | ||
| 9/28/2014 | Price change | $184,900-1.6%$144/sqft |
Source: The Real Estate Exchange Company #214040262 Report a problem | ||
| 9/19/2014 | Listed for sale | $187,900+7.4%$146/sqft |
Source: The Real Estate Exchange Company #214040262 Report a problem | ||
| 12/24/2002 | Sold | $175,000+28.7%$136/sqft |
Source: Public Record Report a problem | ||
| 3/28/2000 | Sold | $136,000$106/sqft |
Source: Public Record Report a problem | ||
Public tax history
| Year | Property taxes | Tax assessment |
|---|---|---|
| 2025 | $5,274 +1% | $107,380 |
| 2024 | $5,223 -0.4% | $107,380 |
| 2023 | $5,245 +5.1% | $107,380 +34.5% |
| 2022 | $4,993 +1.4% | $79,810 |
| 2021 | $4,924 -0.6% | $79,810 |
| 2020 | $4,951 +31.9% | $79,810 +25.1% |
| 2019 | $3,754 -0.5% | $63,810 |
| 2018 | $3,771 +8.7% | $63,810 +15.3% |
| 2017 | $3,470 | $55,340 |
| 2016 | $3,470 +8.4% | $55,340 |
| 2015 | $3,202 -1.5% | $55,340 |
| 2014 | $3,250 -2.2% | $55,340 |
| 2013 | $3,324 +1.2% | $55,340 |
| 2012 | $3,284 +0.1% | $55,340 |
| 2011 | $3,280 +6.5% | $55,340 -8.9% |
| 2010 | $3,081 +0.3% | $60,730 |
| 2009 | $3,072 +3.4% | $60,730 |
| 2008 | $2,970 +15.4% | $60,730 -4.5% |
| 2007 | $2,573 +0.1% | $63,600 |
| 2006 | $2,570 +4.7% | $63,600 +4.2% |
| 2005 | $2,455 | $61,040 |
| 2004 | -- | -- |
| 2003 | $3,575 -0.1% | $58,380 |
| 2002 | $3,580 +7.2% | $58,380 +6.2% |
| 2000 | $3,340 +2003.8% | $54,950 +2175.4% |
| 1999 | $159 | $2,415 |
Find assessor info on the county website
Monthly payment
Est. payment
Payment breakdown
Explore the cost of this home by adjusting the details. Changes won't be saved.Climate risks
Neighborhood: Olentangy
Nearby schools
GreatSchools rating
- 7/10Olentangy Meadows Elementary SchoolGrades: PK-5Distance: 0.7 mi
- 8/10Olentangy Orange Middle SchoolGrades: 6-8Distance: 2.8 mi
- 8/10Orange High SchoolGrades: 9-12Distance: 2.9 mi
- $320,0003 bd2 ba1.1k sqft8452 Olenbrook Dr, Lewis Center, OH 43035Sold
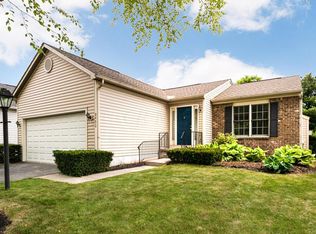
- $425,0005 bd4 ba2.2k sqft8440 Olenbrook Dr, Lewis Center, OH 43035Sold

- $382,5003 bd2 ba1.2k sqft8458 Olenbrook Dr, Lewis Center, OH 43035Off Market
- $410,8003 bd2 ba1.6k sqft8464 Olenbrook Dr, Lewis Center, OH 43035Off Market
- $428,1004 bd2 ba1.8k sqft8447 Olenbrook Dr, Lewis Center, OH 43035Off Market
- $430,6003 bd3 ba1.7k sqft8453 Olenbrook Dr, Lewis Center, OH 43035Off Market
- $419,4003 bd2 ba2.2k sqft8441 Olenbrook Dr, Lewis Center, OH 43035Off Market
- $440,2003 bd2 ba1.9k sqft8470 Olenbrook Dr, Lewis Center, OH 43035Off Market
A local agent can set up tours, give advice and negotiate with sellers.
A local lender can help you make sure your offer is ready when you are.
Similar homes
- $419,9004 bd3 ba1.8k sqft642 Lawson Dr, Columbus, OH 43081For Sale
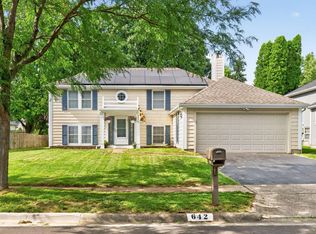
 MLS ID #226022557, Bradley Clarizio, Red 1 Realty. Columbus and Central Ohio Regional MLS
 - $349,9002 bd3 ba1.6k sqft107 Arrowfeather Ln, Lewis Center, OH 43035For Sale
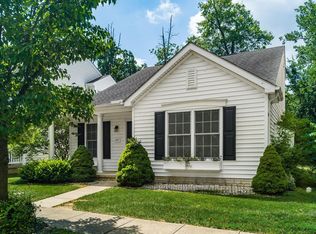 MLS ID #226011438, Rebecca L Chesnick, Coldwell Banker Realty. Columbus and Central Ohio Regional MLS
 - $379,9993 bd2 ba1.4k sqft2425 Dunsworth Dr, Columbus, OH 43235For Sale
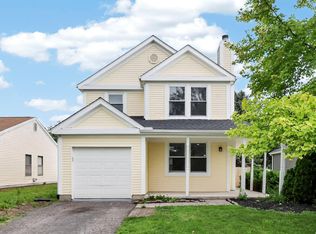 MLS ID #226023777, Jerry R Auger, Key Realty. Columbus and Central Ohio Regional MLS
 - $525,0003 bd3 ba1.8k sqft7504 Crossing Pl, Lewis Center, OH 43035For Sale
 MLS ID #226022567, Anne Halter Gonzales, Coldwell Banker Realty. Columbus and Central Ohio Regional MLS
 - $429,9003 bd3 ba1.6k sqft6847 McVey Blvd, Columbus, OH 43235For SaleMLS ID #226013798, Jamie M Wlodyka, Beckett Realty Group. Columbus and Central Ohio Regional MLS
- $439,9004 bd3 ba1.8k sqft2034 Fraley Dr, Columbus, OH 43235For SaleMLS ID #226014662, Lory Kim, RE/MAX Connection. Columbus and Central Ohio Regional MLS
- $289,9003 bd2 ba1.4k sqft1690 Americana Ct, Columbus, OH 43229For SaleMLS ID #226025770, Michael Paolucci, Reafco. Columbus and Central Ohio Regional MLS
- $525,0003 bd3 ba1.5k sqft6660 Hayhurst St, Columbus, OH 43085For SaleMLS ID #226025044, Neil W Mathias, Cutler Real Estate. Columbus and Central Ohio Regional MLS
- $419,9003 bd3 ba1.8k sqft6816 Kinsale Ln, Powell, OH 43065For SaleMLS ID #226015657, Kathy S Shiflet, Coldwell Banker Realty. Columbus and Central Ohio Regional MLS
- $375,0003 bd3 ba1.6k sqft5392 Woodville Ct, Columbus, OH 43230For SaleMLS ID #226014215, Jennifer Kessel-White, KW Classic Properties Realty. Columbus and Central Ohio Regional MLS
- $330,0003 bd1 ba1.1k sqft8715 Ripton Dr, Powell, OH 43065For SaleMLS ID #226020044, Jonathan S Armstrong, Plowman Properties LLC.. Columbus and Central Ohio Regional MLS
- $375,0003 bd2 ba1.3k sqft708 County Road 24, Marengo, OH 43334For SaleMLS ID #226025627, Stephanie J VanGundy, Howard Hanna Real Estate Services. Columbus and Central Ohio Regional MLS
- $329,9003 bd3 ba1.8k sqft2392 Minerva Park Pl, Columbus, OH 43229For SaleMLS ID #226023730, Kendra Hall, Move Real Estate. Columbus and Central Ohio Regional MLS
- $459,9003 bd3 ba1.7k sqft494 Ironhorse Dr, Delaware, OH 43015For SaleMLS ID #226021576, Julie Schnuerer, Sluss Realty Company. Columbus and Central Ohio Regional MLS
- $330,0003 bd3 ba1.4k sqft3736 Dolomite Dr, Columbus, OH 43230For SaleMLS ID #226022624, Mary K Sunderman, Keller Williams Capital Ptnrs. Columbus and Central Ohio Regional MLS
- $490,0003 bd3 ba1.8k sqft138 Tyler Pl, Johnstown, OH 43031For SaleMLS ID #226025842, Heather Ricardo, Homease Real Estate Co., LLC. Columbus and Central Ohio Regional MLS
- $397,3003 bd3 ba1.8k sqft4947 Hollow Oak Ct, Hilliard, OH 43026For SaleMLS ID #226024893, Krystin A Macaluso, Coldwell Banker Realty. Columbus and Central Ohio Regional MLS
- $349,9993 bd2 ba1k sqft491 Annadale Dr, Columbus, OH 43214For SaleMLS ID #226013463, Dylan J Knecht, RE/MAX Revealty. Columbus and Central Ohio Regional MLS
- $300,0002 bd2 ba1.3k sqft3565 Birkland Cir, Lewis Center, OH 43035For SaleMLS ID #226013021, David A Truitt, Keller Williams Greater Cols. Columbus and Central Ohio Regional MLS
- $319,9003 bd3 ba1.4k sqft3667 Parker Knoll Ln, Columbus, OH 43219For SaleMLS ID #226026221, Julie L Lee, Carleton Realty, LLC. Columbus and Central Ohio Regional MLS
