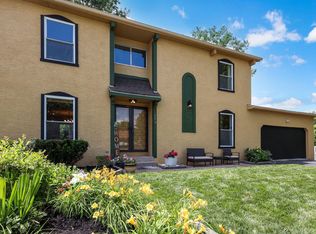
Great family home. 43 years, 4 sons, 4 daughters-in-law, and 16 grandchildren later, the owner says it's time to sell. A short walk to schools, shopping, and the bus line. Spacious two-story located on a cul-de-sac with a huge yard. New dimensional roof, fresh paint, and new carpet and flooring throughout the home. The eat-in kitchen features white cabinets, a tile backsplash, stainless steel appliances, and a breakfast bar. A brick fireplace highlights the family room. Formal living and dining rooms. Updated bathrooms. Ceiling fans in all the bedrooms. Relax on the front porch, which includes ceiling fans and electrical outlets. Large deck. Full basement with a half-bathroom rough-in. The two-car garage is finished and has an electric subpanel.
For sale
$425,000
611 Fawndale Pl, Columbus, OH 43230
4beds
2,032sqft
:
Get pre-qualified$3,106/mo
Single Family Residence
Built in 1970
0.43 Acres Lot
$-- Zestimate®
$209/sqft
$-- HOA
What's special
Large deckLocated on a cul-de-sacStainless steel appliancesWhite cabinetsTwo-car garage is finishedFresh paintUpdated bathrooms
- 10 days |
- 775 |
- 65 |
Likely to sell faster than
Zillow last checked:
Listing updated:
Listed by:
James F Roehrenbeck 614-893-8780,
RE/MAX Town Center
Source: Columbus and Central Ohio Regional MLS ,MLS#: 226027688
Facts & features
Interior
Bedrooms & bathrooms
- Bedrooms: 4
- Bathrooms: 3
- Full bathrooms: 2
- 1/2 bathrooms: 1
Heating
- Forced Air
Cooling
- Central Air
Appliances
- Included: Dishwasher, Electric Range, Gas Water Heater, Refrigerator
Features
- Flooring: Laminate, Carpet
- Windows: Insulated Windows
- Basement: Full
- Number of fireplaces: 1
- Fireplace features: One, Gas Log
- Common walls with other units/homes: No Common Walls
Interior area
- Total structure area: 2,032
- Total interior livable area: 2,032 sqft
Property
Parking
- Total spaces: 2
- Parking features: Garage Door Opener, Attached
- Garage spaces: 2
Features
- Levels: Two
- Patio & porch: Deck
- Fencing: Fenced
Lot
- Size: 0.43 Acres
Details
- Parcel number: 025004135
- Special conditions: Standard
Construction
Type & style
- Home type: SingleFamily
- Architectural style: Traditional
- Property subtype: Single Family Residence
Materials
- Foundation: Block
Condition
- New construction: No
- Year built: 1970
Utilities & green energy
- Sewer: Public Sewer
- Water: Public
Community & HOA
Community
- Subdivision: Hunters Ridge
HOA
- Has HOA: No
Location
- Region: Columbus
Financial & listing details
- Price per square foot: $209/sqft
- Tax assessed value: $340,800
- Annual tax amount: $7,218
- Date on market: 7/23/2026
Estimated market value
Not available
Estimated sales range
Not available
Not available
Price history
| Date | Event | Price |
|---|---|---|
| 7/23/2026 | Listed for sale | $425,000+508%$209/sqft |
Source:  Columbus and Central Ohio Regional MLS #226027688 Report a problem Columbus and Central Ohio Regional MLS #226027688 Report a problem | ||
| 8/1/1983 | Sold | $69,900$34/sqft |
Source: Agent Provided Report a problem | ||
Public tax history
| Year | Property taxes | Tax assessment |
|---|---|---|
| 2024 | $7,027 +1.3% | $119,280 |
| 2023 | $6,939 +7.5% | $119,280 +38% |
| 2022 | $6,454 +3.4% | $86,420 |
| 2021 | $6,242 +0.8% | $86,420 |
| 2020 | $6,189 +19.6% | $86,420 +19.9% |
| 2019 | $5,175 +0.7% | $72,100 |
| 2018 | $5,138 | $72,100 |
| 2017 | $5,138 +14.5% | $72,100 +16.2% |
| 2016 | $4,487 -0.1% | $62,030 |
| 2015 | $4,490 | $62,030 |
| 2014 | $4,490 +105.2% | $62,030 +1.1% |
| 2013 | $2,189 -49.3% | $61,355 |
| 2011 | $4,314 +11.9% | $61,355 -4.8% |
| 2010 | $3,856 +5.7% | $64,435 |
| 2008 | $3,649 +4.9% | $64,435 |
| 2007 | $3,479 -1.6% | -- |
| 2006 | $3,534 +15.7% | -- |
| 2005 | $3,054 +13.2% | -- |
| 2004 | $2,698 +3.7% | -- |
| 2003 | $2,602 +0.2% | -- |
| 2002 | $2,598 +4.7% | -- |
| 2001 | $2,481 -0.8% | -- |
| 2000 | $2,500 | -- |
Find assessor info on the county website
Monthly payment
Est. payment
Payment breakdown
Explore the cost of this home by adjusting the details. Changes won't be saved.Climate risks
Neighborhood: 43230
Nearby schools
GreatSchools rating
- 7/10Lincoln Elementary SchoolGrades: K-5Distance: 0.4 mi
- 7/10Gahanna South Middle SchoolGrades: 6-8Distance: 0.4 mi
- 5/10Lincoln High SchoolGrades: 9-12Distance: 0.4 mi
- $342,8003 bd1 ba1.7k sqft609 Fawndale Pl, Gahanna, OH 43230Off Market
- $348,2004 bd2 ba1.4k sqft612 Fawndale Pl, Columbus, OH 43230Off Market
- $442,9004 bd4 ba2k sqft666 Wigan Ct, Columbus, OH 43230Off Market

- $404,3004 bd4 ba2k sqft664 Wigan Ct, Gahanna, OH 43230Off Market
- $360,4004 bd1 ba780 sqft662 Wigan Ct, Columbus, OH 43230Off Market
- $376,3004 bd3 ba2k sqft607 Fawndale Pl, Columbus, OH 43230Off Market
- $356,3003 bd2 ba1.3k sqft613 Fawndale Pl, Columbus, OH 43230Off Market
- $434,1004 bd3 ba2k sqft672 Wigan Ct, Columbus, OH 43230Off Market
A local agent can set up tours, give advice and negotiate with sellers.
A local lender can help you make sure your offer is ready when you are.
Similar homes
- $429,9004 bd3 ba2.1k sqft798 Riva Ridge Blvd, Columbus, OH 43230For Sale

 MLS ID #226025269, Amy Green, RE/MAX Connection. Columbus and Central Ohio Regional MLS
 - $469,9004 bd3 ba2.7k sqft578 Witham Ct, Columbus, OH 43230For Sale
 MLS ID #226028575, Ryan D Reynolds, Keller Williams Consultants. Columbus and Central Ohio Regional MLS
 - $400,0003 bd4 ba2.1k sqft659 Parliament Ave, Columbus, OH 43230For Sale
 MLS ID #226020464, Amy E Kraft, EXP Realty, LLC. Columbus and Central Ohio Regional MLS
 - $449,0004 bd4 ba2k sqft822 Lindenhaven Rd, Columbus, OH 43230For Sale
 MLS ID #226024579, Quelvid Malave, Coldwell Banker Realty. Columbus and Central Ohio Regional MLS
 - $429,9003 bd3 ba1.9k sqft5100 Locust Post Ln, Columbus, OH 43230For SaleMLS ID #226025358, Becky Jo Smith, Coldwell Banker Realty. Columbus and Central Ohio Regional MLS
- $499,9004 bd4 ba3k sqft275 Spruce Hill Dr, Columbus, OH 43230For SaleMLS ID #226019243, Candice M May, RE/MAX Partners. Columbus and Central Ohio Regional MLS
- $309,9003 bd1 ba1.4k sqft150 Douglas Dr, Columbus, OH 43230For SaleMLS ID #226027807, Jaysen E Barlow, Sell For One Percent. Columbus and Central Ohio Regional MLS
- $399,9003 bd3 ba1.9k sqft6962 Onyxbluff Ln, Blacklick, OH 43004For SaleMLS ID #226028773, Mukesh Basnet, Red 1 Realty. Columbus and Central Ohio Regional MLS
- $404,9004 bd3 ba2.7k sqft240 Old Trail Dr, Columbus, OH 43213For SaleMLS ID #226013670, Michelle R Balzer, Coldwell Banker Realty. Columbus and Central Ohio Regional MLS
- $369,0003 bd3 ba1.6k sqft5392 Woodville Ct, Columbus, OH 43230For SaleMLS ID #226014215, Jennifer Kessel-White, KW Classic Properties Realty. Columbus and Central Ohio Regional MLS
- $425,0004 bd3 ba2.1k sqft2161 Ransom Oaks Dr, Columbus, OH 43228For SaleMLS ID #226028277, Ryan Clark, Hart Real Estate Agency LLC. Columbus and Central Ohio Regional MLS
- $374,9004 bd3 ba2.1k sqft7907 Chapel Stone Rd, Blacklick, OH 43004For SaleMLS ID #226028094, Amy E Kraft, EXP Realty, LLC. Columbus and Central Ohio Regional MLS
- $359,0004 bd3 ba1.8k sqft6983 Nocturne Rd N, Reynoldsburg, OH 43068For SaleMLS ID #226027801, Darcy Guglielmi, Howard Hanna Real Estate Svcs. Columbus and Central Ohio Regional MLS
- $394,9994 bd3 ba1.6k sqft3628 Clearview Ave, Columbus, OH 43220For SaleMLS ID #226028364, Tyler Fickel, AO Real Estate. Columbus and Central Ohio Regional MLS
- $370,0004 bd3 ba1.5k sqft2883 Jared Pl, Columbus, OH 43219For SaleMLS ID #226027396, Herbie Johnson, Carleton Realty, LLC. Columbus and Central Ohio Regional MLS
- $389,9003 bd3 ba1.7k sqft3159 Plymouth Pl, Columbus, OH 43213For SaleMLS ID #226027025, Kristyn Paxton, Howard Hanna Real Estate Svcs. Columbus and Central Ohio Regional MLS
- $394,9004 bd3 ba1.8k sqft164 Shaleridge Dr, Pataskala, OH 43062For SaleMLS ID #226027773, Robert D Richmond, Red 1 Realty. Columbus and Central Ohio Regional MLS
- $349,9003 bd3 ba2k sqft1344 Yorktown Rd, Columbus, OH 43232For SaleMLS ID #226024222, Roman Zuravlov, Key Realty. Columbus and Central Ohio Regional MLS
- $420,0004 bd3 ba1.9k sqft3111 Grange Hill Pl, Dublin, OH 43017For SaleMLS ID #226028065, Andrew Schiffman, Coldwell Banker Realty. Columbus and Central Ohio Regional MLS
- $424,0005 bd3 ba2.1k sqft192 Buckeye Ct, Westerville, OH 43081For SaleMLS ID #226008589, Kayleen A Antritt, Keller Williams Consultants. Columbus and Central Ohio Regional MLS
