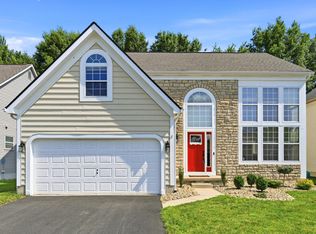
Welcome to Worthington Highlands! Featuring soaring vaulted ceilings, sun-filled rooms, & an open flowing layout, this beautifully maintained MI Homes residence delivers the space, flexibility & lifestyle today's homeowners are looking for. The heart of the home is the expansive kitchen featuring granite countertops, updated cabinetry & backsplash, a large pantry, & abundant prep space flowing seamlessly into the dramatic vaulted family room anchored by a cozy fireplace - the kind of layout that makes everyday living easy & entertaining even easier. Durable tile flooring runs throughout the main level, first-floor laundry adds convenience, & a formal dining room provides the perfect flex space for hosting or a dedicated home office. Upstairs, the primary suite is a true retreat featuring vaulted ceilings, recessed lighting, a custom Closets By Design walk-in closet, dual vanities with updated countertops & a spacious walk-in shower. The partially finished lower level expands your options with LVP flooring, a large rec room & a separate flex space ideal for a gym, media room, or man cave. Step outside to your private backyard oasis featuring a large composite deck, expansive patio, firepit, & fully fenced yard creating the perfect setting for summer cookouts, morning coffee, & evenings under the stars. Clean lines, well-appointed finishes, & a coveted Worthington address, your options for entertainment, dining, & everyday conveniences are endless nearby while keeping the peace & quiet at home!
For sale
Price cut: $10.1K (7/9)
$474,900
8079 Pelham Dr, Columbus, OH 43081
4beds
1,952sqft
:
Get pre-qualified$3,407/mo
Single Family Residence
Built in 1993
9,147 Square Feet Lot
$-- Zestimate®
$243/sqft
$-- HOA
What's special
- 33 days |
- 952 |
- 50 |
Zillow last checked:
Listing updated:
Listed by:
Jaime Barlow 614-493-8541,
Sell For One Percent
Source: Columbus and Central Ohio Regional MLS ,MLS#: 226023356
Facts & features
Interior
Bedrooms & bathrooms
- Bedrooms: 4
- Bathrooms: 3
- Full bathrooms: 2
- 1/2 bathrooms: 1
Heating
- Forced Air
Cooling
- Central Air
Appliances
- Included: Dishwasher, Electric Range, Gas Water Heater, Microwave, Refrigerator
Features
- Flooring: Carpet, Ceramic/Porcelain
- Windows: Insulated Windows
- Basement: Full
- Number of fireplaces: 1
- Fireplace features: One
- Common walls with other units/homes: No Common Walls
Interior area
- Total structure area: 1,952
- Total interior livable area: 1,952 sqft
Property
Parking
- Total spaces: 2
- Parking features: Garage Door Opener, Attached
- Garage spaces: 2
Features
- Levels: Two
- Patio & porch: Patio, Deck
- Has spa: Yes
- Spa features: Exterior Hot Tub
- Fencing: Fenced
Lot
- Size: 9,147 Square Feet
Details
- Additional structures: Shed(s)
- Parcel number: 610222465
- Special conditions: Standard
Construction
Type & style
- Home type: SingleFamily
- Architectural style: Traditional
- Property subtype: Single Family Residence
Materials
- Foundation: Block
Condition
- New construction: No
- Year built: 1993
Utilities & green energy
- Sewer: Public Sewer
- Water: Public
Community & HOA
Community
- Subdivision: WORTHINGTON HIGHLAND
HOA
- Has HOA: No
Location
- Region: Columbus
Financial & listing details
- Price per square foot: $243/sqft
- Tax assessed value: $363,800
- Annual tax amount: $7,818
- Date on market: 6/25/2026
- Listing terms: VA Loan,Conventional
Estimated market value
Not available
Estimated sales range
Not available
Not available
Price history
| Date | Event | Price |
|---|---|---|
| 7/9/2026 | Price change | $474,900-2.1%$243/sqft |
Source:  Columbus and Central Ohio Regional MLS #226023356 Report a problem Columbus and Central Ohio Regional MLS #226023356 Report a problem | ||
| 6/25/2026 | Listed for sale | $484,998+128.8%$248/sqft |
Source: Columbus and Central Ohio Regional MLS #226023356 Report a problem | ||
| 8/9/2005 | Sold | $212,000+36.8%$109/sqft |
Source: Public Record Report a problem | ||
| 10/5/1995 | Sold | $155,000$79/sqft |
Source: Public Record Report a problem | ||
Public tax history
| Year | Property taxes | Tax assessment |
|---|---|---|
| 2024 | $7,818 +4.6% | $127,340 |
| 2023 | $7,476 +9.8% | $127,340 +38.4% |
| 2022 | $6,809 +8.4% | $92,020 |
| 2021 | $6,281 +3.8% | $92,020 |
| 2020 | $6,050 +7.5% | $92,020 +19.2% |
| 2019 | $5,627 +3.2% | $77,220 |
| 2018 | $5,450 | $77,220 |
| 2017 | $5,450 +17.3% | $77,220 +18% |
| 2016 | $4,645 0% | $65,420 |
| 2015 | $4,645 | $65,420 |
| 2014 | $4,645 +101.1% | $65,420 +0% |
| 2013 | $2,310 -45.2% | $65,415 |
| 2011 | $4,216 -2.2% | $65,415 -6.7% |
| 2010 | $4,312 +11% | $70,140 |
| 2008 | $3,886 +2.3% | $70,140 |
| 2007 | $3,799 +0.4% | -- |
| 2006 | $3,785 +1.3% | -- |
| 2005 | $3,736 +1.9% | -- |
| 2004 | $3,665 +13.2% | -- |
| 2003 | $3,239 -0.5% | -- |
| 2002 | $3,254 +4.2% | -- |
| 2001 | $3,121 +9.4% | -- |
| 2000 | $2,852 | -- |
Find assessor info on the county website
Monthly payment
Est. payment
Payment breakdown
Explore the cost of this home by adjusting the details. Changes won't be saved.Climate risks
Neighborhood: Worthington Highlands
Nearby schools
GreatSchools rating
- 7/10Worthington Park Elementary SchoolGrades: K-5Distance: 0.3 mi
- 7/10Worthingway Middle SchoolGrades: 6-8Distance: 2.8 mi
- 9/10Thomas Worthington High SchoolGrades: 9-12Distance: 3.3 mi
- $400,0003 bd2 ba1.6k sqft8071 Pelham Dr, Columbus, OH 43081Off Market
- $441,5004 bd2 ba904 sqft8087 Pelham Dr, Columbus, OH 43081Off Market
- $445,1004 bd2 ba824 sqft8063 Pelham Dr, Columbus, OH 43081Off Market
- $472,4003 bd2 ba832 sqft836 Summertree Ln, Columbus, OH 43081Off Market
- $448,8004 bd2 ba900 sqft842 Summertree Ln, Columbus, OH 43081Off Market
- $447,6004 bd2 ba864 sqft8095 Pelham Dr, Columbus, OH 43081Off Market
- $529,6004 bd2 ba2.8k sqft8080 Pelham Dr, Columbus, OH 43081Off Market
- $446,9004 bd3 ba2k sqft830 Summertree Ln, Columbus, OH 43081For Sale
A local agent can set up tours, give advice and negotiate with sellers.
A local lender can help you make sure your offer is ready when you are.
Similar homes
- $460,0004 bd3 ba1.9k sqft552 Indian Summer Dr, Columbus, OH 43214For Sale

 MLS ID #226027489, R. Stratton Alt, Alt Company, Realtors. Columbus and Central Ohio Regional MLS
 - $495,0004 bd3 ba2.6k sqft8910 Sedona Ct, Lewis Center, OH 43035For Sale
 MLS ID #226023818, Marci L Press, Home Central Realty. Columbus and Central Ohio Regional MLS
 - $479,9004 bd3 ba2k sqft6800 Worthington Galena Rd, Worthington, OH 43085For Sale
 MLS ID #226020830, Charlotte Van Steyn, RE/MAX Premier Choice. Columbus and Central Ohio Regional MLS
 - $548,9004 bd3 ba2.2k sqft5882 Nash Ave, Westerville, OH 43081For Sale
 MLS ID #226027823, Jennifer A Iler, Coldwell Banker Realty. Columbus and Central Ohio Regional MLS
 - $449,5004 bd3 ba2.2k sqft1658 Geranium Dr, Lewis Center, OH 43035For SaleMLS ID #226016978, Benjamin Thomas Hemmert, Howard Hanna Real Estate Svcs. Columbus and Central Ohio Regional MLS
- $459,0003 bd3 ba2.5k sqft6110 Foxmeadow Dr, Westerville, OH 43081For SaleMLS ID #226025031, Brad Winter, Engel & Volkers Real Estate Advisors. Columbus and Central Ohio Regional MLS
- $442,0004 bd4 ba2.1k sqft3148 Curtis Knoll Dr, Dublin, OH 43017For SaleMLS ID #226026545, Moe Ibrahim, Red 1 Realty. Columbus and Central Ohio Regional MLS
- $500,0004 bd3 ba2.8k sqft4217 Eagle Head Dr, Columbus, OH 43230For SaleMLS ID #226027410, Ayat Falah, Howard Hanna Real Estate Svcs. Columbus and Central Ohio Regional MLS
- $424,0005 bd3 ba2.1k sqft192 Buckeye Ct, Westerville, OH 43081For SaleMLS ID #226008589, Kayleen A Antritt, Keller Williams Consultants. Columbus and Central Ohio Regional MLS
- $479,9004 bd3 ba2.4k sqft1118 Riva Ridge Blvd, Columbus, OH 43230For SaleMLS ID #226027393, John J DeFourny, DeFourny, Realtors. Columbus and Central Ohio Regional MLS
- $449,9004 bd4 ba2.7k sqft1540 Whitcombe Way, Columbus, OH 43228For SaleMLS ID #226027461, Troy A Marsh, Keller Williams Consultants. Columbus and Central Ohio Regional MLS
- $474,9004 bd3 ba2k sqft5587 Coogan Pl, Dublin, OH 43016For SaleMLS ID #226015497, Alicia Sweazy, RE/MAX Partners. Columbus and Central Ohio Regional MLS
- $529,9004 bd3 ba2.7k sqft7769 Kingman Pl, Lewis Center, OH 43035For SaleMLS ID #226022865, Doug Thorley, Keller Williams Capital Ptnrs. Columbus and Central Ohio Regional MLS
- $379,9004 bd3 ba2.3k sqft6329 Bellmeadow Dr, Columbus, OH 43229For SaleMLS ID #226023585, Wendy Grego, RE/MAX Achievers. Columbus and Central Ohio Regional MLS
- $364,9003 bd2 ba1.4k sqft7893 Leaview Dr, Columbus, OH 43235For SaleMLS ID #226025702, Jonathan W Lange, HomeRounds Realty. Columbus and Central Ohio Regional MLS
- $379,9003 bd3 ba1.8k sqft1258 Allington Ln, Columbus, OH 43240For SaleMLS ID #226024937, Elizabeth S Dittmar, RE/MAX Affiliates, Inc.. Columbus and Central Ohio Regional MLS
- $499,9994 bd3 ba2k sqft113 N Ruby Red Ln #8852, Delaware, OH 43015For SaleMLS ID #226025707, Christopher Stjernholm, Trelora Realty, Inc. Columbus and Central Ohio Regional MLS
- $425,0003 bd3 ba1.8k sqft3318 Darby Glen Blvd, Hilliard, OH 43026For SaleMLS ID #226027437, Rhiannon M Ferrari, EXP Realty, LLC. Columbus and Central Ohio Regional MLS
- $457,5004 bd4 ba2k sqft822 Lindenhaven Rd, Columbus, OH 43230For SaleMLS ID #226024579, Quelvid Malave, Coldwell Banker Realty. Columbus and Central Ohio Regional MLS
- $479,9994 bd3 ba2k sqft8085 Morse Rd, New Albany, OH 43054For SaleMLS ID #226016760, Tina L Hall, e-Merge Real Estate. Columbus and Central Ohio Regional MLS
