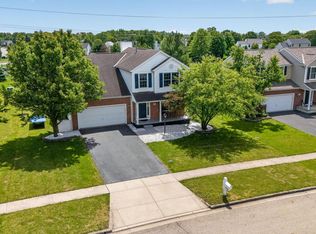
Welcome to this beautifully maintained 4-bedroom, 2.5-bath home located in the highly desirable Prestwick Commons community! Situated in the award-winning Olentangy Local School District while benefiting from Columbus taxes, this home offers the perfect blend of space, comfort, and convenience.
Designed for both everyday living and entertaining, the spacious floor plan features generous living areas, abundant natural light, and plenty of room for family and guests. The functional layout provides the flexibility today's buyers are looking for, making it easy to work, relax, and gather all under one roof.
Enjoy an unbeatable location just minutes from Polaris Fashion Place, Costco, IKEA, Topgolf, restaurants, grocery stores, and entertainment. With quick access to I-71 and I-270, commuting throughout Central Ohio is effortless. Residents also appreciate the neighborhood's sidewalks, walking paths, parks, and welcoming community atmosphere.
Whether you're searching for more space, top-rated schools, or a home close to everything Central Ohio has to offer, this property checks all the boxes. Don't miss your opportunity to own this fantastic home in one of the area's most sought-after communities. Schedule your private showing
For sale
Price cut: $9K (8/7)
$440,000
9175 Misty Dawn Dr, Columbus, OH 43240
4beds
1,802sqft
:
Get pre-qualified$3,017/mo
Single Family Residence
Built in 1999
6,098 Square Feet Lot
$-- Zestimate®
$244/sqft
$-- HOA
What's special
Functional layoutSpacious floor planAbundant natural light
- 14 days |
- 810 |
- 54 |
Likely to sell faster than
Zillow last checked:
Listing updated:
Listed by:
Lory Kim 614-570-1352,
RE/MAX Connection
Source: Columbus and Central Ohio Regional MLS ,MLS#: 226028054
Facts & features
Interior
Bedrooms & bathrooms
- Bedrooms: 4
- Bathrooms: 3
- Full bathrooms: 2
- 1/2 bathrooms: 1
Heating
- Forced Air
Cooling
- Central Air
Appliances
- Included: Dishwasher, Electric Range, Electric Water Heater, Microwave, Refrigerator
- Laundry: Electric Dryer Hookup
Features
- Flooring: Wood, Laminate, Carpet
- Basement: Crawl Space,Partial
- Number of fireplaces: 1
- Fireplace features: One, Gas Log
- Common walls with other units/homes: No Common Walls
Interior area
- Total structure area: 1,802
- Total interior livable area: 1,802 sqft
Property
Parking
- Total spaces: 2
- Parking features: Garage Door Opener, Attached, On Street
- Garage spaces: 2
- Has uncovered spaces: Yes
Features
- Levels: Two
- Patio & porch: Deck
- Fencing: Fenced
Lot
- Size: 6,098 Square Feet
Details
- Parcel number: 31843202004000
- Special conditions: Standard
Construction
Type & style
- Home type: SingleFamily
- Property subtype: Single Family Residence
Materials
- Foundation: Block
Condition
- New construction: No
- Year built: 1999
Details
- Warranty included: Yes
Utilities & green energy
- Sewer: Public Sewer
- Water: Public
Community & HOA
Community
- Security: Security System
HOA
- Has HOA: No
- Amenities included: Park, Sidewalk
Location
- Region: Columbus
Financial & listing details
- Price per square foot: $244/sqft
- Tax assessed value: $345,800
- Annual tax amount: $5,945
- Date on market: 7/25/2026
Estimated market value
Not available
Estimated sales range
Not available
Not available
Price history
| Date | Event | Price |
|---|---|---|
| 8/7/2026 | Price change | $440,000-2%$244/sqft |
Source:  Columbus and Central Ohio Regional MLS #226028054 Report a problem Columbus and Central Ohio Regional MLS #226028054 Report a problem | ||
| 7/25/2026 | Listed for sale | $449,000+110.8%$249/sqft |
Source: Columbus and Central Ohio Regional MLS #226028054 Report a problem | ||
| 7/7/2008 | Sold | $213,000+33.1%$118/sqft |
Source: Public Record Report a problem | ||
| 1/7/2008 | Sold | $160,000-22.3%$89/sqft |
Source: Public Record Report a problem | ||
| 9/11/2007 | Sold | $206,000+20.7%$114/sqft |
Source: Public Record Report a problem | ||
| 12/3/1999 | Sold | $170,720$95/sqft |
Source: Public Record Report a problem | ||
Public tax history
| Year | Property taxes | Tax assessment |
|---|---|---|
| 2025 | $5,945 +1% | $121,030 |
| 2024 | $5,887 -0.4% | $121,030 |
| 2023 | $5,912 +9.7% | $121,030 +37.8% |
| 2022 | $5,389 -0.6% | $87,860 |
| 2021 | $5,420 -0.6% | $87,860 |
| 2020 | $5,450 +24.3% | $87,860 +17.9% |
| 2019 | $4,384 -0.5% | $74,520 |
| 2018 | $4,404 +4.4% | $74,520 +10.7% |
| 2017 | $4,220 | $67,310 |
| 2016 | $4,220 +11.5% | $67,310 |
| 2015 | $3,787 -1.5% | $67,310 |
| 2014 | $3,843 -2.2% | $67,310 |
| 2013 | $3,930 +1.2% | $67,310 |
| 2012 | $3,883 +0.1% | $67,310 |
| 2011 | $3,879 +14.7% | $67,310 -1.8% |
| 2010 | $3,382 +0.3% | $68,570 |
| 2009 | $3,372 +0.6% | $68,570 |
| 2008 | $3,353 +20.5% | $68,570 -3.1% |
| 2007 | $2,784 +0.1% | $70,770 |
| 2006 | $2,781 +0.5% | $70,770 |
| 2005 | $2,767 | $70,770 |
| 2004 | -- | -- |
| 2003 | $3,842 | $62,755 |
| 2002 | -- | $62,755 +12.9% |
| 2000 | $3,379 +393.7% | $55,580 +432.9% |
| 1999 | $684 | $10,430 |
Find assessor info on the county website
Monthly payment
Est. payment
Payment breakdown
Explore the cost of this home by adjusting the details. Changes won't be saved.Climate risks
Neighborhood: Polaris North
Nearby schools
GreatSchools rating
- 8/10Oak Creek Elementary SchoolGrades: PK-5Distance: 1 mi
- 8/10Olentangy Orange Middle SchoolGrades: 6-8Distance: 1.3 mi
- 8/10Orange High SchoolGrades: 9-12Distance: 1.4 mi
- $453,6004 bd3 ba2.4k sqft9163 Misty Dawn Dr, Columbus, OH 43240Off Market
- $398,8003 bd3 ba1.6k sqft9183 Misty Dawn Dr, Columbus, OH 43240Off Market

- $415,5003 bd2 ba1.4k sqft9151 Misty Dawn Dr, Columbus, OH 43240Off Market
- $393,6003 bd2 ba1.3k sqft9191 Misty Dawn Dr, Columbus, OH 43240Off Market
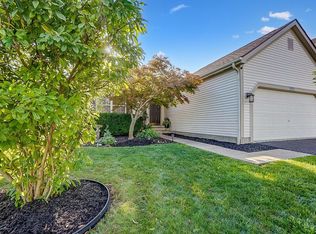
- $441,0004 bd2 ba1.9k sqft9174 Stream Pebble Dr, Columbus, OH 43240Off Market
- $451,8004 bd2 ba2.1k sqft9182 Stream Pebble Dr, Columbus, OH 43240Off Market
- $464,0004 bd2 ba2.1k sqft1032 Stone Ring Ct, Columbus, OH 43240Off Market
- $449,0004 bd3 ba1.9k sqft9190 Stream Pebble Dr, Columbus, OH 43240Off Market
A local agent can set up tours, give advice and negotiate with sellers.
A local lender can help you make sure your offer is ready when you are.
Similar homes
- $480,0003 bd3 ba1.8k sqft7302 Summerfield Dr, Lewis Center, OH 43035For Sale
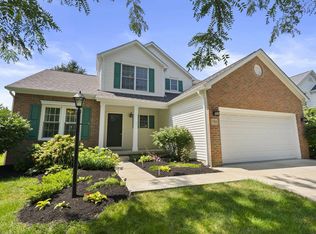
 MLS ID #226029660, Patrick J Murphy, Keller Williams Consultants. Columbus and Central Ohio Regional MLS
 - $355,0003 bd3 ba1.5k sqft1514 Sargas St, Columbus, OH 43240For Sale
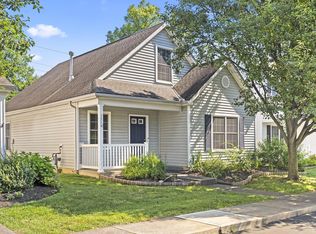 MLS ID #226028582, George P Mantzoros, Pagam Properties Realty. Columbus and Central Ohio Regional MLS
 - $415,0004 bd3 ba1.8k sqft642 Lawson Dr, Columbus, OH 43081For Sale
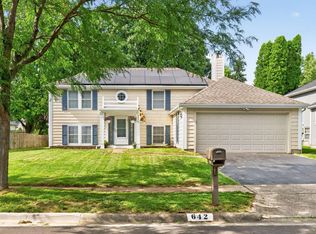 MLS ID #226022557, Bradley Clarizio, Red 1 Realty. Columbus and Central Ohio Regional MLS
 - $448,9004 bd3 ba2.2k sqft1658 Geranium Dr, Lewis Center, OH 43035For Sale
 MLS ID #226016978, Benjamin Thomas Hemmert, Howard Hanna Real Estate Svcs. Columbus and Central Ohio Regional MLS
 - $460,0004 bd3 ba1.9k sqft552 Indian Summer Dr, Columbus, OH 43214For SaleMLS ID #226027489, R. Stratton Alt, Alt Company, Realtors. Columbus and Central Ohio Regional MLS
- $480,0004 bd3 ba2.3k sqft7966 Lazelle Woods Dr, Columbus, OH 43081For SaleMLS ID #226017638, Daniel J Beirne, Opendoor Brokerage LLC. Columbus and Central Ohio Regional MLS
- $409,9003 bd3 ba1.5k sqft8446 Olenbrook Dr, Lewis Center, OH 43035For SaleMLS ID #226025820, Koteswara Bodipudi, Red 1 Realty. Columbus and Central Ohio Regional MLS
- $499,0003 bd3 ba1.8k sqft7504 Crossing Pl, Lewis Center, OH 43035For SaleMLS ID #226022567, Anne Halter Gonzales, Coldwell Banker Realty. Columbus and Central Ohio Regional MLS
- $354,9003 bd3 ba1.3k sqft1560 Electra St, Columbus, OH 43240For SaleMLS ID #226027747, Denis R King, RE/MAX Achievers. Columbus and Central Ohio Regional MLS
- $451,0004 bd3 ba2k sqft5644 Linworth Rd, Columbus, OH 43235For SaleMLS ID #226004191, Cory L Kirkland, Redfin Corporation. Columbus and Central Ohio Regional MLS
- $505,0004 bd3 ba1.8k sqft3168 Royal Dornoch Cir, Delaware, OH 43015For SaleMLS ID #226029743, Ryan J Ruehle, EXP Realty, LLC. Columbus and Central Ohio Regional MLS
- $469,9004 bd3 ba2.5k sqft572 Fields Meadow Dr, Sunbury, OH 43074For SaleMLS ID #226029564, Catherine A Kaufman, Century 21 Excellence Realty. Columbus and Central Ohio Regional MLS
- $373,0004 bd3 ba2.2k sqft1452 Ironwood Dr, Columbus, OH 43229For SaleMLS ID #226027997, Lori L Thurman, Coldwell Banker Realty. Columbus and Central Ohio Regional MLS
- $475,0004 bd4 ba2.4k sqft763 Middlebury Way, Powell, OH 43065For SaleMLS ID #226020883, Lorna V Hawk, Berkshire Hathaway HS Pro Rlty. Columbus and Central Ohio Regional MLS
- $325,0004 bd3 ba1.9k sqft5071 Treeridge St, Columbus, OH 43229For SaleMLS ID #226028812, Ram P Kharel, Real of Ohio . Columbus and Central Ohio Regional MLS
- $419,9004 bd3 ba2.3k sqft1734 Ramblewood Ave, Columbus, OH 43235For SaleMLS ID #226018328, Kendra Hall, Move Real Estate. Columbus and Central Ohio Regional MLS
- $465,0004 bd3 ba2.3k sqft596 Ridenour Rd, Columbus, OH 43230For SaleMLS ID #226028173, Micah B Harr, Homes that Click Advantage LLC. Columbus and Central Ohio Regional MLS
- $439,0004 bd3 ba2.5k sqft15 Tabilore Loop, Delaware, OH 43015For SaleMLS ID #226025578, Ibrahim B Al-Hejazin, Signature Real Estate. Columbus and Central Ohio Regional MLS
- $399,9004 bd3 ba1.9k sqft5362 Bonner Dr, Hilliard, OH 43026For SaleMLS ID #226029499, Dan E Russell, Howard Hanna Real Estate Svcs. Columbus and Central Ohio Regional MLS
- $360,0004 bd3 ba1.8k sqft1168 Tenagra Way, Columbus, OH 43228For SaleMLS ID #226029487, JOHANNA CROSIER, Red 1 Realty. Columbus and Central Ohio Regional MLS
