New Price! Tucked away on a quiet court, this spacious four-level split offers 1800 square feet of comfortable living space, featuring 3 bedrooms, 2 full bathrooms, and a basement.
All the major projects have already been completed--now all this home needs is you! Thoughtfully updated over the years, you can move in with confidence and start enjoying your new home from day one.
The inviting family room features a cozy fireplace, creating the perfect place to relax or gather with friends and family. A partially finished basement provides flexible space for a recreation room, home office, gym, or even a potential fourth bedroom. The utility room offers additional storage and includes a convenient walkout.
Recent updates include a remodeled and freshly painted downstairs bathroom, sump pump, kitchen appliances, upstairs doors, windows, HVAC system, thermostat, and additional insulation.
Step outside to enjoy the large deck--ideal for entertaining or summer cookouts--overlooking a spacious, fully fenced backyard with plenty of room to play, garden, or simply relax. A roomy two-car garage adds even more convenience.
Located just minutes from parks, the community pool, Westerville Rec Center, Uptown Westerville, IKEA, Wayfair, Polaris Fashion Place, and Tanger Outlets, this home offers an unbeatable combination of comfort, convenience, and location.
Contingent
Price cut: $4K (7/20)
$395,000
1173 Starbuck Ct, Westerville, OH 43081
3beds
1,800sqft
Single Family Residence
Built in 1976
9,583 Square Feet Lot
$-- Zestimate®
$219/sqft
$5/mo HOA
What's special
Inviting family roomPartially finished basementRoomy two-car garageSpacious four-level splitCozy fireplaceAdditional insulation
- 44 days |
- 951 |
- 54 |
Zillow last checked:
Listing updated:
Listed by:
Jennifer L Belinger 614-580-6309,
Red 1 Realty
Source: Columbus and Central Ohio Regional MLS ,MLS#: 226024964
Facts & features
Interior
Bedrooms & bathrooms
- Bedrooms: 3
- Bathrooms: 2
- Full bathrooms: 2
Heating
- Electric, Forced Air
Cooling
- Central Air
Appliances
- Included: Dishwasher, Electric Range, Refrigerator
Features
- Flooring: Wood, Carpet
- Windows: Insulated Windows
- Basement: Walk-Up Access,Partial
- Number of fireplaces: 1
- Fireplace features: Wood Burning, One
- Common walls with other units/homes: No Common Walls
Interior area
- Total structure area: 1,420
- Total interior livable area: 1,800 sqft
Property
Parking
- Total spaces: 2
- Parking features: Attached
- Garage spaces: 2
Features
- Levels: Quad-Level
- Patio & porch: Deck
- Fencing: Fenced
Lot
- Size: 9,583 Square Feet
Details
- Parcel number: 080005661
Construction
Type & style
- Home type: SingleFamily
- Property subtype: Single Family Residence
Materials
- Foundation: Block
Condition
- New construction: No
- Year built: 1976
Utilities & green energy
- Sewer: Public Sewer
- Water: Public
Community & HOA
Community
- Subdivision: Annehurst Village
HOA
- Has HOA: Yes
- Amenities included: Pool
- HOA fee: $63 annually
Location
- Region: Westerville
Financial & listing details
- Price per square foot: $219/sqft
- Tax assessed value: $284,400
- Annual tax amount: $5,657
- Date on market: 7/10/2026
- Listing terms: VA Loan,FHA,Conventional
Estimated market value
Not available
Estimated sales range
Not available
Not available
Price history
| Date | Event | Price |
|---|---|---|
| 7/30/2026 | Contingent | $395,000$219/sqft |
Source:  Columbus and Central Ohio Regional MLS #226024964 Report a problem Columbus and Central Ohio Regional MLS #226024964 Report a problem | ||
| 7/20/2026 | Price change | $395,000-1%$219/sqft |
Source: Columbus and Central Ohio Regional MLS #226024964 Report a problem | ||
| 7/10/2026 | Listed for sale | $399,000+77.7%$222/sqft |
Source: Columbus and Central Ohio Regional MLS #226024964 Report a problem | ||
| 3/5/2018 | Sold | $224,5570%$125/sqft |
Source: Columbus and Central Ohio Regional MLS #217043710 Report a problem | ||
| 1/31/2018 | Pending sale | $224,600$125/sqft |
Source: Howard Hanna - Powell - Realcom Realty, LLC #217043710 Report a problem | ||
| 1/31/2018 | Price change | $224,600+2.1%$125/sqft |
Source: Howard Hanna - Powell - Realcom Realty, LLC #217043710 Report a problem | ||
| 1/21/2018 | Price change | $219,900-0.9%$122/sqft |
Source: Howard Hanna - Powell - Realcom Realty, LLC #217043710 Report a problem | ||
| 12/19/2017 | Listed for sale | $221,900+68.2%$123/sqft |
Source: Howard Hanna - Powell - Realcom Realty, LLC #217043710 Report a problem | ||
| 7/19/1999 | Sold | $131,900$73/sqft |
Source: Public Record Report a problem | ||
Public tax history
| Year | Property taxes | Tax assessment |
|---|---|---|
| 2024 | $5,657 +2.2% | $99,540 |
| 2023 | $5,537 +11.8% | $99,540 +46.4% |
| 2022 | $4,952 -0.8% | $67,970 |
| 2021 | $4,994 +0.3% | $67,970 |
| 2020 | $4,979 +8.2% | $67,970 +14.6% |
| 2019 | $4,601 +2.9% | $59,290 +0.8% |
| 2018 | $4,473 | $58,800 |
| 2017 | $4,473 +3.2% | $58,800 +13.7% |
| 2016 | $4,335 +3.2% | $51,700 |
| 2015 | $4,198 | $51,700 |
| 2014 | $4,198 +100.1% | $51,700 +0% |
| 2013 | $2,098 -45.2% | $51,695 |
| 2011 | $3,831 -4.6% | $51,695 -8.9% |
| 2010 | $4,014 +17.6% | $56,770 |
| 2008 | $3,414 +3.6% | $56,770 |
| 2007 | $3,296 +0.7% | -- |
| 2006 | $3,272 +10.7% | -- |
| 2005 | $2,957 +11.2% | -- |
| 2004 | $2,660 +10.2% | -- |
| 2003 | $2,413 +0.1% | -- |
| 2002 | $2,411 +13.8% | -- |
| 2001 | $2,118 +0.9% | -- |
| 2000 | $2,099 | -- |
Find assessor info on the county website
Monthly payment
Est. payment
Payment breakdown
Explore the cost of this home by adjusting the details. Changes won't be saved.Climate risks
Neighborhood: 43081
Nearby schools
GreatSchools rating
- 6/10Annehurst Elementary SchoolGrades: K-5Distance: 0.5 mi
- 7/10Heritage Middle SchoolGrades: 6-8Distance: 3.7 mi
- 6/10Westerville-South High SchoolGrades: 9-12Distance: 2.6 mi
- $371,9004 bd2 ba816 sqft1179 Starbuck Ct, Westerville, OH 43081Off Market
- $405,5003 bd2 ba1.7k sqft1165 Starbuck Ct, Westerville, OH 43081Sold

- $431,5004 bd3 ba2.3k sqft1266 Belle Meade Pl, Westerville, OH 43081Off Market

- $388,8004 bd2 ba720 sqft1185 Starbuck Ct, Westerville, OH 43081Off Market
- $369,9003 bd2 ba1.6k sqft1282 Belle Meade Pl, Westerville, OH 43081Off Market
- $335,3003 bd1 ba1k sqft1274 Belle Meade Pl, Westerville, OH 43081Off Market
- $346,0004 bd1 ba1.6k sqft1174 Starbuck Ct, Westerville, OH 43081Off Market
- $380,3004 bd2 ba720 sqft1268 Belle Meade Pl, Westerville, OH 43081Off Market
A local agent can set up tours, give advice and negotiate with sellers.
A local lender can help you make sure your offer is ready when you are.
Similar homes
- $409,9004 bd3 ba1.8k sqft642 Lawson Dr, Columbus, OH 43081For Sale
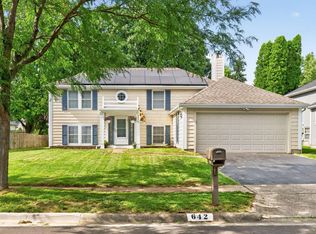
 MLS ID #226022557, Bradley Clarizio, Red 1 Realty. Columbus and Central Ohio Regional MLS
 - $489,9004 bd3 ba2.1k sqft7973 Brookpoint Pl, Columbus, OH 43081For Sale
 MLS ID #226030378, Craig R Howells, RE/MAX Town Center. Columbus and Central Ohio Regional MLS
 - $359,9004 bd2 ba1.6k sqft6417 S Sunbury Rd, Westerville, OH 43081For Sale
 MLS ID #226024773, Christopher B Hannan, Rise Realty. Columbus and Central Ohio Regional MLS
 - $369,9004 bd3 ba2k sqft6245 Sharon Woods Blvd, Columbus, OH 43229For Sale
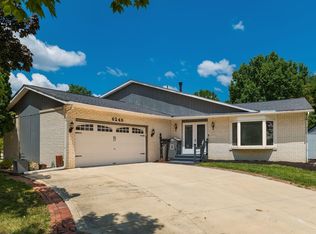 MLS ID #226028887, Jacob V Fisk, Red 1 Realty. Columbus and Central Ohio Regional MLS
 - $400,0004 bd3 ba1.9k sqft7508 Satterfield Rd, Columbus, OH 43235For SaleMLS ID #226029069, Nicole R Yoder-Barnhart, Howard Hanna Real Estate Serv. Columbus and Central Ohio Regional MLS
- $385,0003 bd2 ba1.5k sqft2039 Fincastle Ct, Columbus, OH 43235For SaleMLS ID #226029081, Kyle Alfriend, RE/MAX Achievers. Columbus and Central Ohio Regional MLS
- $385,0003 bd2 ba1.3k sqft361 E Stafford Ave, Worthington, OH 43085For SaleMLS ID #226022586, Lori Lynn, Keller Williams Consultants. Columbus and Central Ohio Regional MLS
- $389,0003 bd4 ba1.5k sqft3601 Stonecross Ln, Hilliard, OH 43026For SaleMLS ID #226030894, Ameed Hijazeen, Red 1 Realty. Columbus and Central Ohio Regional MLS
- $398,5004 bd4 ba1.7k sqft3432 Society Hill Ct, Columbus, OH 43219For SaleMLS ID #226027482, Stephan R Douglas, Douglas & Associates Realty. Columbus and Central Ohio Regional MLS
- $535,0004 bd3 ba2.3k sqft1015 Pine View Rd, Westerville, OH 43081For SaleMLS ID #226023597, Susie L Pattison, Cutler Real Estate. Columbus and Central Ohio Regional MLS
- $314,9904 bd3 ba1.9k sqft5071 Treeridge St, Columbus, OH 43229For SaleMLS ID #226028812, Ram P Kharel, Real of Ohio . Columbus and Central Ohio Regional MLS
- $331,0003 bd2 ba1.6k sqft5093 Northtowne Blvd, Columbus, OH 43229For SaleMLS ID #226028175, Julie C Macala, Red 1 Realty. Columbus and Central Ohio Regional MLS
- $340,0004 bd3 ba1.8k sqft6450 Johnanne St, Columbus, OH 43229For SaleMLS ID #226020711, Gopal Timsina, Howard Hanna Real Estate Svcs. Columbus and Central Ohio Regional MLS
- $369,0005 bd3 ba1.5k sqft2161 Heatherfield Ave, Columbus, OH 43235For SaleMLS ID #226024904, Butch Wahlsmith, Redfin Corporation. Columbus and Central Ohio Regional MLS
- $389,9003 bd3 ba2.3k sqft5723 Greendale Dr, Galloway, OH 43119For SaleMLS ID #226030853, Ameer Al-Sharaira, Key Realty. Columbus and Central Ohio Regional MLS
- $449,0004 bd3 ba1.9k sqft552 Indian Summer Dr, Columbus, OH 43214For SaleMLS ID #226027489, R. Stratton Alt, Alt Company, Realtors. Columbus and Central Ohio Regional MLS
- $440,0003 bd3 ba1.8k sqft5838 Ulster Dr, Dublin, OH 43016For SaleMLS ID #226030876, Jennifer M Long, ValEquity Real Estate. Columbus and Central Ohio Regional MLS
- $369,9003 bd3 ba2k sqft1438 Brenthaven Dr, Columbus, OH 43228For SaleMLS ID #226029484, Todd A Roberts, EXP Realty, LLC. Columbus and Central Ohio Regional MLS
- $448,9004 bd3 ba2.2k sqft1658 Geranium Dr, Lewis Center, OH 43035For SaleMLS ID #226016978, Benjamin Thomas Hemmert, Howard Hanna Real Estate Svcs. Columbus and Central Ohio Regional MLS
- $375,0003 bd2 ba1.6k sqft7777 Astra Cir, Reynoldsburg, OH 43068For SaleMLS ID #226030753, Sam Cooper, Howard Hanna Real Estate Svcs. Columbus and Central Ohio Regional MLS
