Move right into this beautifully appointed home, where thoughtful updates and exceptional outdoor living come together. The beautiful kitchen features granite countertops, a gorgeous butcher block island, and an inviting layout that's perfect for both everyday living and entertaining. The large primary suite is a true retreat, featuring an elegant tray ceiling, a spacious walk-in closet, and a large en-suite bathroom that enhances both comfort and functionality. The upstairs loft provides incredible flexibility and is ideal for a home office, playroom, media room, or second living area. If desired, it can be easily enclosed to create a fourth bedroom, offering even more versatility. The full basement offers endless potential and is already plumbed for a full bathroom, making it easy to finish and create additional living space to suit your needs. Step outside to an incredible backyard that offers plenty of space to enjoy. The TJ Evans Trail is located directly behind the property. This truly is a turnkey home that's ready for its next owner. Don't miss this exceptional opportunity!
For sale
$490,000
138 Tyler Pl, Johnstown, OH 43031
3beds
1,888sqft
:
Get pre-qualified$3,278/mo
Single Family Residence
Built in 2003
0.4 Acres Lot
$-- Zestimate®
$260/sqft
$-- HOA
What's special
- 14 days |
- 385 |
- 15 |
Zillow last checked:
Listing updated:
Listed by:
Heather Ricardo 614-787-2975,
Homease Real Estate Co., LLC
Source: Columbus and Central Ohio Regional MLS ,MLS#: 226025842
Facts & features
Interior
Bedrooms & bathrooms
- Bedrooms: 3
- Bathrooms: 3
- Full bathrooms: 2
- 1/2 bathrooms: 1
Heating
- Forced Air
Cooling
- Central Air
Appliances
- Included: Dishwasher, Electric Range, Electric Water Heater, Microwave, Refrigerator
- Laundry: Electric Dryer Hookup
Features
- Flooring: Wood, Laminate, Carpet, Vinyl
- Windows: Insulated Windows
- Basement: Full
- Number of fireplaces: 1
- Fireplace features: One, Gas Log
- Common walls with other units/homes: No Common Walls
Interior area
- Total structure area: 1,888
- Total interior livable area: 1,888 sqft
Property
Parking
- Total spaces: 2
- Parking features: Garage Door Opener, Attached
- Garage spaces: 2
Features
- Levels: Two
- Patio & porch: Porch, Deck
- Has spa: Yes
- Spa features: Bath
Lot
- Size: 0.4 Acres
Details
- Parcel number: 05317752200.026
- Special conditions: Standard
Construction
Type & style
- Home type: SingleFamily
- Architectural style: Traditional
- Property subtype: Single Family Residence
Condition
- New construction: No
- Year built: 2003
Utilities & green energy
- Sewer: Public Sewer
- Water: Public
Community & HOA
Community
- Subdivision: Concord Crossing
HOA
- Has HOA: No
- Amenities included: Bike/Walk Path, Sidewalk
Location
- Region: Johnstown
Financial & listing details
- Price per square foot: $260/sqft
- Tax assessed value: $330,900
- Annual tax amount: $4,875
- Date on market: 7/13/2026
Estimated market value
Not available
Estimated sales range
Not available
Not available
Price history
| Date | Event | Price |
|---|---|---|
| 7/13/2026 | Listed for sale | $490,000+22.2%$260/sqft |
Source:  Columbus and Central Ohio Regional MLS #226025842 Report a problem Columbus and Central Ohio Regional MLS #226025842 Report a problem | ||
| 4/22/2024 | Sold | $401,000+49.6%$212/sqft |
Source: Public Record Report a problem | ||
| 2/13/2018 | Sold | $268,000-4.3%$142/sqft |
Source: Columbus and Central Ohio Regional MLS #217043112 Report a problem | ||
| 1/12/2018 | Pending sale | $279,900$148/sqft |
Source: Coldwell Banker King Thompson - Polaris Regional Sales Office #217043112 Report a problem | ||
| 12/11/2017 | Listed for sale | $279,900+30.4%$148/sqft |
Source: Coldwell Banker King Thompson - Polaris Regional Sales Office #217043112 Report a problem | ||
| 12/9/2003 | Sold | $214,600$114/sqft |
Source: Public Record Report a problem | ||
Public tax history
| Year | Property taxes | Tax assessment |
|---|---|---|
| 2025 | $4,875 +0.9% | $115,815 |
| 2024 | $4,834 -0.8% | $115,815 |
| 2023 | $4,872 +24.5% | $115,815 |
| 2022 | $3,911 -4.4% | -- |
| 2021 | $4,091 -1.1% | -- |
| 2020 | $4,137 +6.5% | -- |
| 2019 | $3,886 -2.8% | -- |
| 2018 | $3,998 -25% | -- |
| 2017 | $5,328 +75.3% | -- |
| 2016 | $3,040 -1.7% | -- |
| 2015 | $3,093 | -- |
| 2014 | $3,093 -2.1% | -- |
| 2013 | $3,160 -27.5% | -- |
| 2012 | $4,357 -0.5% | -- |
| 2011 | $4,378 -2.9% | -- |
| 2010 | $4,510 | $75,920 |
| 2009 | -- | $75,920 |
| 2008 | $2,529 -2.3% | $75,920 +0.1% |
| 2007 | $2,588 +6% | $75,810 |
| 2006 | $2,442 +0.8% | $75,810 |
| 2005 | $2,422 +11.3% | $75,810 +15.2% |
| 2004 | $2,175 +606.7% | $65,810 +637% |
| 2003 | $308 | $8,930 |
Find assessor info on the county website
Monthly payment
Est. payment
Payment breakdown
Explore the cost of this home by adjusting the details. Changes won't be saved.Climate risks
Neighborhood: 43031
Nearby schools
GreatSchools rating
- 7/10Johnstown Intermediate SchoolGrades: 4-5Distance: 0.3 mi
- 7/10Johnstown Middle SchoolGrades: 6-8Distance: 0.3 mi
- 6/10Johnstown High SchoolGrades: 9-12Distance: 0.5 mi
- $556,2003 bd2 ba2.1k sqft134 Tyler Pl, Johnstown, OH 43031Off Market
- $408,5003 bd2 ba1.8k sqft140 Tyler Pl, Johnstown, OH 43031Off Market
- $478,6004 bd4 ba2.4k sqft132 Tyler Pl, Johnstown, OH 43031Off Market

- $400,1003 bd2 ba1.6k sqft142 Tyler Pl, Johnstown, OH 43031Off Market
- $496,7005 bd4 ba2.7k sqft137 Tyler Pl, Johnstown, OH 43031Off Market
- $385,9003 bd2 ba1.5k sqft129 Tyler Pl, Johnstown, OH 43031Off Market
- $415,1003 bd2 ba1.8k sqft139 Tyler Pl, Johnstown, OH 43031Off Market
- $496,1005 bd3 ba3.5k sqft144 Tyler Pl, Johnstown, OH 43031Off Market
A local agent can set up tours, give advice and negotiate with sellers.
A local lender can help you make sure your offer is ready when you are.
Similar homes
- $589,9003 bd3 ba1.7k sqft9219 Johnstown Utica Rd, Johnstown, OH 43031For Sale
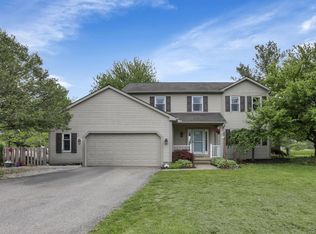
 MLS ID #226014256, Madhu Parajuli, Howard Hanna Real Estate Svcs. Columbus and Central Ohio Regional MLS
 - $550,0003 bd4 ba2.5k sqft7659 Johnstown Utica Rd, Johnstown, OH 43031For Sale
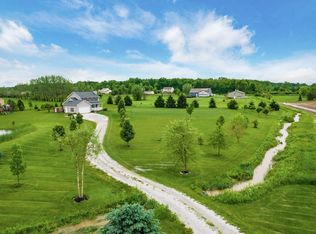 MLS ID #226019324, Sam Cooper, Howard Hanna Real Estate Svcs. Columbus and Central Ohio Regional MLS
 - $699,9004 bd4 ba1.8k sqft7682 Northridge Rd, Johnstown, OH 43031For Sale
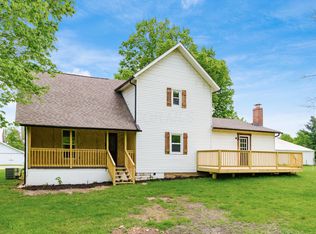 MLS ID #226016304, Lori L Thurman, Coldwell Banker Realty. Columbus and Central Ohio Regional MLS
 - $494,9004 bd3 ba2.7k sqft58 Habersac Ave, Pataskala, OH 43062For Sale
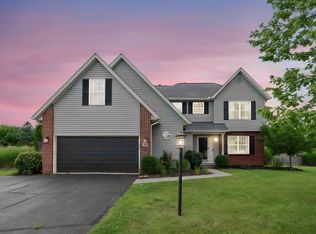 MLS ID #226024397, Gary L Stought, Key Realty. Columbus and Central Ohio Regional MLS
 - $489,9004 bd3 ba2k sqft1224 Briarshore Way, Lewis Center, OH 43035For SaleMLS ID #226025161, Adelaide Davis Holsinger, RE/MAX Capital Centre. Columbus and Central Ohio Regional MLS
- $490,0004 bd3 ba2.1k sqft106 Nicole Dr, Westerville, OH 43081For SaleMLS ID #226021366, Andrew M Wroda, Key Realty. Columbus and Central Ohio Regional MLS
- $548,9004 bd3 ba2.2k sqft5882 Nash Ave, Westerville, OH 43081For SaleMLS ID #226027823, Jennifer A Iler, Coldwell Banker Realty. Columbus and Central Ohio Regional MLS
- $399,9953 bd2 ba1.9k sqft7378 Beecher Rd SW, Pataskala, OH 43062For SaleMLS ID #226026437, Kelly L Evans, Key Realty. Columbus and Central Ohio Regional MLS
- $525,0003 bd3 ba1.8k sqft7504 Crossing Pl, Lewis Center, OH 43035For SaleMLS ID #226022567, Anne Halter Gonzales, Coldwell Banker Realty. Columbus and Central Ohio Regional MLS
- $469,9004 bd3 ba2.3k sqft11466 Forest Lane Ave NW, Pickerington, OH 43147For SaleMLS ID #226025553, Mark Vennitti, Coldwell Banker Realty. Columbus and Central Ohio Regional MLS
- $510,0004 bd3 ba1.9k sqft1901 Westwood Dr, Lewis Center, OH 43035For SaleMLS ID #226023420, Mary K Sunderman, Keller Williams Capital Ptnrs. Columbus and Central Ohio Regional MLS
- $539,9004 bd3 ba2.1k sqft1881 Blayney Rd, Sunbury, OH 43074For SaleMLS ID #226009645, Jason A Myers, Key Realty. Columbus and Central Ohio Regional MLS
- $434,9004 bd3 ba1.9k sqft342 Shawnee Loop S, Pataskala, OH 43062For SaleMLS ID #226025022, Nichole Hankins, Berkshire Hathaway HS Pro Rlty. Columbus and Central Ohio Regional MLS
- $525,0004 bd3 ba2.5k sqft3452 Greenville Dr, Lewis Center, OH 43035For SaleMLS ID #226023245, James Cress, RE/MAX Achievers. Columbus and Central Ohio Regional MLS
- $599,9004 bd2 ba1.8k sqft4315 Corner Rd, Alexandria, OH 43001For SaleMLS ID #226017859, Linda K Chambers, Keller Williams Greater Cols. Columbus and Central Ohio Regional MLS
- $474,9004 bd3 ba1.9k sqft8079 Pelham Dr, Columbus, OH 43081For SaleMLS ID #226023356, Jaime Barlow, Sell For One Percent. Columbus and Central Ohio Regional MLS
- $549,9003 bd3 ba2.5k sqft8282 Skelton Ct, Blacklick, OH 43004For SaleMLS ID #226020968, Zachary R Tominack, Coldwell Banker Realty. Columbus and Central Ohio Regional MLS
- $434,9004 bd4 ba2.6k sqft708 N Starr Dr, Pickerington, OH 43147For SaleMLS ID #226027424, Andrew Williams, Red 1 Realty. Columbus and Central Ohio Regional MLS
- $424,9004 bd3 ba2.4k sqft7826 Worley Dr, Blacklick, OH 43004For SaleMLS ID #226025480, Morgan Taylor Shawver, Coldwell Banker Realty. Columbus and Central Ohio Regional MLS
- $369,9002 bd3 ba1.6k sqft374 Westgreen Ln, Westerville, OH 43082For SaleMLS ID #226027905, Jacob V Fisk, Red 1 Realty. Columbus and Central Ohio Regional MLS
